
Price Reduction - Water Views - Primary on Main
Address
5765 W Iliff Dr, Lakewood, CO
Price
$ 674,900
Property Attributes
- MLS#2003382
- TypeSingle Family
- Listing Status Active
- CountyJEFFERSON
- CityLakewood
- AreaMetro Denver
- NeighborhoodLakewood Estates
- Zip80227
- StyleSingle Family Residence
- Year Built1991
- Taxes$ 4321
- Price$ 674,900
- Bedrooms3
- Full Bathrooms3
- Half Bathrooms1
- Sqr Footage3126
- Lot Size0.18 Acres
Data Source:
Information and Real Estate Services (IRES)
Property Description
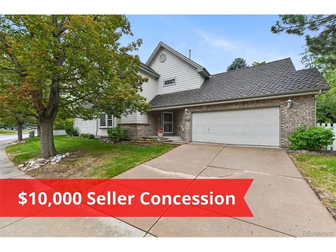
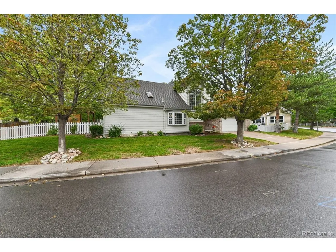
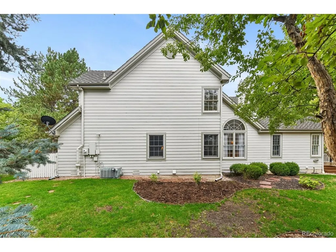
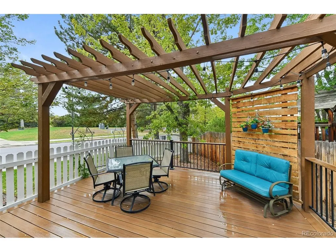
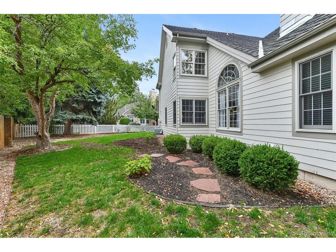
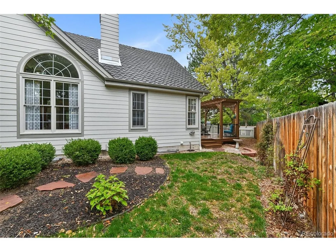
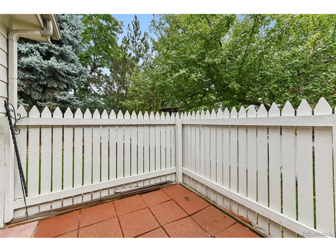
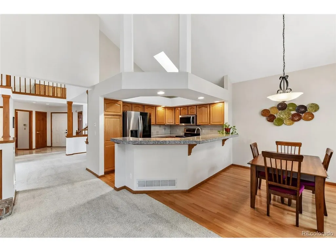
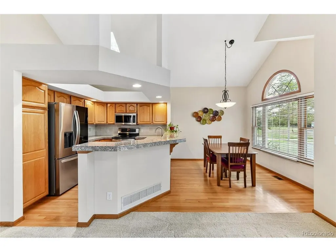
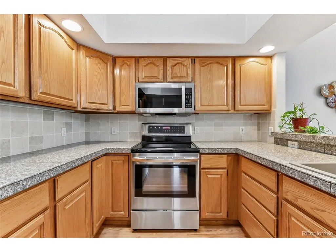
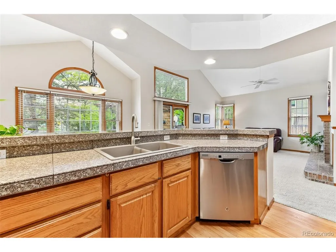
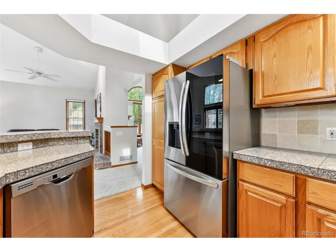
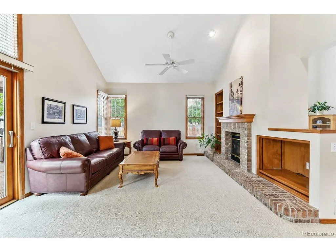
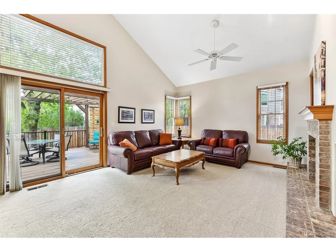
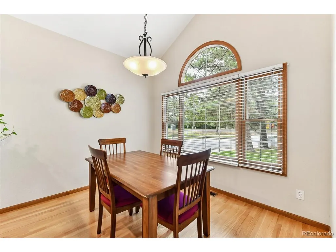
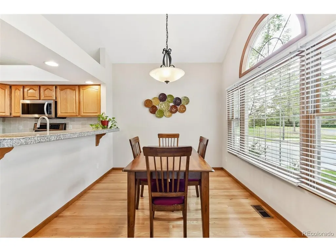
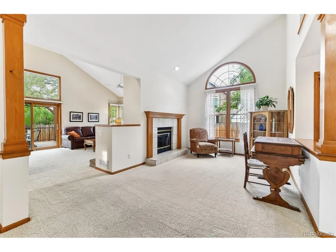
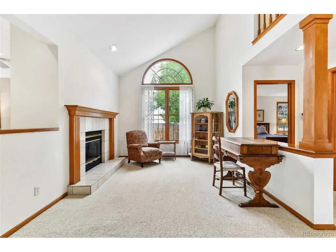
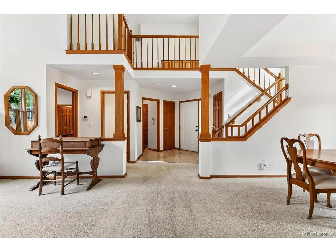
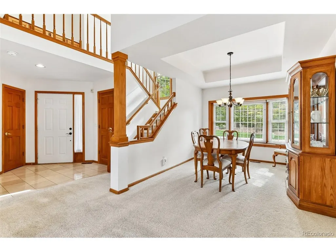
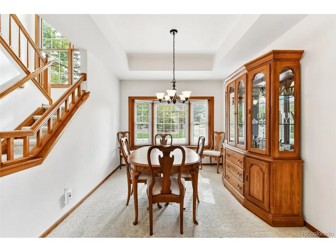
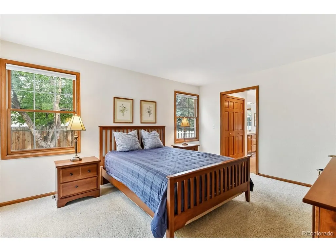
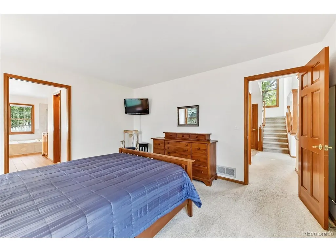
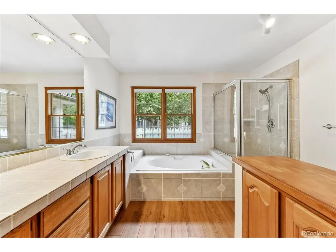
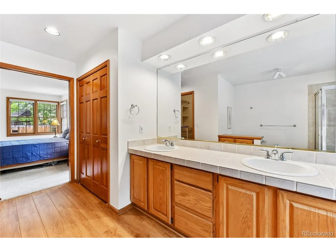
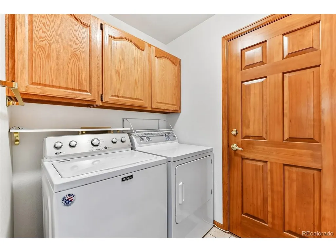
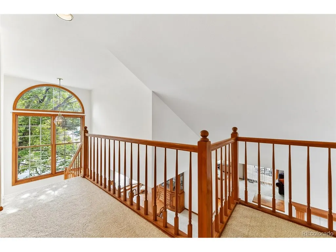
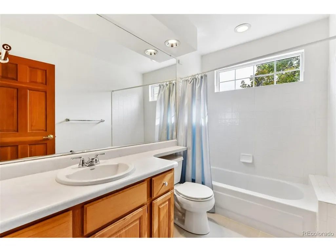
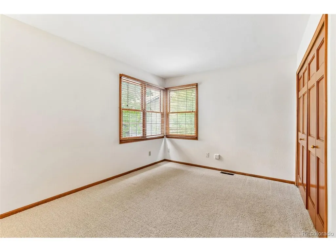
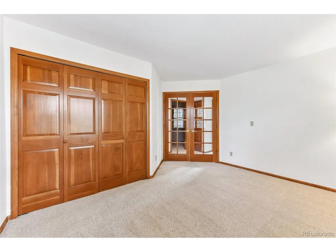
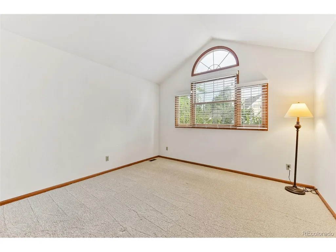
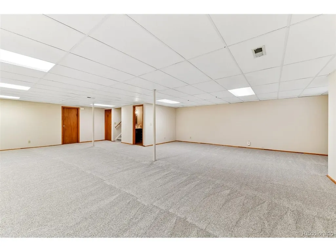
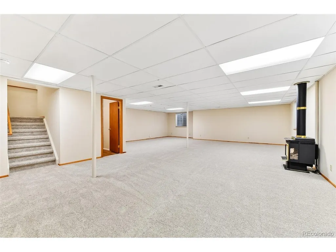
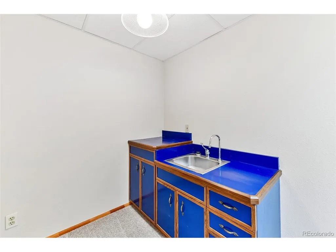
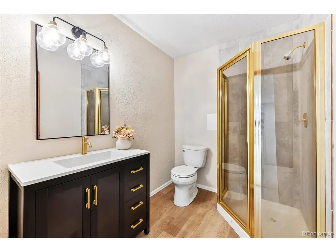
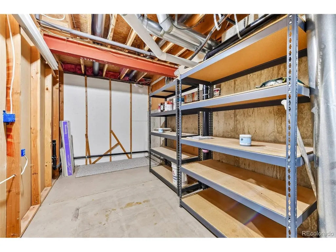
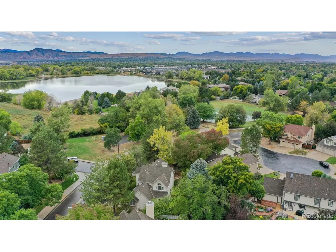
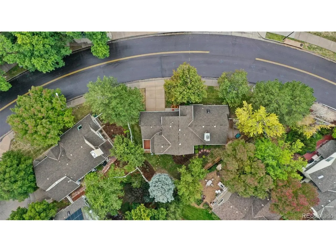
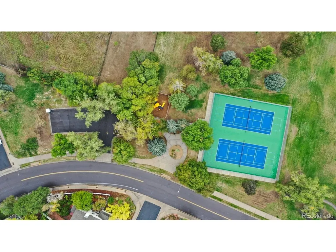
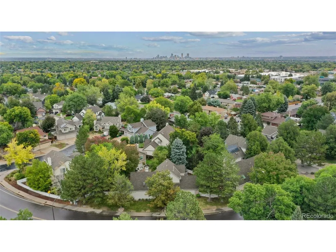
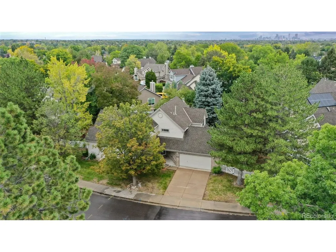
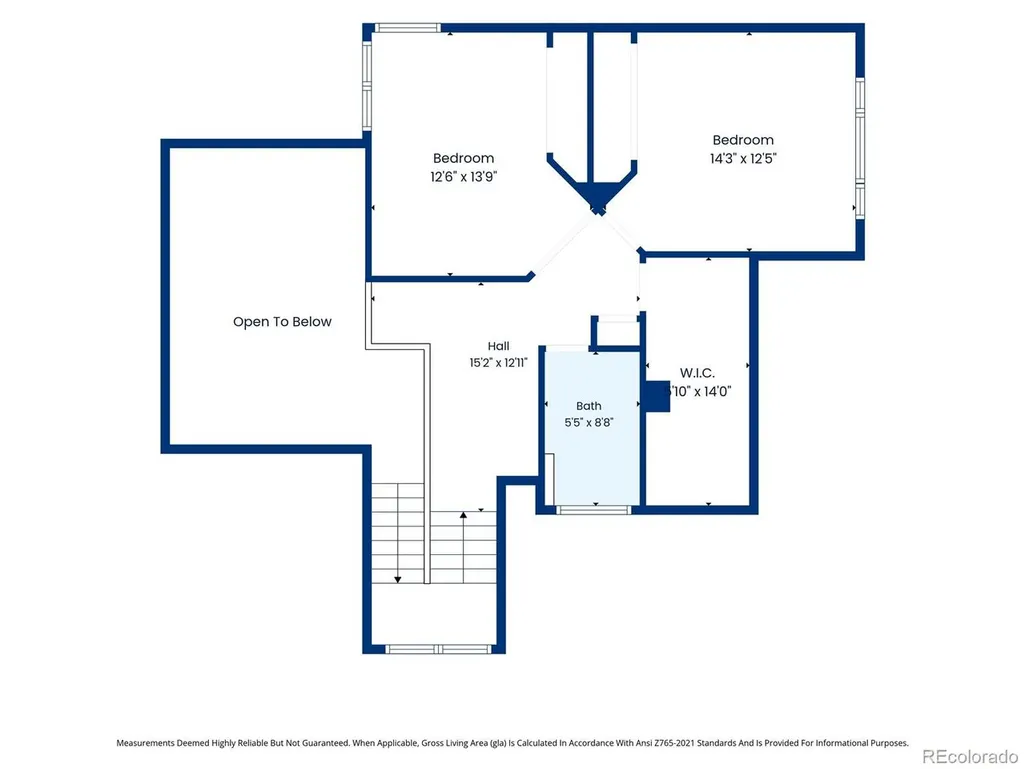
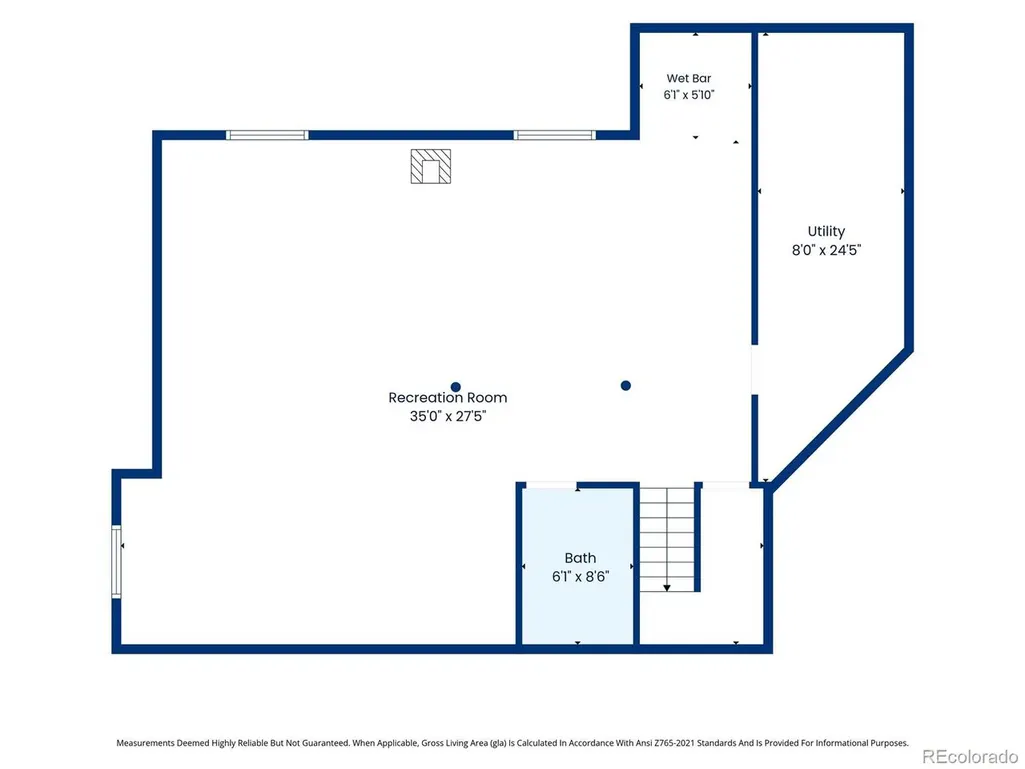
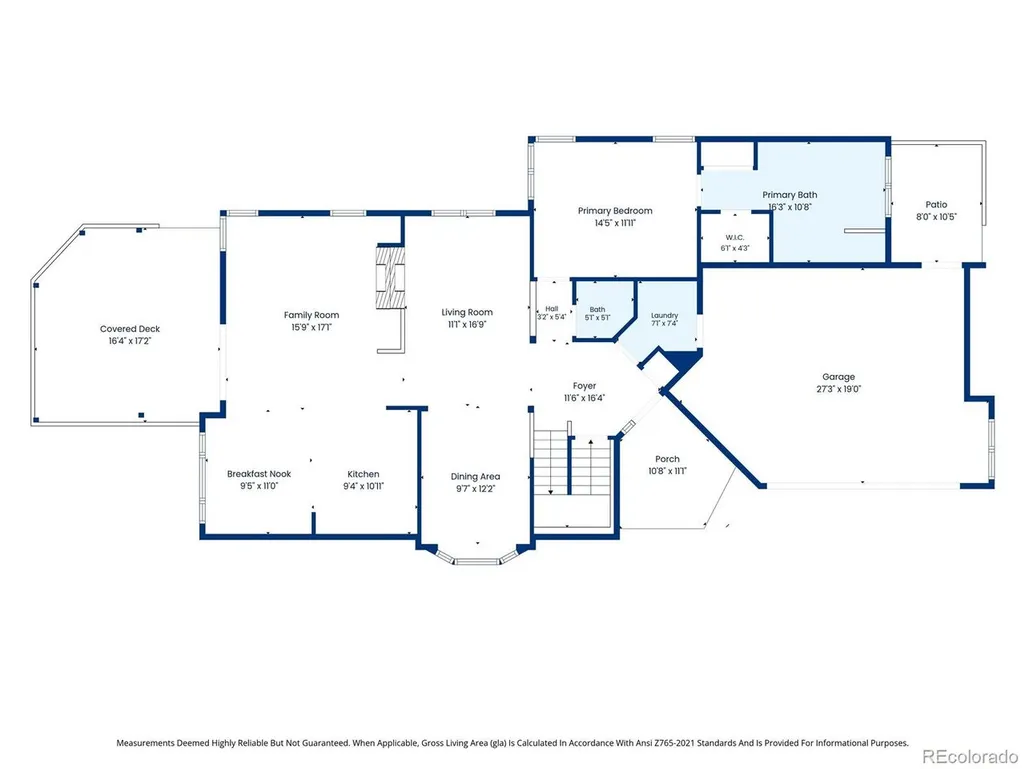
**SELLER OFFERING $10,000 CONCESSION FOR INTEREST RATE BUY DOWN. Welcome home to your meticulously maintained two-story patio home, nestled in the desirable Lakewood Estates community in the heart of the Foothills. This home offers a thoughtful blend of comfortable living, functional space, and an unbeatable location. Situated directly across from Lakewood Estates Park, you'll have a playground, tennis/pickleball courts, and a large open grass field just steps from your front door. Ten minutes to the north is Belmar, an outdoor mall full of shopping, dining, and entertainment. Check out their year round events and festivals! Convenient access to major highways makes commuting into Denver or escaping to the mountains equally easy. Green Mountain, Bear Creek Lake Park, and Red Rocks Amphitheater are just minutes to the west, offering hiking, biking, fishing, paddle boarding and a spectacular, historic concert venue. However, you may never want to leave the comfort of your home. The main level is designed for both everyday living and entertaining, with an open-concept layout complemented by a formal dining area and a second living room. The kitchen has stainless steel appliances and ample storage. The dual-sided gas fireplace creates a warm and inviting gathering space throughout the chilly Colorado months, while the main-floor primary bedroom and laundry room offer convenient one-level living for years to come. Let your imagination soar, as you visualize all of the possibilities for the massive basement with 3/4 bathroom. Step outside to the low-maintenance Trex deck, complete with a large pergola-an ideal spot for morning coffee, summer dinners, or relaxing with friends. Meticulously maintained and thoughtfully designed for both today's lifestyle and tomorrow's needs, this Lakewood home offers the space, flexibility, and location to make Colorado living feel effortless. **The HOA covers all front yard landscaping, common area ground maintenance, trash, and recycling.
| Elementary School | Middle School | High School |
|---|---|---|
| Lasley Elementary School | Alameda Int'l Middle School | Alameda Int'l High School |
| Price History | |
|---|---|
| 9/30/2026 | Listed $688,500 |
| 11/4/2026 | 2$674,900 |
General Features
| Living Area | 2209 |
|---|---|
| Sewer | Public Sewer |
| Heating | Forced Air |
| Cooling | Central Air,Ceiling Fan(s) |
| Utilities | Electricity Available |
| Roof | Composition |
| Appliances | Dishwasher,Refrigerator,Washer,Dryer,Microwave,Disposal,Fire Alarm |
| HOA Fee | 300 |
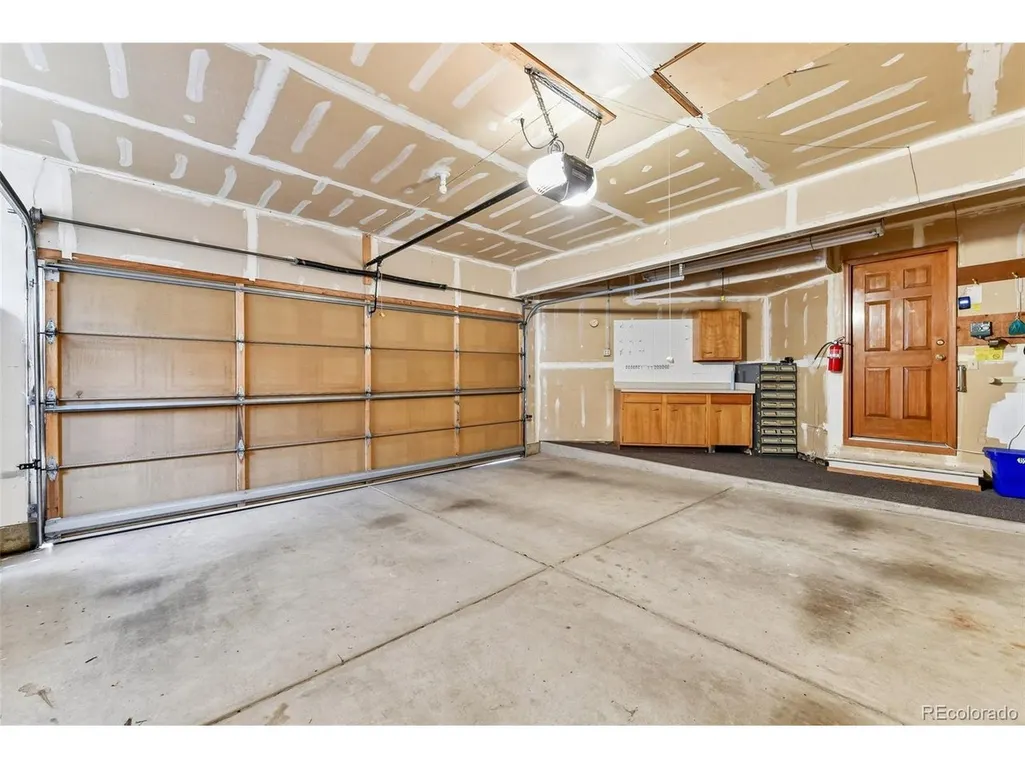
| Garage Spaces | 2 |
| Association Fee Includes | Trash,Snow Removal |
| Patio/Porch Features | Patio |
| Construction Materials | Frame,Brick,Other |
| Exclusions | Seller's Personal Property. |
| Year Built | 1991 |
| View | Mountain(s),Water |
| Levels | Two |
| Property Subtype | Single Family Residence |
| Tax Year | 2025 |
| Assoc Fee Paid Per | Monthly |
| County | Jefferson |
| New Construction | No |
| Property Type | Residential |
| HOA | Yes |
| Subdivision Name | Lakewood Estates |
| Full Baths | 2 |
| Status | Active |
| Directions | Use GPS. |
| High School | Alameda Int'l |
| City | Lakewood |
| Association Name | Executive Management Group |
| High School District | Jefferson Dist R-1 |
| MLS Area | Metro Denver |
| Spa Features | Bath |
| Elementary School | Lasley |
| Property Attached Y/N | No |
| Tax Annual Amount | 4321 |
| Middle/Junior High School | Alameda Int'l |
| MLS Area Minor | Metro16/JSC |
| Virtual Tour | https://www.zillow.com/view-imx/1b11e984-711d-4a63-b3d5-b0d0f84e9a17?setAttribution=mls&wl=true&initialViewType=pano |
| Standard Status | Active |
| Expected Active Date | 2026-10-01 |
| AttributionContact | maddi.abercrombie@compass.com,303-717-0030 |
Interior Features
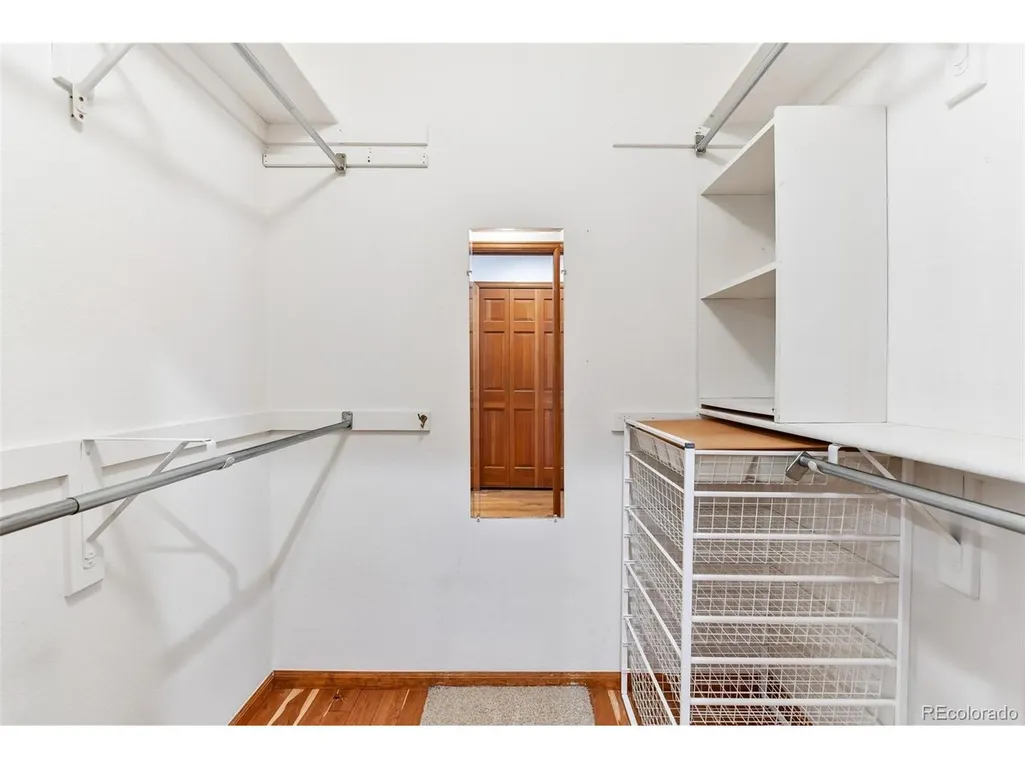
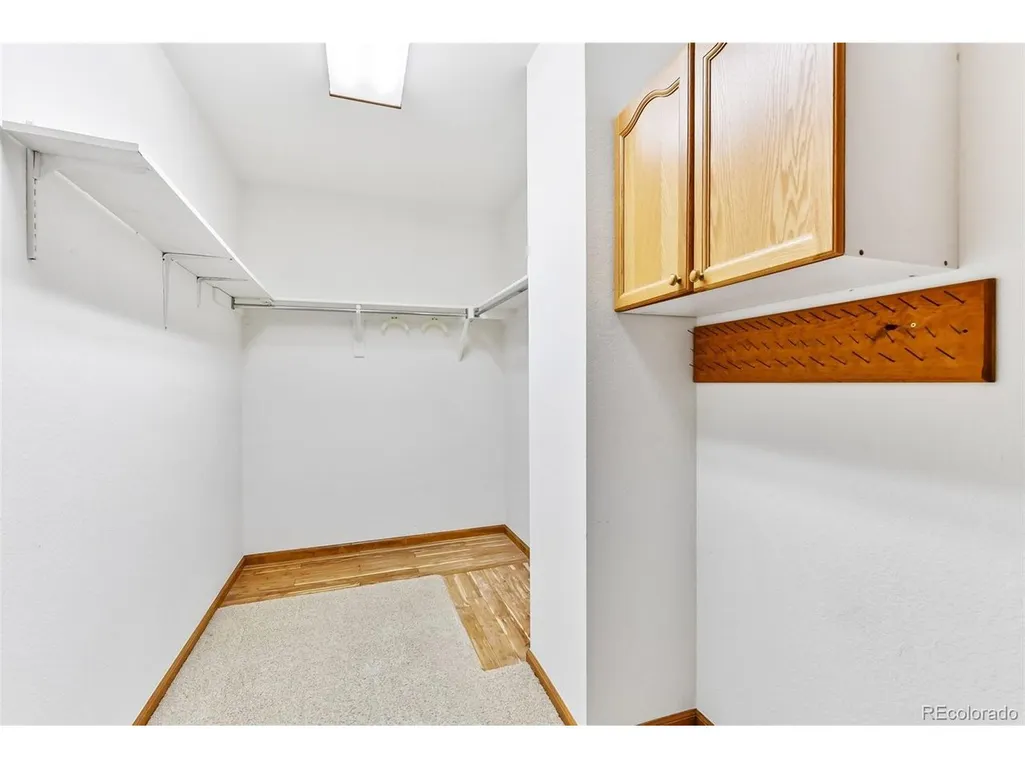
| Interior Amenities | Eat-in Kitchen,Cathedral Ceiling(s),Open Floorplan,Pantry,Walk-In Closet(s),Wet Bar,Skylights |
|---|---|
| Basement | Full,Partially Finished |
| Fireplace Features | Two or More,Gas,Electric,Living Room,Family Room,Basement |
| Window Features | Skylight(s),Window Coverings |
| Above Grade Finished Area | 2209 |
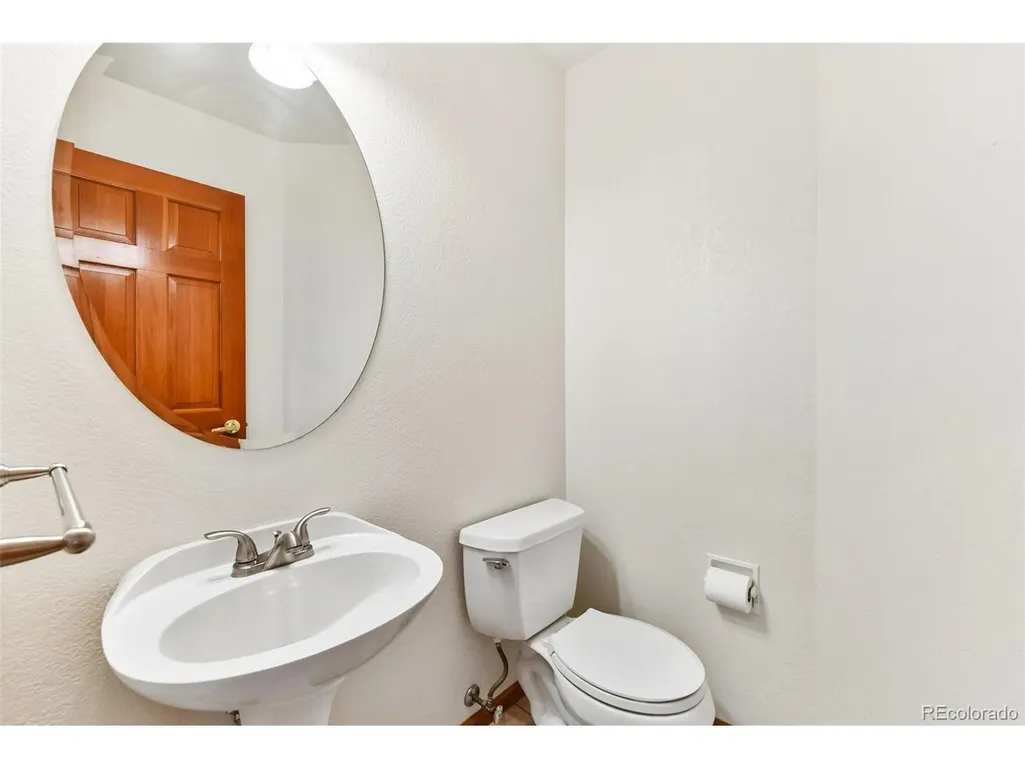
| Half Baths | 1 |
| 3/4 Baths | 1 |
| Total Bedrooms | 3 |
| LivingAreaSource | Assessor |
| Total Baths | 4 |
Exterior Features
| Exterior Amenities | Sprinkler System,Oversized Garage |
|---|---|
| Fencing | Fenced |
| Parking Features | Attached |
| Lot Features | Gutters |
| Water Source | Public |
| Lot Size Area | 8015 |
| Lot Size Acres | 0.18 |
| Waterfront Y/N | No |
Amenities
- Foreclosure
- Views
- Short Sale
- New Construction
- Adult 55+
- Lease To Own
- No HOA Fees
- Furnished
- Primary On Main
- Air Conditioning
- Seller Finance
- Green
- Fixer Upper
- Horse
- Golf
- Fireplace
- Deck
- Garage
- Basement
- Pool
Property vs Single Family Average in 80227
Price
Taxes
Year Built
Visits
 Information deemed reliable but not guaranteed by the MLS. © 2026 Information and Real Estate Services, LLC.
Information source: Information and Real Estate Services, LLC. Provided for limited non-commercial use only under IRES Rules. © Copyright IRES.
The information being provided is for the consumers personal, non-commercial use and may not be used for any purpose other than to identify prospective properties consumer may be interested in purchasing.
The IRES, LLC Data on this
