
Price Reduction - Golf Course


Address
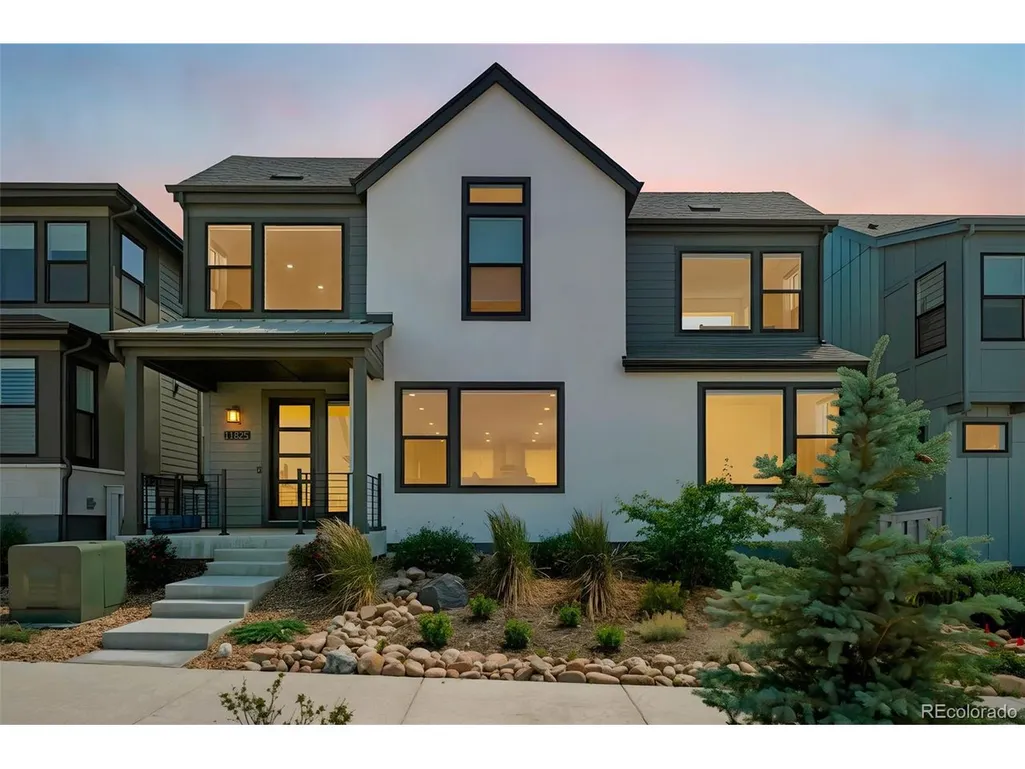
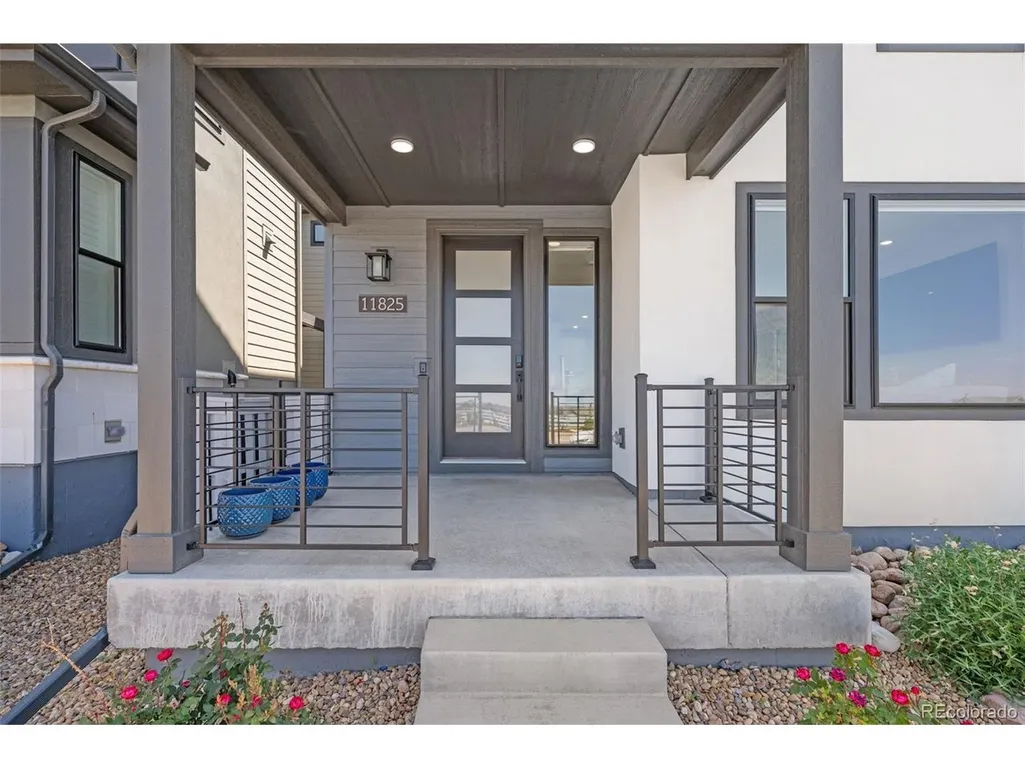
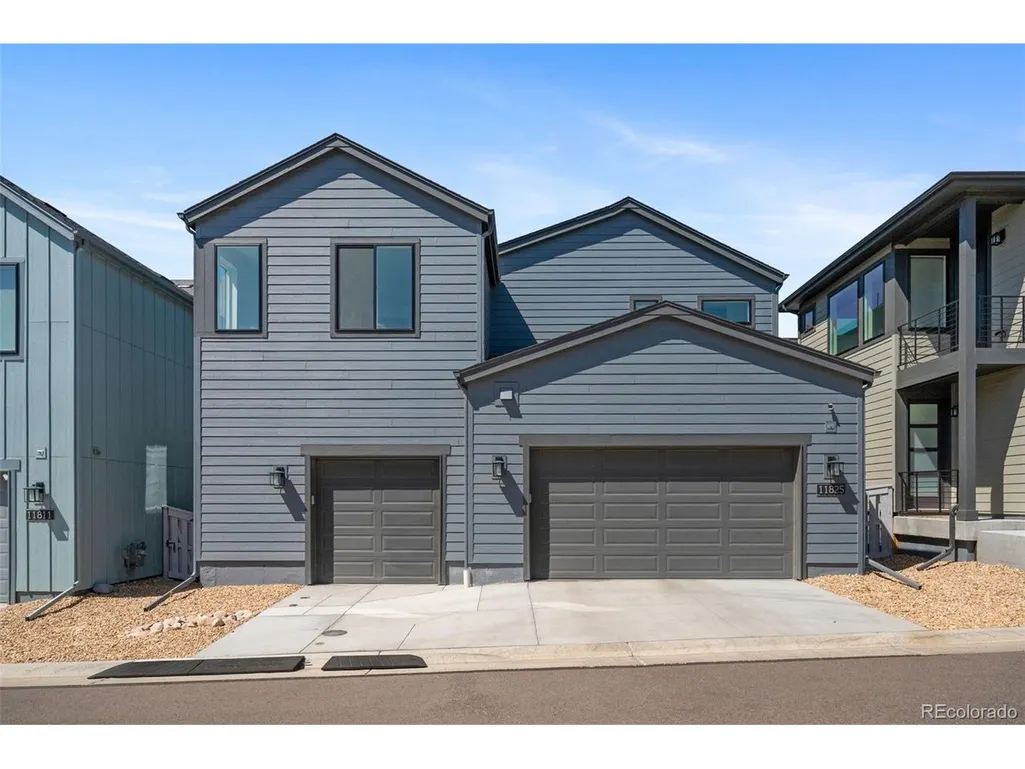
11825 Montoso Rd, Lone Tree, CO
Price
$ 889,900
Property Attributes
- MLS#1974769
- TypeSingle Family
- Listing Status Active
- CountyDOUGLAS
- CityLone Tree
- AreaMetro Denver
- NeighborhoodRidgegate SW Village Lyric
- Zip80134
- StyleIn-Law Area,Contemporary
- Year Built2024
- Taxes$ 9027
- Price$ 889,900
- Bedrooms4
- Full Bathrooms3
- Half Bathrooms1
- Sqr Footage2803
- Lot Size0.08 Acres
Data Source:
Information and Real Estate Services (IRES)
Property Description
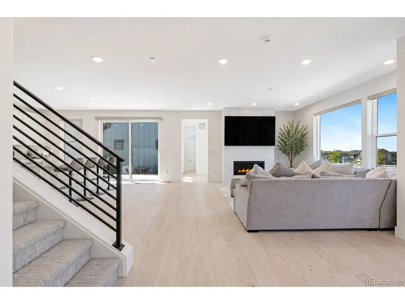
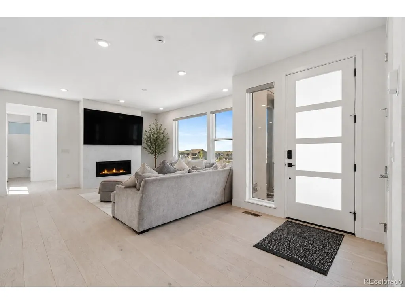
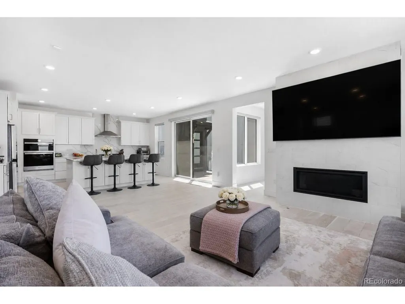
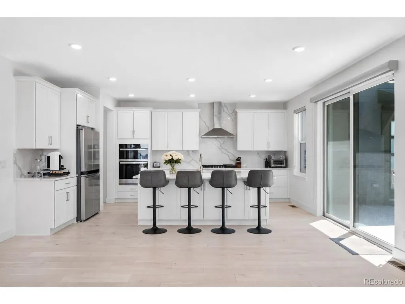
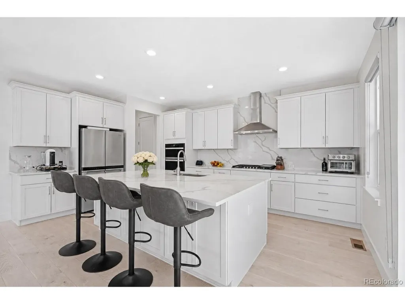
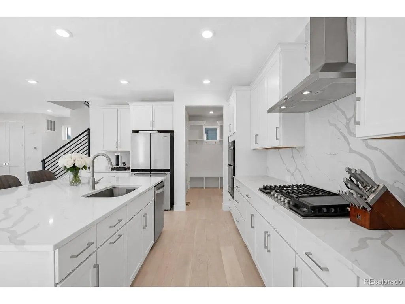
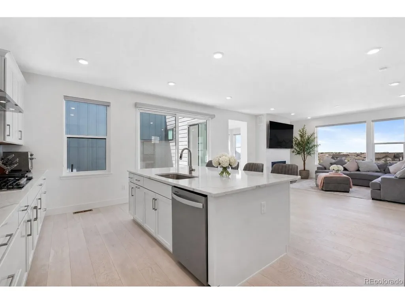
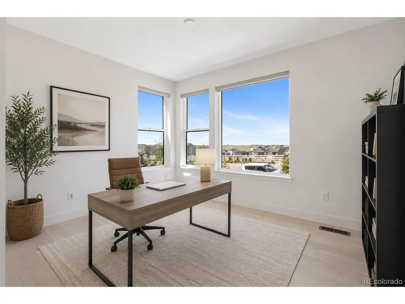
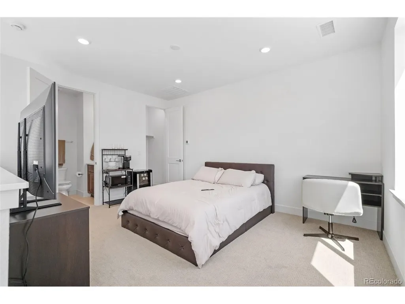
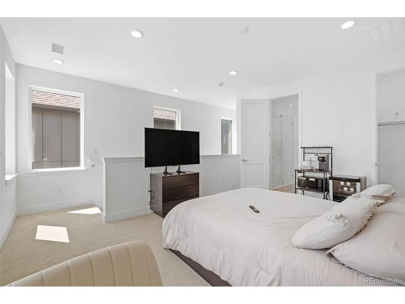
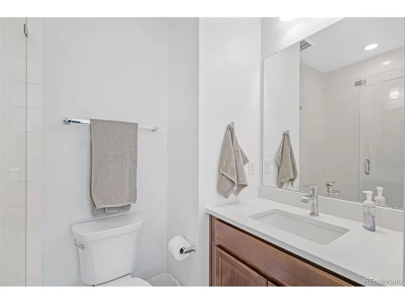
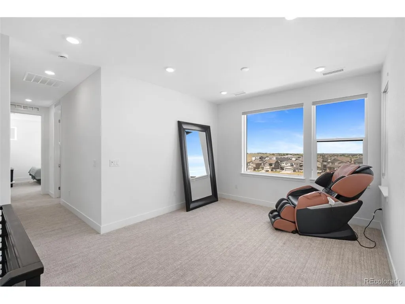
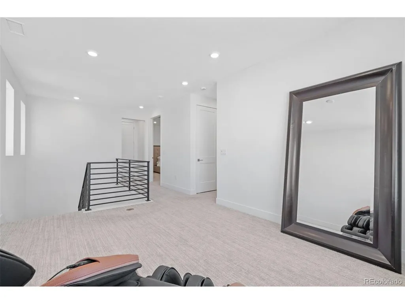
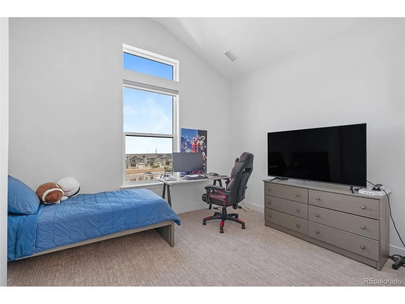
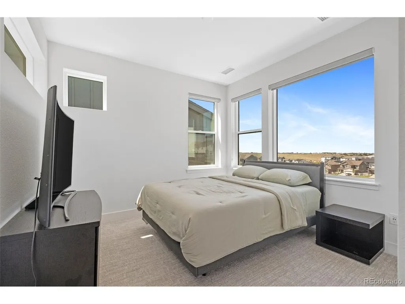
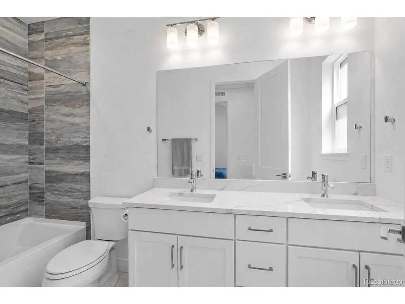
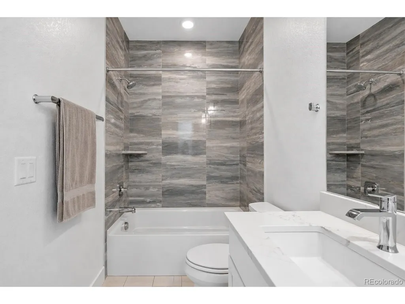
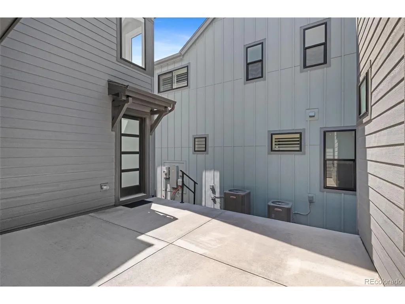
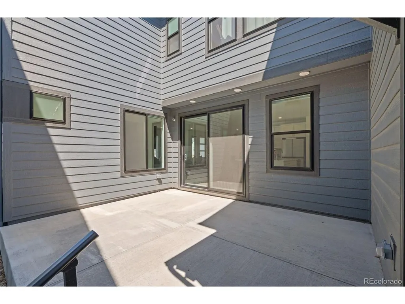
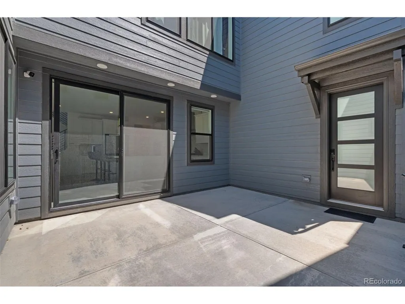
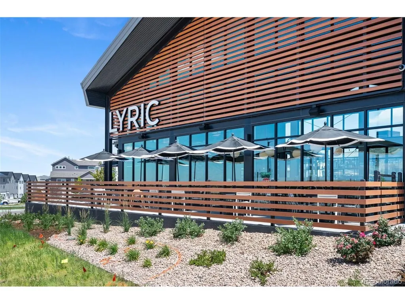
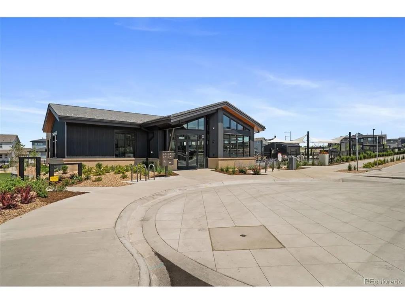
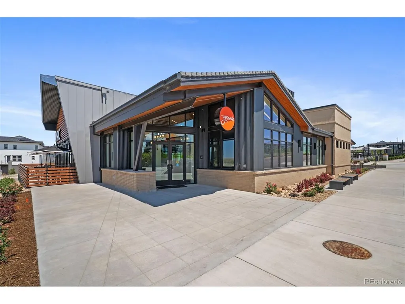
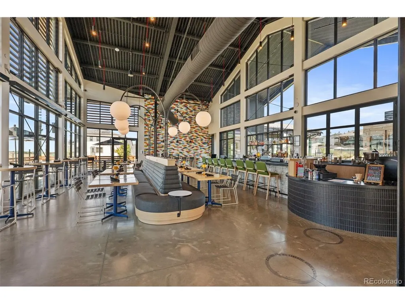
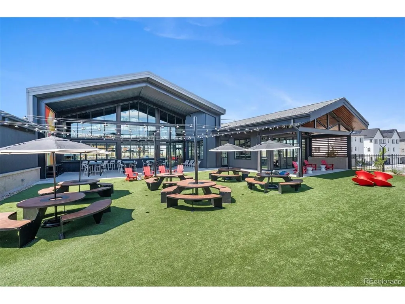
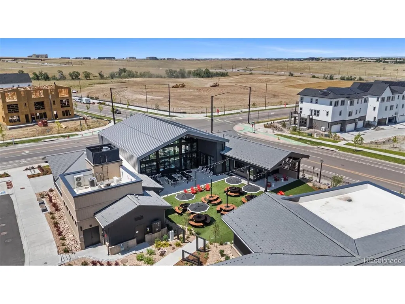
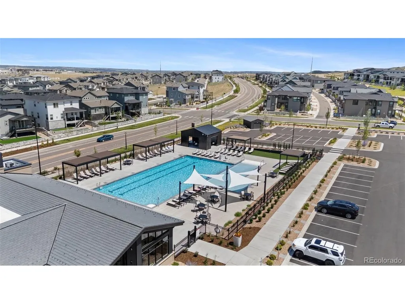
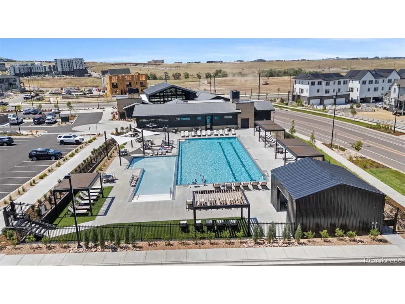
Thoughtfully curated from the very beginning, this impeccably maintained home blends timeless design, thoughtful upgrades, smart features, and exceptional versatility in one of Lone Tree's most desirable communities. Beautiful hardwood floors, quartz countertops, designer tile selections, upgraded lighting, stainless steel appliances, and custom window coverings come together to create a sophisticated, cohesive aesthetic throughout. Designed for both everyday living and effortless entertaining, the open concept floor plan is filled with natural light, creating an inviting space for gathering with family and friends. A private main level office provides the ideal work from home setting while offering flexibility for today's lifestyle. A rare and highly desirable feature of this home is the private upper level guest suite with its own separate entrance, offering exceptional flexibility for multigenerational living, extended stay guests or use as a creative space or home gym. Complete with its own living space, bedroom, and bathroom, it provides the perfect balance of privacy and comfort while remaining connected to the home. The unfinished basement is a versatile area that can be used as dedicated storage or flexible bonus space, Located within the highly sought after Lyric at RidgeGate, residents enjoy miles of walking and biking trails, neighborhood parks, a resort style community pool, fitness center, Groove Restaurant, and convenient access to the light rail, premier shopping, dining, golf courses, medical campuses, and everything Lone Tree has to offer. Seller is offering a $5,000 Credit. In addition qualified buyers may receive up to a $5,000 lender credit toward closing costs when financing through the preferred lender. Contact listing agent for details. Subject to qualification and program guidelines.
| Elementary School | Middle School | High School |
|---|---|---|
| Eagle Ridge Elementary School | Cresthill Middle School | Highlands Ranch High School |
| Price History | |
|---|---|
| 7/17/2026 | Listed $899,900 |
| 8/25/2026 | 2$889,900 |
General Features
| Living Area | 2803 |
|---|---|
| Sewer | Public Sewer |
| Heating | Forced Air |
| Cooling | Central Air |
| Utilities | Natural Gas Available,Electricity Available,Cable Available |
| Roof | Composition |
| Appliances | Dishwasher,Refrigerator,Washer,Dryer,Microwave,Freezer,Disposal,Fire Alarm |
| HOA Fee | 3900 |
| Garage Spaces | 3 |
| Association Fee Includes | Snow Removal |
| Patio/Porch Features | Patio |
| Architectural Style | In-Law Area,Contemporary |
| Construction Materials | Frame,Stone,Wood Siding |
| Exclusions | Seller's Personal Property,Staging Items. |
| Year Built | 2024 |
| Levels | Two |
| Property Subtype | Single Family Residence |
| Tax Year | 2025 |
| Community Features | Pool,Fitness Center,Park,Trail(s) |
| Assoc Fee Paid Per | Annually |
| County | Douglas |
| New Construction | No |
| Property Type | Residential |
| HOA | Yes |
| Energy Efficient | Windows,Thermostat |
| Subdivision Name | Ridgegate SW Village Lyric |
| Full Baths | 3 |
| Status | Active |
| High School | Highlands Ranch |
| City | Lone Tree |
| Association Name | Lyric Owners Association |
| High School District | Douglas County RE-1 |
| MLS Area | Metro Denver |
| Elementary School | Eagle Ridge |
| Property Attached Y/N | No |
| Tax Annual Amount | 9027 |
| Middle/Junior High School | Cresthill |
| MLS Area Minor | Metro25/DEP |
| Builder Name | Shea Homes |
| Standard Status | Active |
| Expected Active Date | 2026-07-16 |
| AttributionContact | MonicaJenise44@gmail.com,720-361-3711 |
Interior Features
| Interior Amenities | Open Floorplan,Pantry,Walk-In Closet(s),Kitchen Island |
|---|---|
| Basement | Unfinished,Crawl Space,Slab,Sump Pump |
| Fireplace Features | Gas,Living Room,One |
| Window Features | Window Coverings |
| Above Grade Finished Area | 2803 |
| Half Baths | 1 |
| Total Bedrooms | 4 |
| LivingAreaSource | Assessor |
| Total Baths | 4 |
Exterior Features
| Fencing | Partial |
|---|---|
| Parking Features | Attached |
| Lot Features | House Faces North,Xeriscape,Paved |
| Water Source | City |
| Lot Size Area | 3615 |
| Lot Size Acres | 0.08 |
| Waterfront Y/N | No |
| Builder Model | Maya |
Amenities
- Foreclosure
- Views
- Short Sale
- New Construction
- Adult 55+
- Lease To Own
- No HOA Fees
- Furnished
- Primary On Main
- Air Conditioning
- Seller Finance
- Green
- Fixer Upper
- Horse
- Golf
- Fireplace
- Deck
- Garage
- Basement
- Pool
Property vs Single Family Average in 80134
Price
Taxes
Year Built
Visits
 Information deemed reliable but not guaranteed by the MLS. © 2026 Information and Real Estate Services, LLC.
Information source: Information and Real Estate Services, LLC. Provided for limited non-commercial use only under IRES Rules. © Copyright IRES.
The information being provided is for the consumers personal, non-commercial use and may not be used for any purpose other than to identify prospective properties consumer may be interested in purchasing.
The IRES, LLC Data on this
Information deemed reliable but not guaranteed by the MLS. © 2026 Information and Real Estate Services, LLC.
Information source: Information and Real Estate Services, LLC. Provided for limited non-commercial use only under IRES Rules. © Copyright IRES.
The information being provided is for the consumers personal, non-commercial use and may not be used for any purpose other than to identify prospective properties consumer may be interested in purchasing.
The IRES, LLC Data on this
