
Views - Primary on Main - Eco Friendly


Address
8707 Elgin Dr, Lafayette, CO
Price
$ 3,450,000
Property Attributes
- MLS#1771203
- TypeSingle Family
- Listing Status Active
- CountyBOULDER
- CityLafayette
- AreaSuburban Plains
- NeighborhoodLark Meadows
- Zip80026
- StyleContemporary
- Year Built2016
- Taxes$ 14127
- Price$ 3,450,000
- Bedrooms3
- Full Bathrooms2
- Half Bathrooms1
- Sqr Footage3900
- Lot Size3.42 Acres
Data Source:
Information and Real Estate Services (IRES)
Property Description
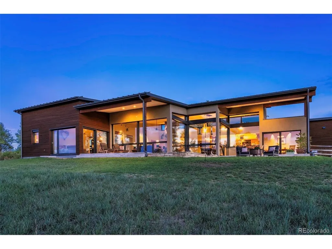
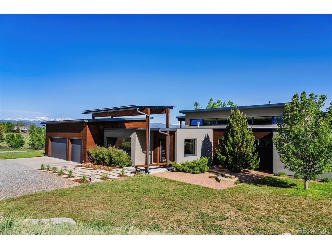
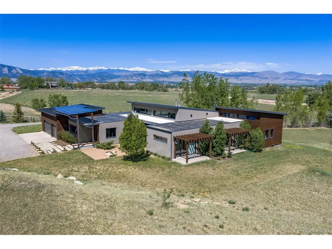
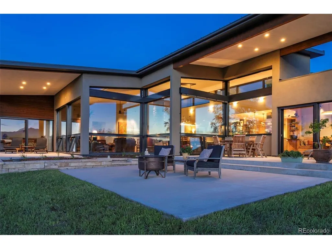
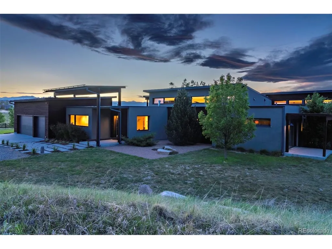
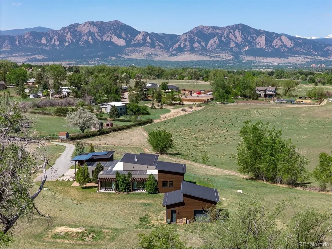
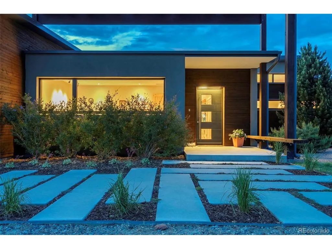
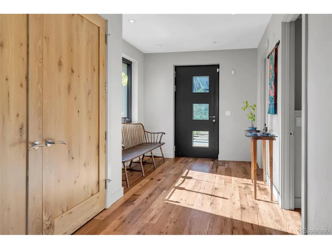
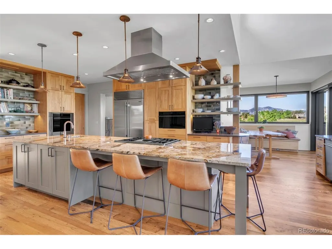
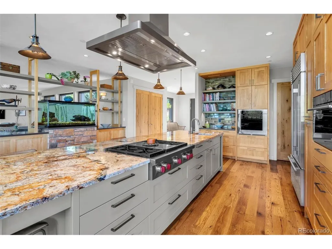
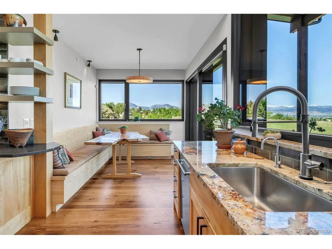
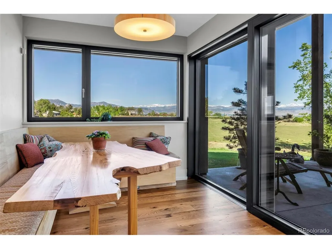
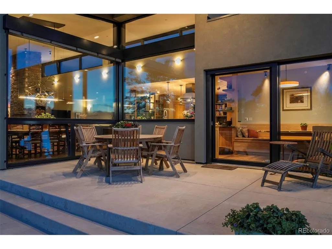
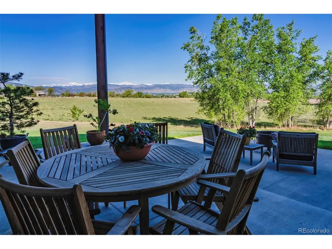
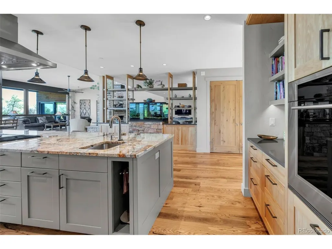
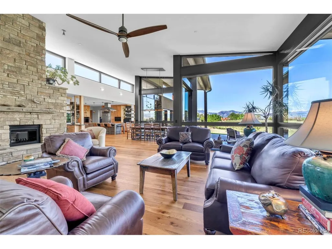
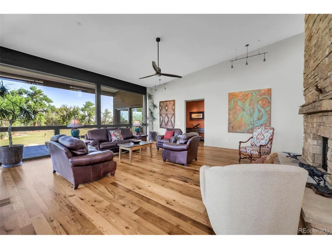
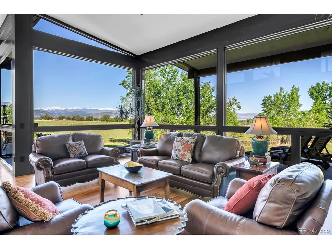
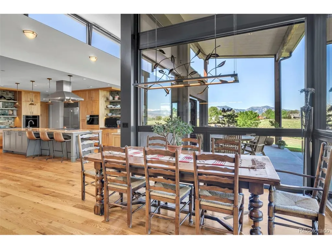
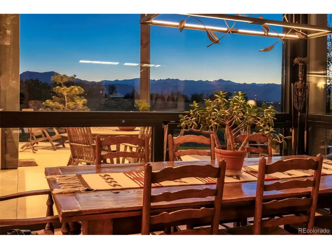
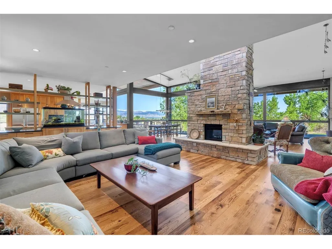
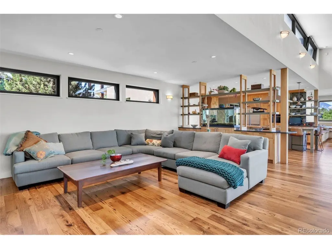
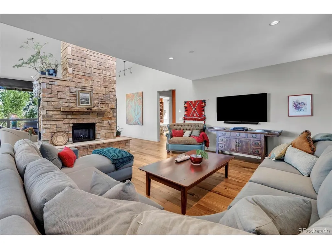
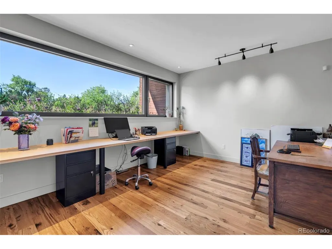
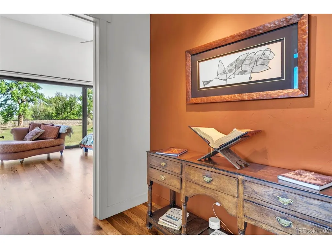
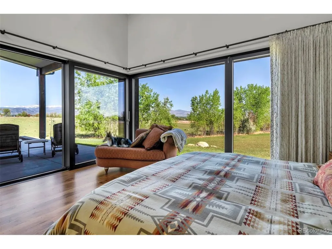
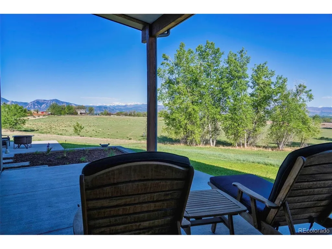
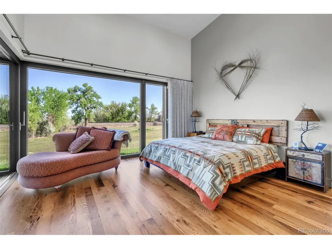
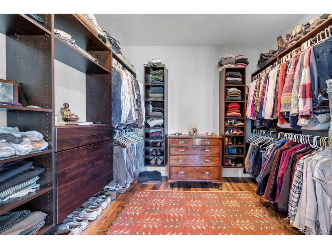
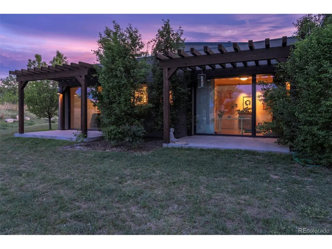
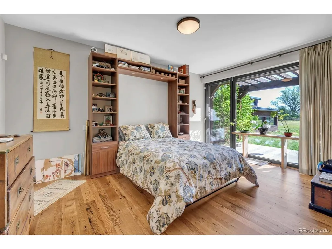
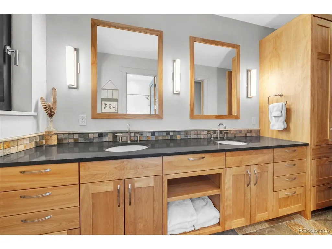
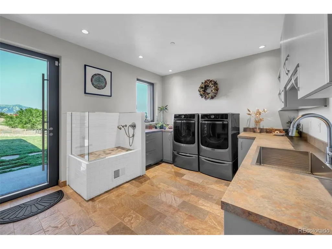
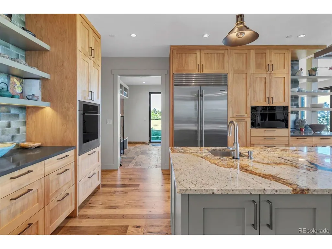
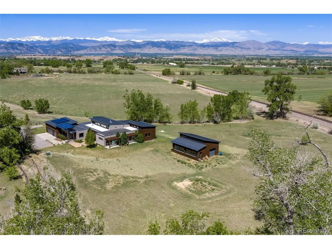
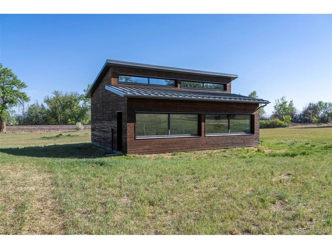
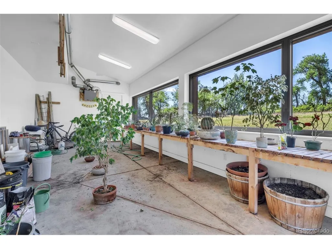
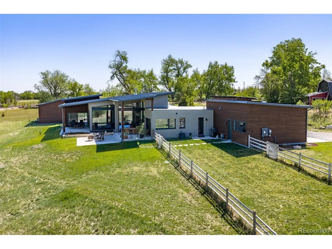
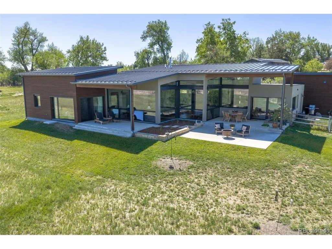
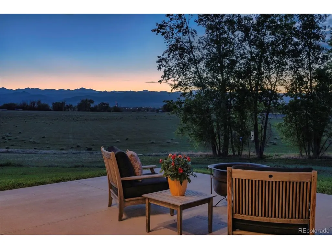
A hidden gem awaits at the end of a quiet country lane abutting City of Boulder land. Set on nearly 3.5 acres and framed by sweeping panoramic views of the front range, this exceptional single-level home blends relaxed comfort with sophisticated modern design. From the moment you step inside, soaring ceilings and dramatic floor-to-ceiling windows draw your eye outward. The environmental considerations of this home include German-engineered triple paned windows, geothermal heating and cooling, 10kW solar panels and an ERV/HRV ventilation system. These energy efficient strategies resulted in an average monthly energy expenditure of $17 in 2025, roughly $13 of which was natural gas for the stove. Reclaimed barnwood floors add warmth and character, setting the stage for this thoughtfully designed retreat. The open-concept floor plan offers both functionality and elegance, featuring a spacious home office just off the entry. At the heart of the home, the chef's kitchen impresses with top-of-the-line appliances, a gas range, prep sink, rich red birch cabinetry, and a striking stone island perfect for gathering. Enjoy seamless indoor-outdoor living with multiple spaces designed to take in the views. Dine al fresco on the patio as the sun sets over the mountains or entertain in the formal dining area with equally stunning vistas. The private primary suite offers a peaceful escape with its own patio, walk-in closet, and spa-inspired three-quarter bath. Two additional bedrooms each feature private patios, enhancing the home's connection to the outdoors. Designed for both convenience and lifestyle, the home includes a three-car garage leading into a spacious mudroom and laundry area complete with a dog washing station. The property also features a greenhouse with an equipment room - ideal for housing your outdoor essentials. With exceptional craftsmanship, modern elegance, and a tranquil natural setting, this is more than a home-it's a retreat.
| Elementary School | Middle School | High School |
|---|---|---|
| Douglass Elementary School | Platt Middle School | Centaurus High School |
| Price History | |
|---|---|
| 5/14/2026 | Listed $3,500,000 |
| 7/29/2026 | 2$3,450,000 |
General Features
| Living Area | 3900 |
|---|---|
| Sewer | Septic Tank |
| Heating | Radiant |
| Cooling | Central Air,Ceiling Fan(s) |
| Utilities | Electricity Available |
| Roof | Metal |
| Appliances | Dishwasher,Refrigerator,Washer,Dryer,Microwave |
| Zoning | RR |
| Garage Spaces | 3 |
| Patio/Porch Features | Patio |
| Architectural Style | Contemporary |
| Construction Materials | Stucco,Wood Siding |
| Exclusions | Baseline to Elgin,north on Elgin |
| Year Built | 2016 |
| View | Mountain(s) |
| Levels | One |
| Property Subtype | Single Family Residence |
| Tax Year | 2025 |
| County | Boulder |
| New Construction | No |
| Property Type | Residential |
| HOA | No |
| Energy Efficient | Windows |
| Subdivision Name | Lark Meadows |
| Full Baths | 1 |
| Status | Active |
| High School | Centaurus |
| City | Lafayette |
| High School District | Boulder Valley Dist RE2 |
| MLS Area | Suburban Plains |
| Elementary School | Douglass |
| Property Attached Y/N | No |
| Tax Annual Amount | 14127 |
| Middle/Junior High School | Platt |
| Standard Status | Active |
| Expected Active Date | 2026-05-16 |
| AttributionContact | CPeterson@WKRE.com |
Interior Features
| Interior Amenities | Open Floorplan,Pantry,Walk-In Closet(s),Kitchen Island |
|---|---|
| Basement | Crawl Space |
| Fireplace Features | Living Room,Family Room |
| Above Grade Finished Area | 3900 |
| Half Baths | 1 |
| 3/4 Baths | 1 |
| Total Bedrooms | 3 |
| LivingAreaSource | Assessor |
| Total Baths | 3 |
| Power Production Type | 1 |
Exterior Features
| Fencing | Partial,Dog Run/Kennel |
|---|---|
| Parking Features | Attached |
| Lot Features | Abuts Public Open Space,Outbuildings,House Faces South |
| Water Source | Well,Cistern |
| Lot Size Area | 148975 |
| Lot Size Acres | 3.42 |
| Waterfront Y/N | No |
Amenities
- Foreclosure
- Views
- Short Sale
- New Construction
- Adult 55+
- Lease To Own
- No HOA Fees
- Furnished
- Primary On Main
- Air Conditioning
- Seller Finance
- Green
- Fixer Upper
- Horse
- Golf
- Fireplace
- Deck
- Garage
- Basement
- Pool
Property vs Single Family Average in 80026
Price
Taxes
Year Built
Visits
 Information deemed reliable but not guaranteed by the MLS. © 2026 Information and Real Estate Services, LLC.
Information source: Information and Real Estate Services, LLC. Provided for limited non-commercial use only under IRES Rules. © Copyright IRES.
The information being provided is for the consumers personal, non-commercial use and may not be used for any purpose other than to identify prospective properties consumer may be interested in purchasing.
The IRES, LLC Data on this
Information deemed reliable but not guaranteed by the MLS. © 2026 Information and Real Estate Services, LLC.
Information source: Information and Real Estate Services, LLC. Provided for limited non-commercial use only under IRES Rules. © Copyright IRES.
The information being provided is for the consumers personal, non-commercial use and may not be used for any purpose other than to identify prospective properties consumer may be interested in purchasing.
The IRES, LLC Data on this
