
New Construction
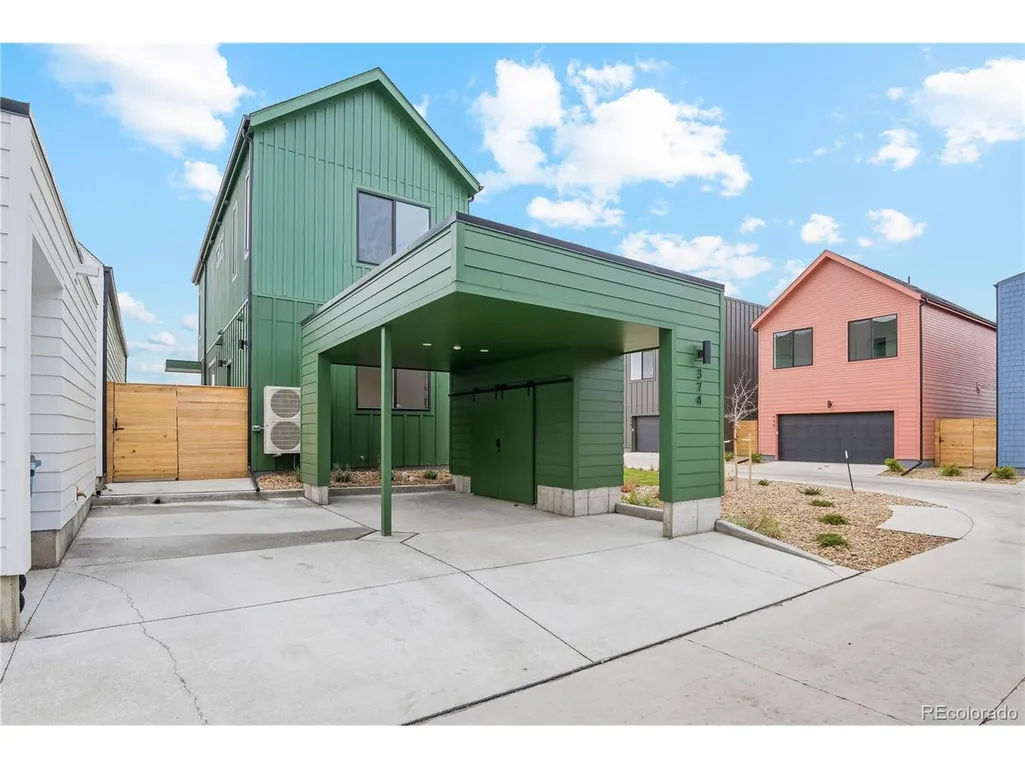
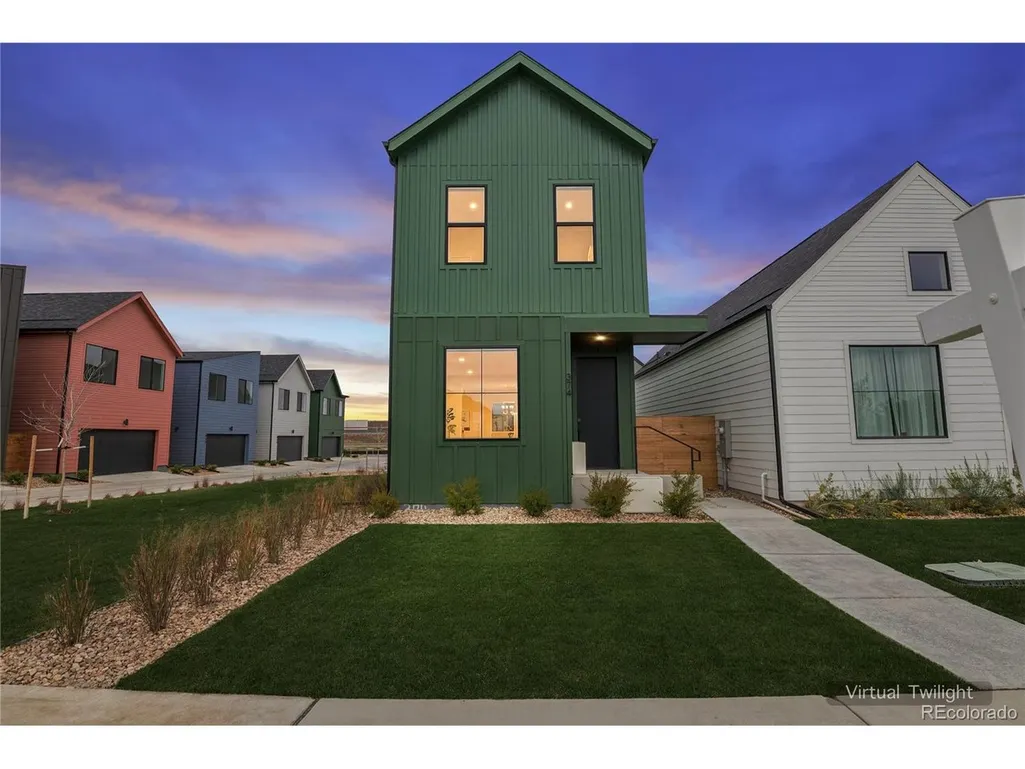
Address
374 Bountiful Ave, Longmont, CO
Price
$ 449,500
Property Attributes
- MLS#1769189
- TypeSingle Family
- Listing Status Active
- CountyBOULDER
- CityLongmont
- AreaLongmont
- NeighborhoodTrue North
- Zip80501
- StyleContemporary
- Year Built2026
- Taxes$ 76
- Price$ 449,500
- Bedrooms3
- Full Bathrooms3
- Half Bathrooms0
- Sqr Footage1364
- Lot Size0.04 Acres
Data Source:
Information and Real Estate Services (IRES)
Property Description
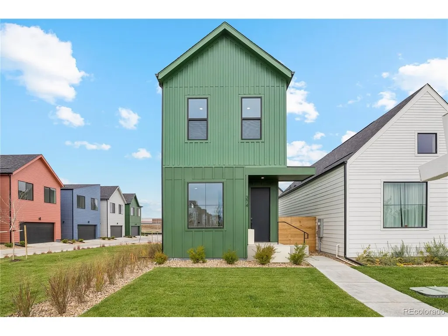
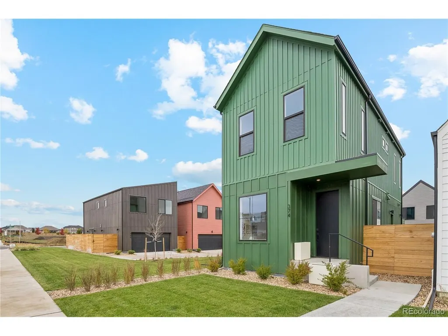
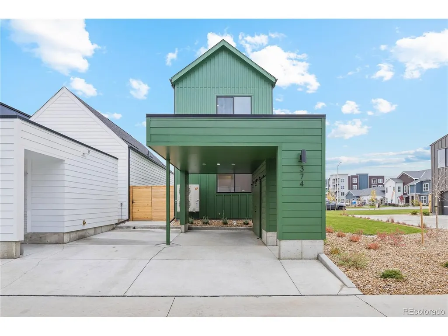
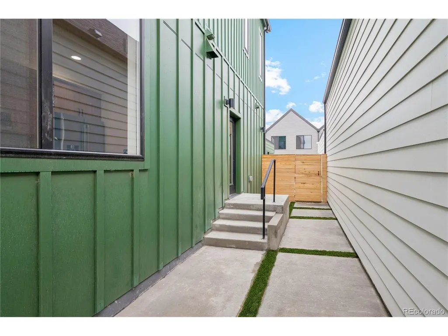
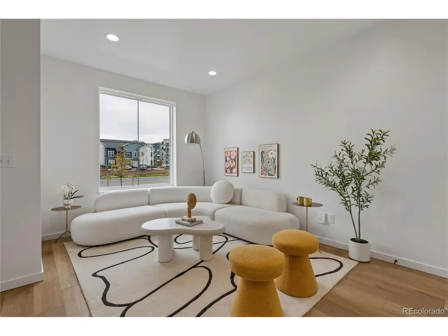
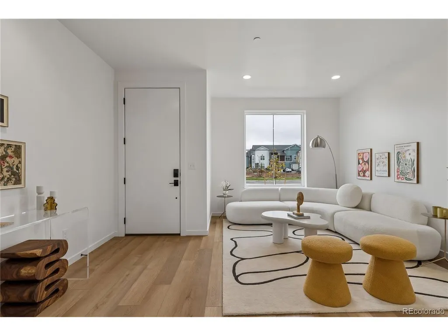
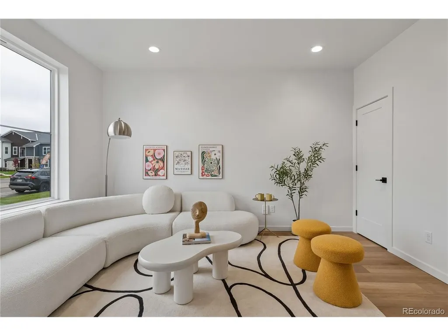
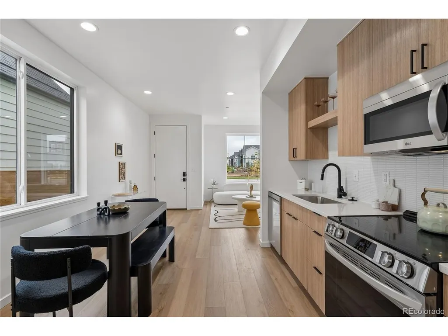
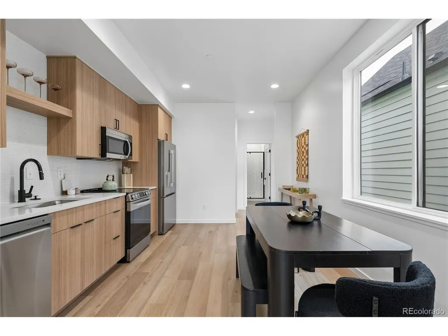
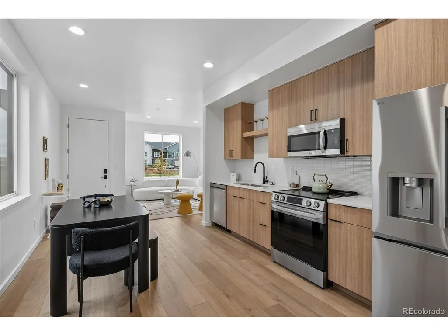
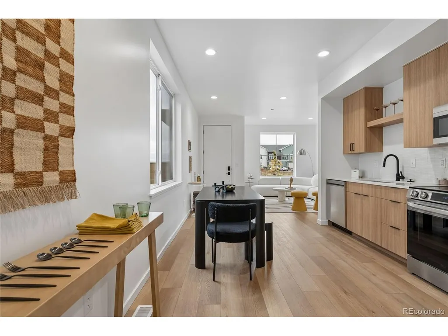
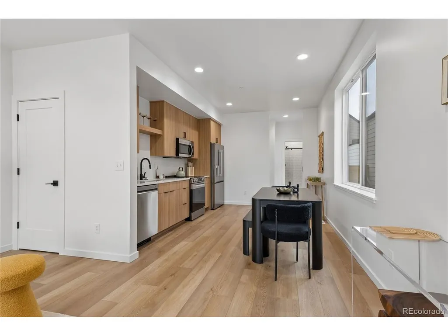
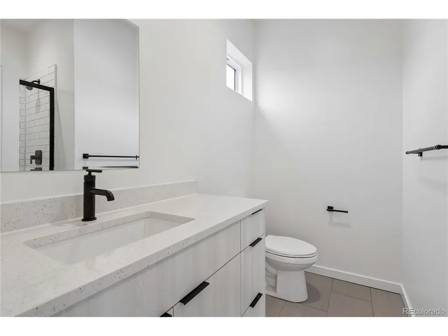
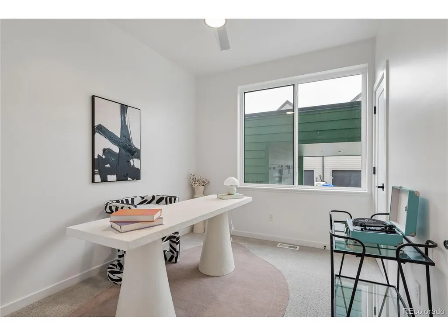
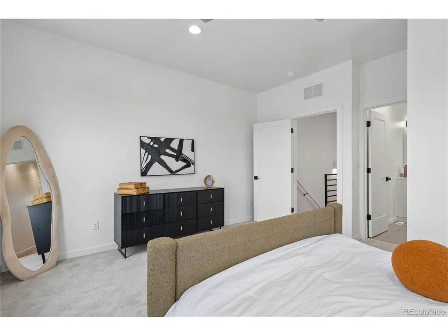
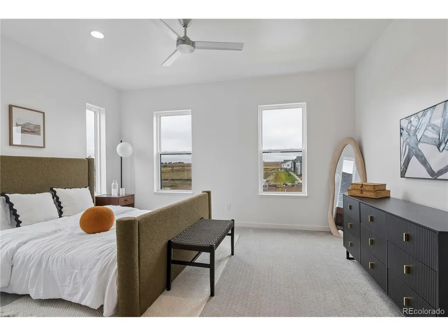
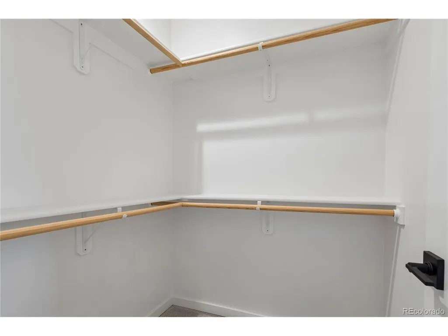
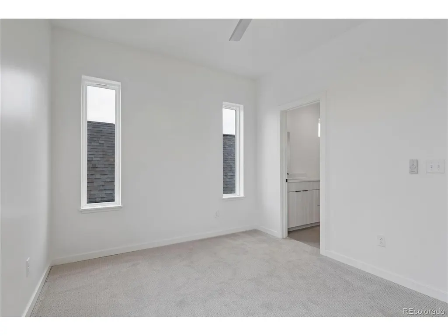
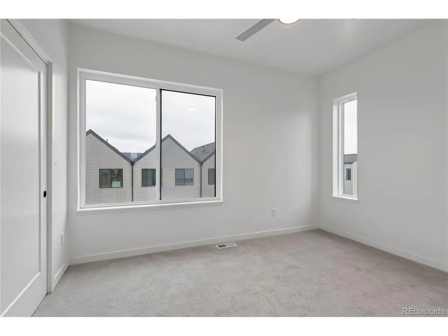
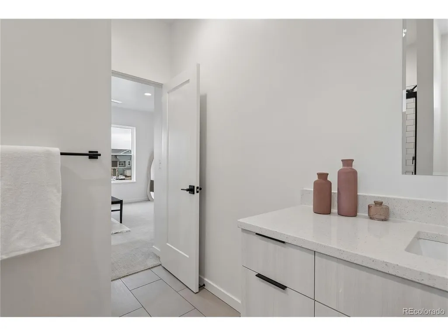
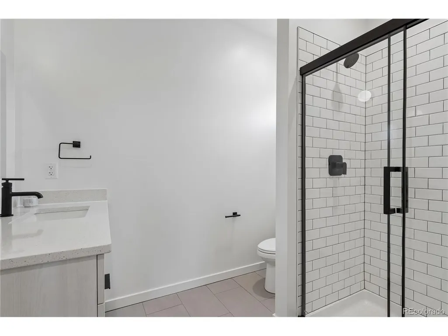
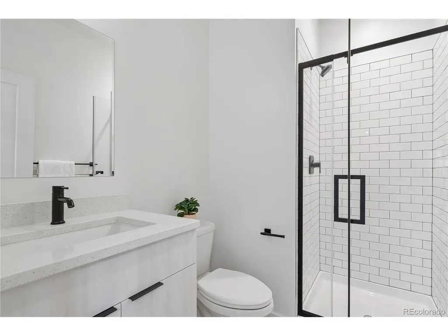
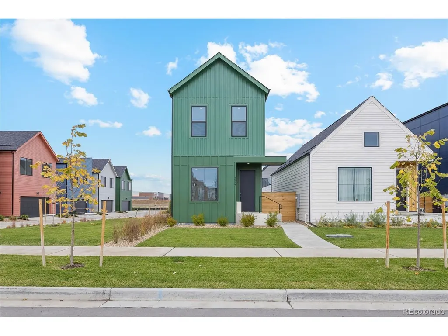
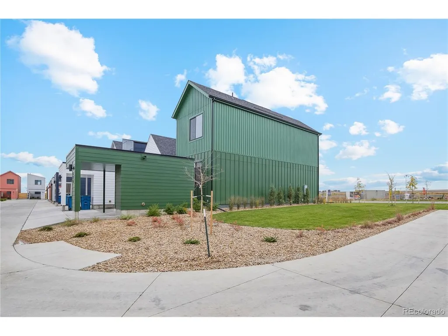
Own a brand-new single-family home in Longmont with very little out of pocket for qualified buyers. First-time buyers may also qualify for up to $40,000 in down-payment assistance, along with additional low interest rate incentives. Welcome to True North, an innovative new Longmont community where modern design and attainable homeownership come together. This brand-new 3-bedroom, 3-bath detached home offers thoughtfully designed, with an open, light filled floor plan and contemporary finishes that make every square foot feel intentional. Enjoy the privacy and independence of a single-family home with the convenience of a location close to shopping, Costco and the Longmont Recreation Center, with Downtown Longmont's restaurants, shops and entertainment just minutes away. Created through a collaboration with the City of Longmont, True North brings a fresh approach to homeownership, beautifully designed new homes, a connected community and opportunities that can make buying more attainable than many buyers realize. Schedule your showing and find out if you qualify. Financing, down-payment assistance and incentives are subject to buyer and program eligibility. Photos may depict a model home, actual colors, finishes and selections may vary.
| Elementary School | Middle School | High School |
|---|---|---|
| Indian Peaks Elementary School | Sunset Middle School | Niwot High School |
| Price History | |
|---|---|
| 11/2/2026 | Listed $449,500 |
General Features
| Living Area | 1364 |
|---|---|
| Sewer | Public Sewer |
| Heating | Forced Air |
| Cooling | Central Air,Ceiling Fan(s) |
| Utilities | Electricity Available |
| Roof | Composition |
| Appliances | Dishwasher,Refrigerator,Microwave,Disposal |
| HOA Fee | 150 |
| Garage Spaces | 1 |
| Association Fee Includes | Snow Removal |
| Patio/Porch Features | Patio |
| Architectural Style | Contemporary |
| Construction Materials | Frame,Wood Siding |
| Exclusions | Staging |
| Year Built | 2026 |
| Levels | Two |
| Property Subtype | Single Family Residence |
| Tax Year | 2025 |
| Assoc Fee Paid Per | Monthly |
| County | Boulder |
| New Construction | Yes |
| Property Type | Residential |
| HOA | Yes |
| Energy Efficient | Solar Hot Water,Windows,High Efficiency Furnace |
| Subdivision Name | True North |
| Full Baths | 2 |
| Status | Active |
| High School | Niwot |
| City | Longmont |
| Association Name | Cheesman Street |
| High School District | ST Vrain Dist RE 1J |
| MLS Area | Longmont |
| Elementary School | Indian Peaks |
| Property Attached Y/N | No |
| Tax Annual Amount | 76 |
| Middle/Junior High School | Sunset |
| Standard Status | Active |
| Expected Active Date | 2026-11-02 |
| AttributionContact | erin@invalescore.com,720-360-8610 |
Interior Features
| Above Grade Finished Area | 1364 |
|---|---|
| 3/4 Baths | 1 |
| Total Bedrooms | 3 |
| LivingAreaSource | Plans |
| Total Baths | 3 |
Exterior Features
| Fencing | Partial |
|---|---|
| Parking Features | Carport |
| Lot Features | Paved |
| Water Source | Public |
| Lot Size Area | 1893 |
| Lot Size Acres | 0.04 |
| Waterfront Y/N | No |
| Builder Model | Sojourn |
Amenities
- Foreclosure
- Views
- Short Sale
- New Construction
- Adult 55+
- Lease To Own
- No HOA Fees
- Furnished
- Primary On Main
- Air Conditioning
- Seller Finance
- Green
- Fixer Upper
- Horse
- Golf
- Fireplace
- Deck
- Garage
- Basement
- Pool
Property vs Single Family Average in 80501
Price
Taxes
Year Built
 Information deemed reliable but not guaranteed by the MLS. © 2026 Information and Real Estate Services, LLC.
Information source: Information and Real Estate Services, LLC. Provided for limited non-commercial use only under IRES Rules. © Copyright IRES.
The information being provided is for the consumers personal, non-commercial use and may not be used for any purpose other than to identify prospective properties consumer may be interested in purchasing.
The IRES, LLC Data on this
