
Open House Sun, Nov 8th 02:00 PM - 04:30 PM - Golf Course - Primary on Main
Address
4483 Rosewood Dr, Loveland, CO
Price
$ 995,000
Property Attributes
- MLS#1071646
- TypeSingle Family
- Listing Status Active
- CountyLARIMER
- CityLoveland
- AreaLoveland-Berthoud
- NeighborhoodMaplewood Estates
- Zip80537
- StyleIn-Law Area
- Year Built1971
- Taxes$ 3800
- Price$ 995,000
- Bedrooms5
- Full Bathrooms3
- Half Bathrooms0
- Sqr Footage2941
- Lot Size1.79 Acres
Data Source:
Information and Real Estate Services (IRES)
Property Description
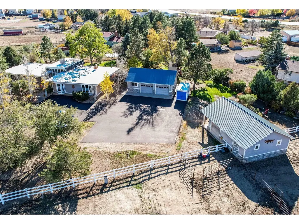
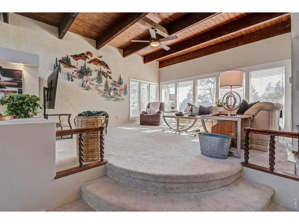
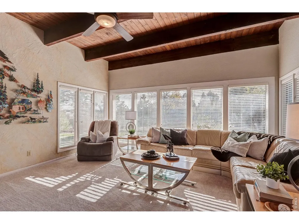
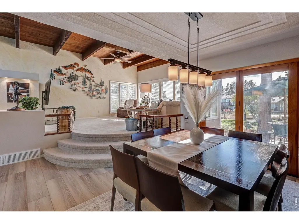
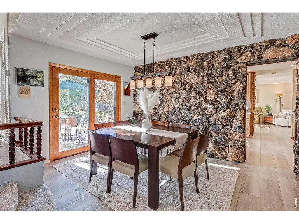
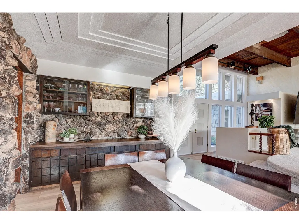
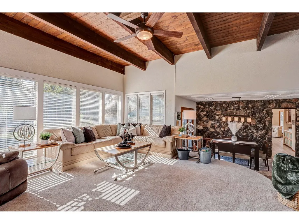
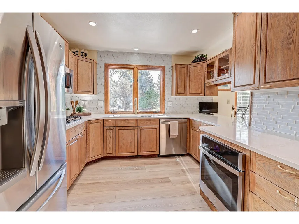
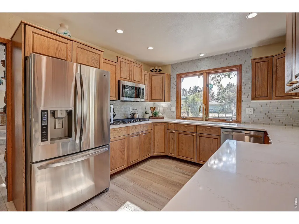
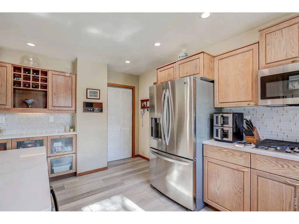
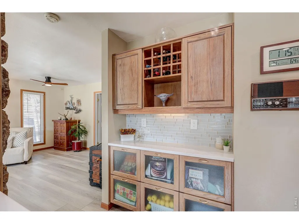
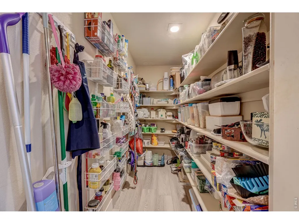
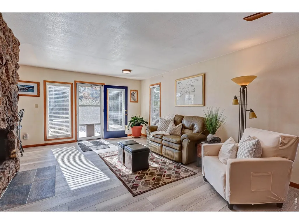
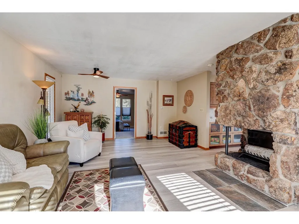
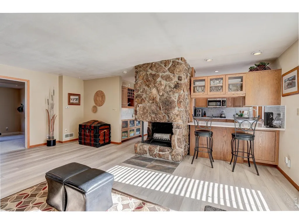
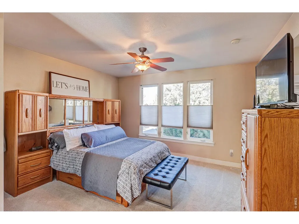
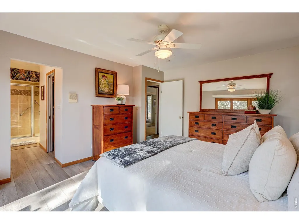
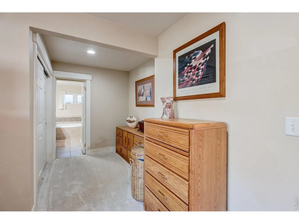
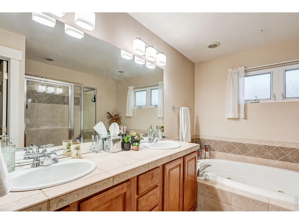
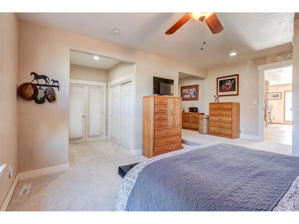
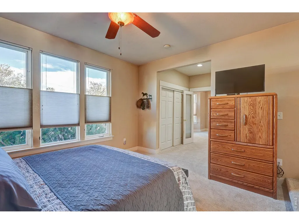
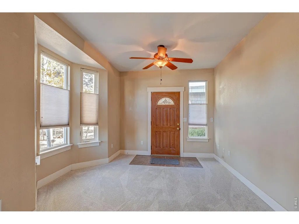
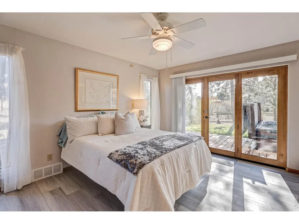
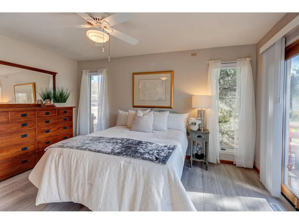
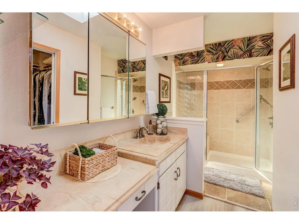
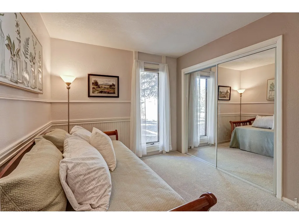
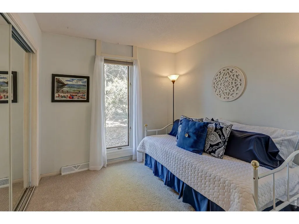
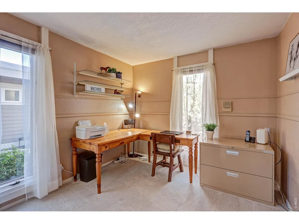
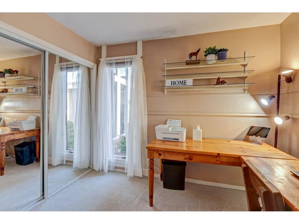
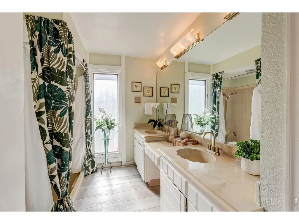
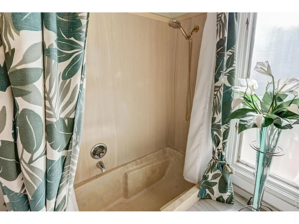
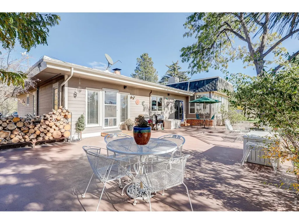
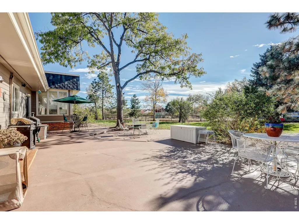
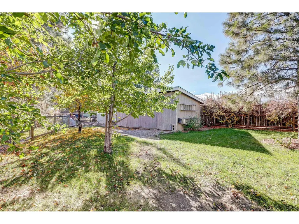
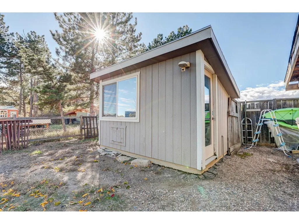
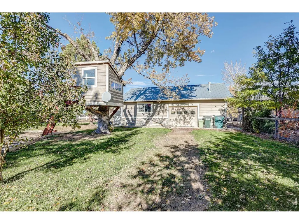
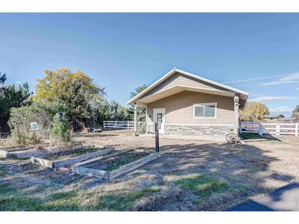
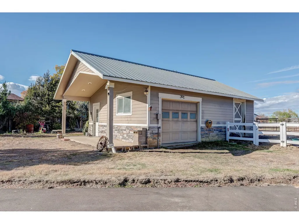
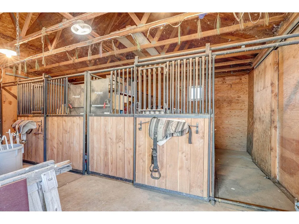
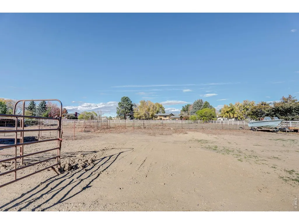
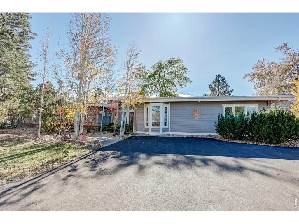
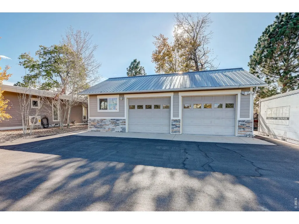
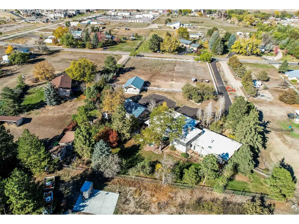
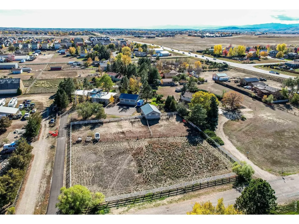
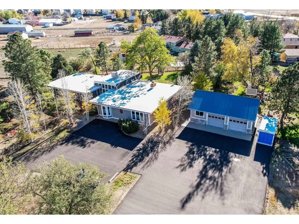
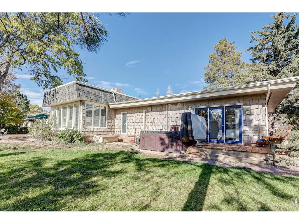
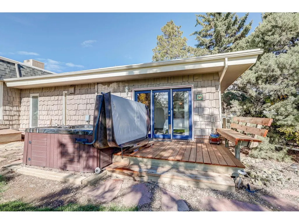
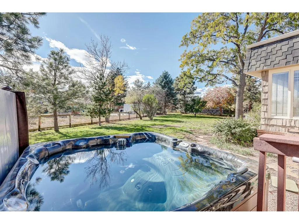
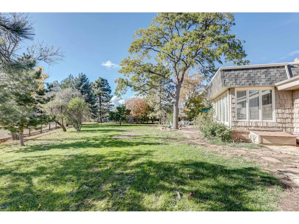
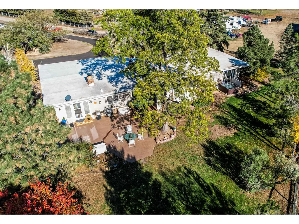
The stunning beams and iron-rock feature wall in this home beckon you to come inside through the elegant double-entry doors. The large windows fill the home with sunlight that welcomes you to stay awhile. This isn't just a home, it is a lifestyle property made for entertaining, large gatherings, multigenerational living (two primary bedrooms with on-suites), or quiet time alone just taking in the surroundings or reading a book on a quiet country day by the fireplace or on the extensive patio. Five bedrooms provide room for the crew, plus a separate office space with its own entry. New carpet, LVP, plus an updated kitchen with quartz countertops and glass tile backsplash, stainless appliances, farm sink, and solid wood cabinets all rounded out with a to-die-for pantry. Two new furnaces and heat pumps to heat and cool were added this spring, a newer roof, new asphalt, RV hookup and dump - you can have it all! Bring your horses, cows, poultry, or sheep and take advantage of the barn with two stalls with mats, Nelson waterer, hay and tack storage, and fenced turnout/pasture with additional Nelson waterer. Oversized, detached and heated two-car garage, chicken coop, enclosed lean-to, playhouse and play area, fenced yard and large patio with hot tub are just the icing on the cake at this exquisite property. Additionally, there's a garden area, numerous evergreen and deciduous trees and fruit trees include: apricot, peach, cherry, pear, golden delicious apple, and Johnny Appleseed trees and there is so much more to love about this property. All this and close to TPC Golf Course amenities with easy access to Berthoud, Boulder, Loveland, Fort Collins and all that northern Colorado has to offer. There is an inactive HOA with Restrictive Covenants, no HOA fees or active board. Buyer and Buyer Agent to verify any and all information that is important to the buyer including HOA, schools, square footage, usage/animals, etc. See it in person soon!
| Elementary School | Middle School | High School |
|---|---|---|
| Carrie Martin Elementary School | Bill Reed Middle School | Thompson Valley High School |
| Price History | |
|---|---|
| 11/4/2026 | Listed $995,000 |
General Features
| Living Area | 2941 |
|---|---|
| Sewer | Public Sewer |
| Heating | Heat Pump,2 or more Heat Sources |
| Cooling | Central Air,Evaporative Cooling,Ceiling Fan(s) |
| Utilities | Natural Gas Available,Electricity Available |
| Roof | Flat |
| Appliances | Gas Range,Refrigerator,Washer,Dryer,Fire Alarm |
| Zoning | FA |
| Garage Spaces | 2 |
| Patio/Porch Features | Patio,Deck |
| Architectural Style | In-Law Area |
| Construction Materials | Frame,Brick,Other |
| Exclusions | Freezer,staging items,Seller's personal property not listed in Inclusions. |
| Year Built | 1971 |
| Electric | Xcel Energy |
| Levels | One |
| Property Subtype | Single Family Residence |
| Tax Year | 2025 |
| Parcel Number | R0514144 |
| Accessibility | Level Lot,Main Floor Bath,Main Level Bedroom,Stall Shower,Main Level Laundry |
| County | Larimer |
| New Construction | No |
| Property Type | Residential |
| HOA | Yes |
| Subdivision Name | Maplewood Estates |
| Possible Use | Single Family |
| Other Structures | Storage |
| Full Baths | 2 |
| Status | Active |
| Directions | From Highway 402 and Taft Avenue in Loveland,go south on Taft Avenue to Rosewood Drive,turn east on Rosewood,the property will be on the right. |
| High School | Thompson Valley |
| City | Loveland |
| Disclosures | Seller's Property Disclosure |
| High School District | Thompson R2-J |
| MLS Area | Loveland/Berthoud |
| Spa Features | Bath |
| Elementary School | Carrie Martin |
| Property Attached Y/N | No |
| Tax Annual Amount | 3800 |
| Middle/Junior High School | Bill Reed |
| Virtual Tour | https://propertytour-service.idcrealestate.com/Uk9HfFBST0R8QUdFTlR8NDEzMjY=/property-tour/IRS/1071646 |
| Standard Status | Active |
| Expected Active Date | 2026-11-04 |
| AttributionContact | 9702179966 |
Interior Features
| Interior Amenities | Separate Dining Room,Open Floorplan,Workshop,Wood Windows,Bay or Bow Window,Walk-In Closet(s),Washer/Dryer Hookup,Two Primary Suites,Beamed Ceilings,Split Bedroom Plan |
|---|---|
| Basement | None |
| Fireplace Features | Family Room |
| Above Grade Finished Area | 2941 |
| 3/4 Baths | 1 |
| Total Bedrooms | 5 |
| LivingAreaSource | Assessor |
| Total Baths | 3 |
Exterior Features
| Exterior Amenities | Sprinkler System,Hot Tub,Heated Garage,Oversized Garage,Drive Through Garage |
|---|---|
| Fencing | Fenced |
| Parking Features | Detached |
| Lot Features | Evergreen Trees,Deciduous Trees,Level,Outbuildings,House Faces North,Paved |
| Water Source | Public |
| Lot Size Area | 77972 |
| Lot Size Acres | 1.79 |
| Waterfront Y/N | No |
| Other Equipment | Intercom |
| Horse Amenities | Horse(s) Allowed,Barn,Corral(s),Pasture,Tack Room,Loafing Shed,Hay Storage |
| Irrigation Water Rights Y/N | No |
Amenities
- Foreclosure
- Views
- Short Sale
- New Construction
- Adult 55+
- Lease To Own
- No HOA Fees
- Furnished
- Primary On Main
- Air Conditioning
- Seller Finance
- Green
- Fixer Upper
- Horse
- Golf
- Fireplace
- Deck
- Garage
- Basement
- Pool
Property vs Single Family Average in 80537
Price
Taxes
Year Built
Visits
 Information deemed reliable but not guaranteed by the MLS. © 2026 Information and Real Estate Services, LLC.
Information source: Information and Real Estate Services, LLC. Provided for limited non-commercial use only under IRES Rules. © Copyright IRES.
The information being provided is for the consumers personal, non-commercial use and may not be used for any purpose other than to identify prospective properties consumer may be interested in purchasing.
The IRES, LLC Data on this
