
Open House Sat, Sep 26th 11:00 AM - 01:00 PM - Eco Friendly



Address
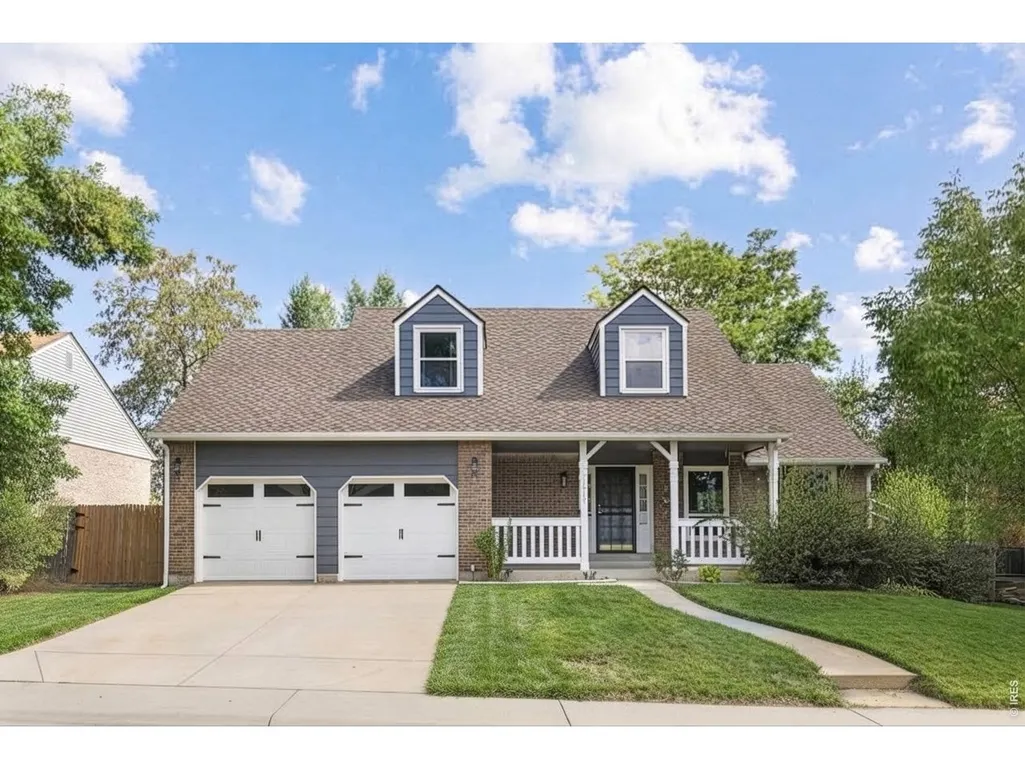
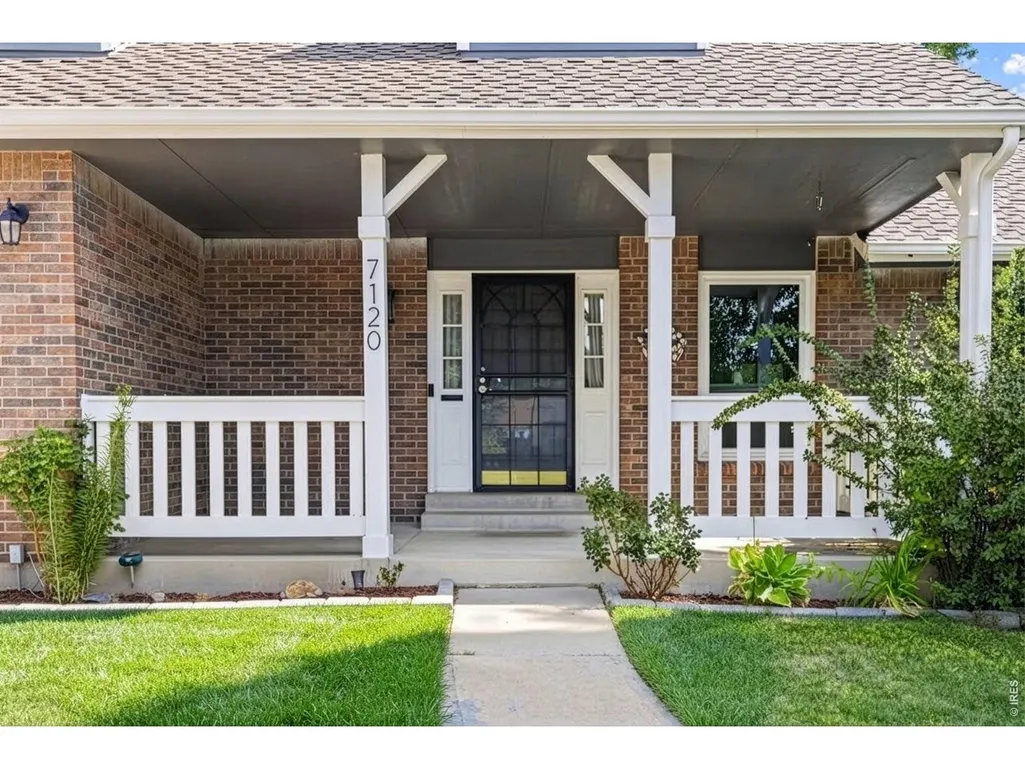
7120 Eldridge Ct, Arvada, CO
Price
$ 770,000
Property Attributes
- MLS#1069260
- TypeSingle Family
- Listing Status Active
- CountyJEFFERSON
- CityArvada
- AreaMetro Denver
- NeighborhoodShadow Mountain
- Zip80004
- StyleSingle Family Residence
- Year Built1982
- Taxes$ 4801
- Price$ 770,000
- Bedrooms4
- Full Bathrooms3
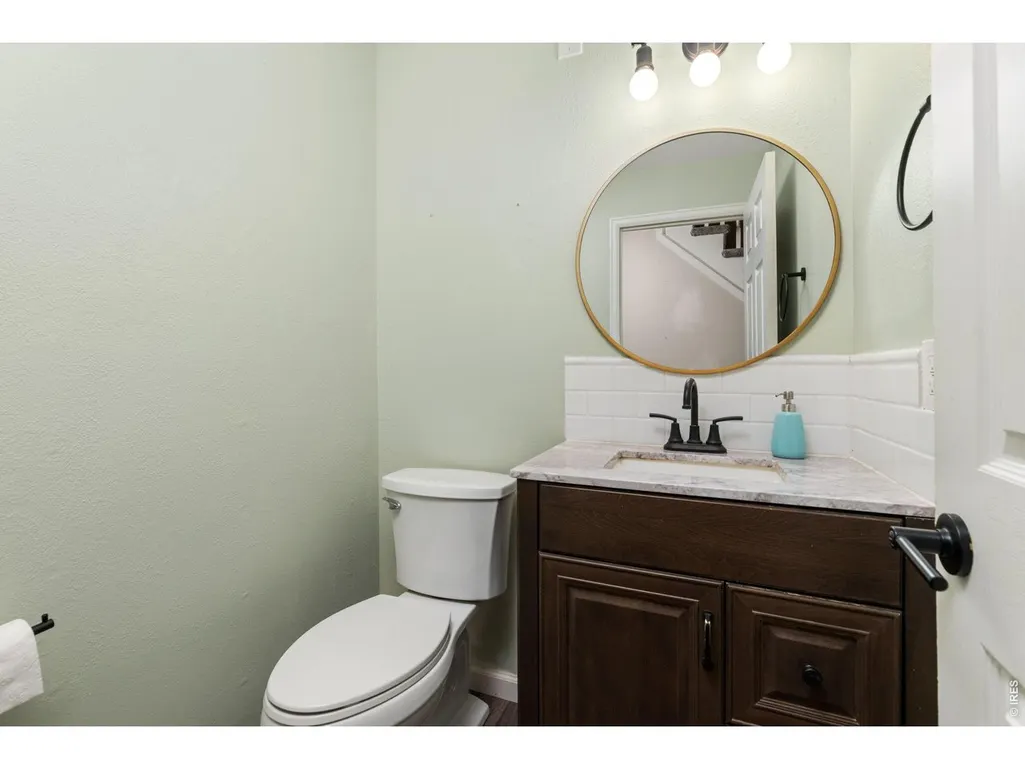
- Half Bathrooms1
- Sqr Footage2887
- Lot Size0.23 Acres
Data Source:
Information and Real Estate Services (IRES)
Property Description
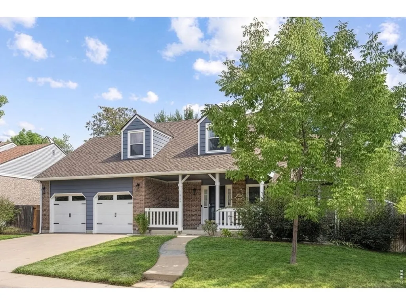
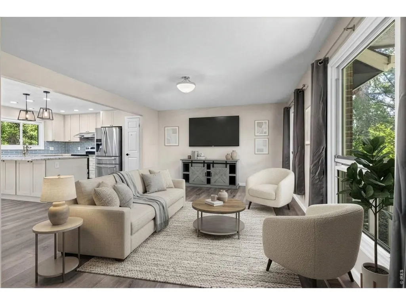
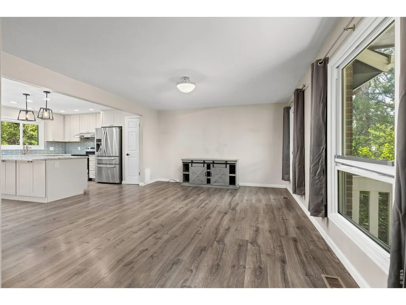
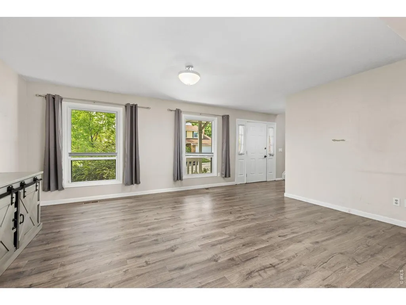
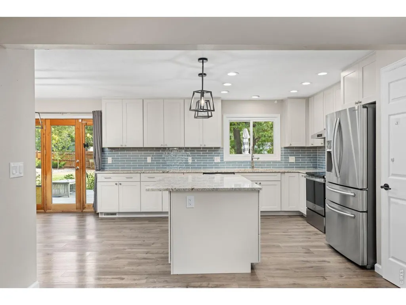
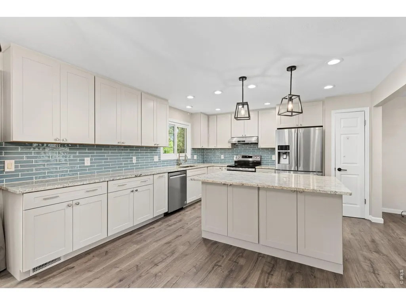
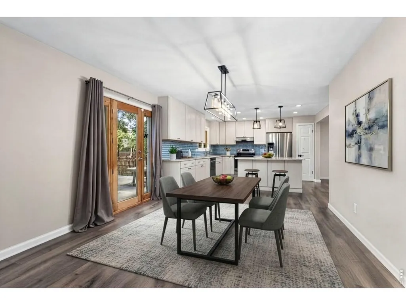
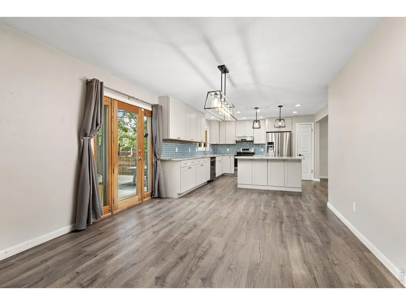
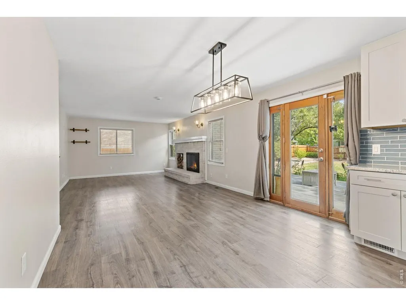
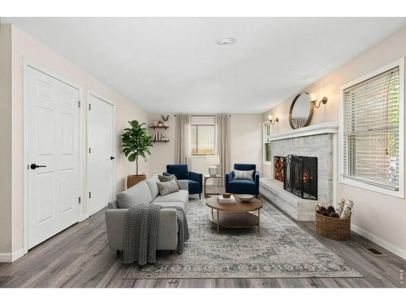
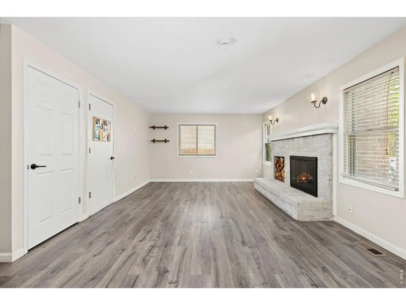
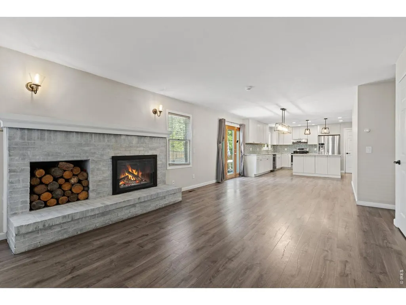
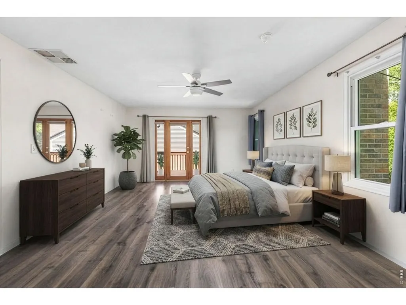
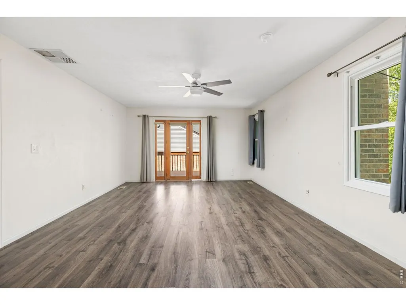
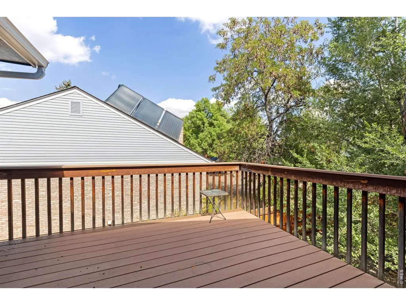
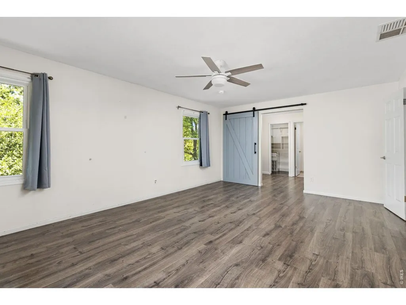
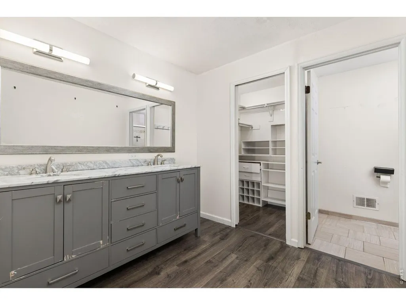
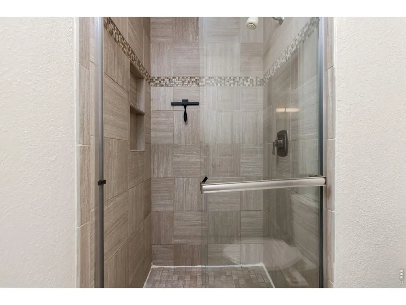
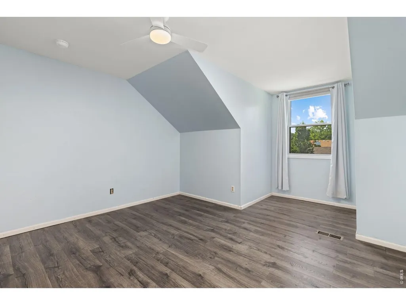
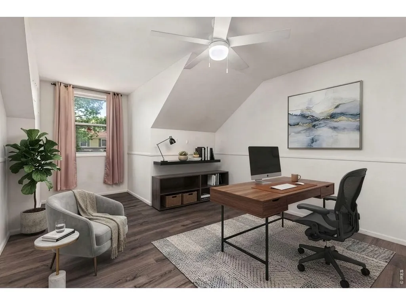
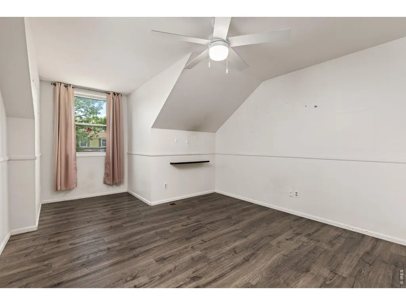
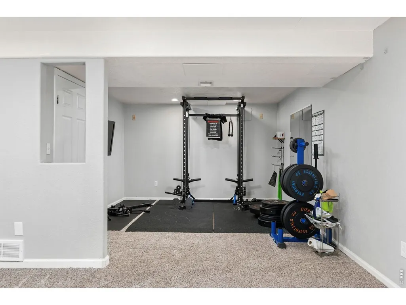
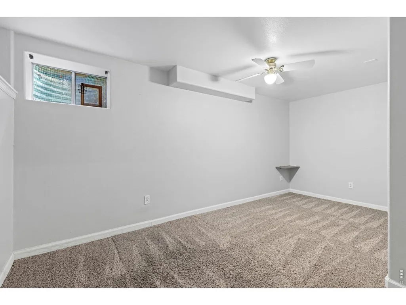
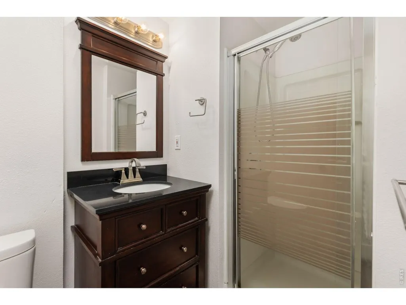
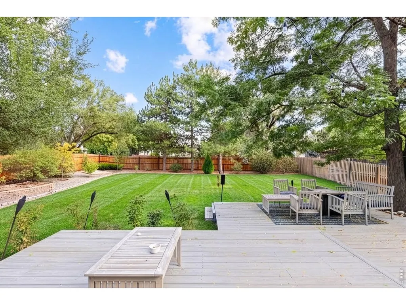
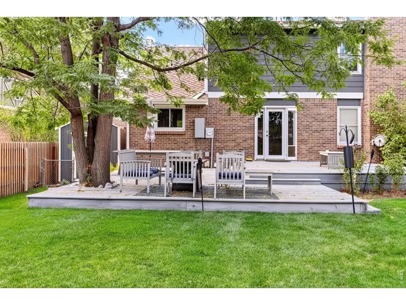
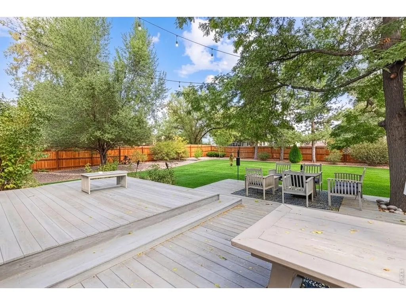
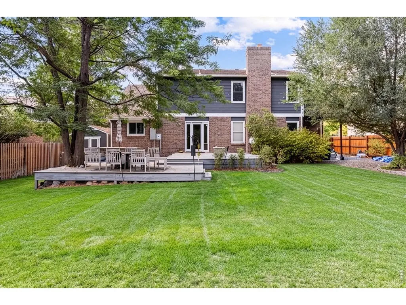
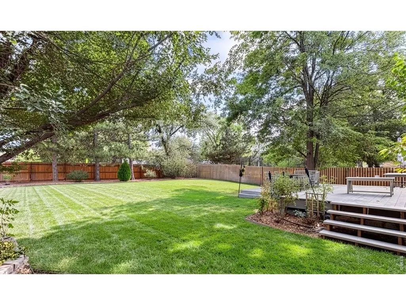
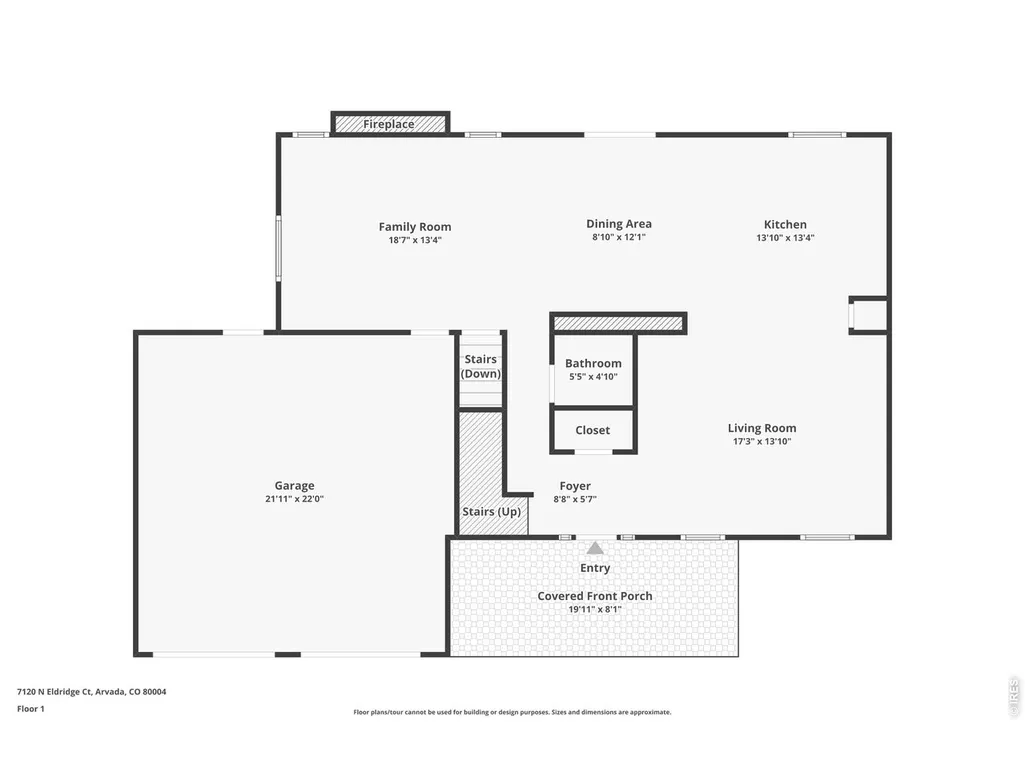
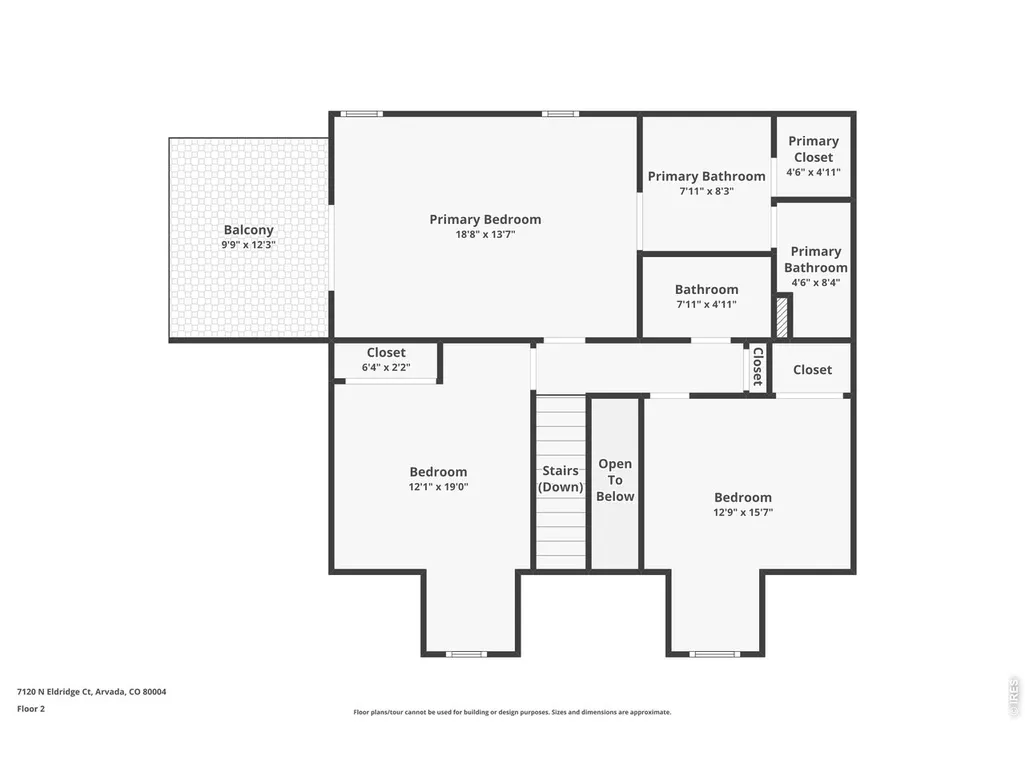
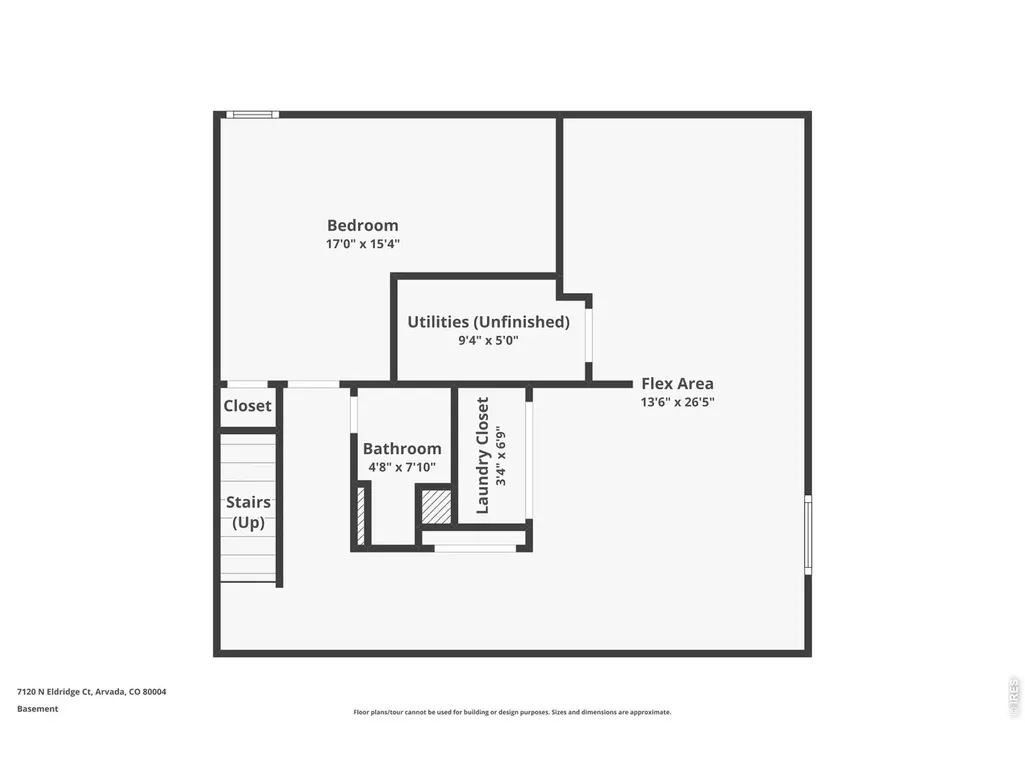
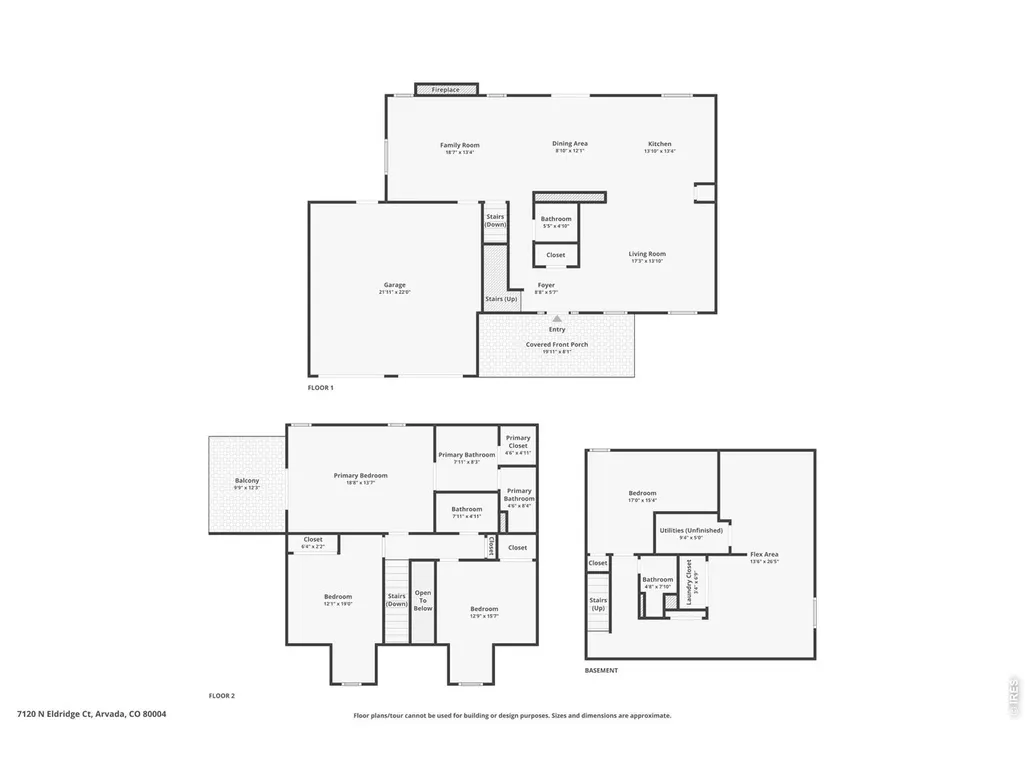
Welcome to this spacious, tastefully updated 4-bedroom, 4-bathroom home in the desirable Shadow Mountain neighborhood of Ralston Valley. Set on a generous 10,000+ sq. ft. lot, this home offers an inviting blend of modern updates, comfortable living spaces, and a private, park-like backyard. The remodeled custom kitchen is the home's focal point, with new cabinetry, a kitchen island, solid-surface countertops, and a stainless appliance package. The open-concept design flows seamlessly into the dining and living areas, creating an ideal space for everyday living and entertaining. The cozy living room features a wood burning fireplace and sliding glass doors that open to the expansive backyard, bringing the outdoors in and filling the space with natural light. The home's western exposure provides beautiful afternoon light and a warm, welcoming feel throughout the day. Upstairs, the spacious primary suite features a remodeled bathroom with dual vanities, abundant walk-in closet space with built-ins, and a private deck. The full basement adds even more versatility, with an additional bedroom, bathroom, and family room-perfect for guests, a home office, a gym, or a separate gathering space. New energy-efficient air conditioning installed in 2021. Step outside to enjoy the fully fenced backyard, complete with a large deck and custom garden beds. With its mature, park-like setting, the outdoor space is ideal for relaxing, entertaining, gardening, or simply enjoying the privacy this property provides. An attached garage adds convenience and secure parking. With no HOA and an exceptional location, this home offers both comfort and convenience. Enjoy easy access to the Ralston Creek Trail, less than 10 minutes to Olde Town Arvada, and under 15 minutes to Downtown Golden. This is a wonderful opportunity to enjoy an updated home in a highly desirable Ralston Valley neighborhood.
| Elementary School | Middle School | High School |
|---|---|---|
| Vanarsdale Elementary School | Oberon Jr Middle School | Ralston Valley High School |
| Price History | |
|---|---|
| 9/23/2026 | Listed $770,000 |
General Features
| Living Area | 2003 |
|---|---|
| Sewer | Public Sewer |
| Heating | Forced Air |
| Cooling | Central Air,Ceiling Fan(s) |
| Utilities | Natural Gas Available,Electricity Available |
| Roof | Composition |
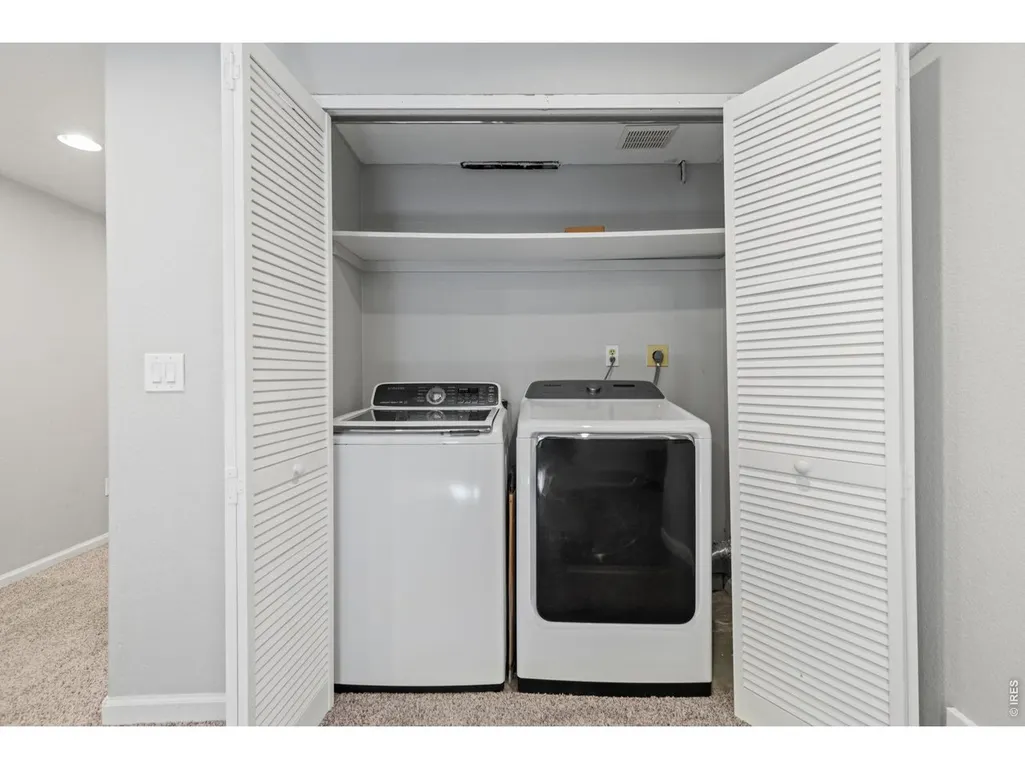
| Appliances | Electric Range,Dishwasher,Refrigerator,Washer,Dryer,Disposal,Fire Alarm |
| Zoning | RES |
| Garage Spaces | 2 |
| Patio/Porch Features | Patio,Deck |
| Construction Materials | Frame,Brick |
| Exclusions | ALL STAGING ITEMS |
| Year Built | 1982 |
| Electric | Xcel Energy |
| Levels | Two |
| Property Subtype | Single Family Residence |
| Tax Year | 2025 |
| Parcel Number | 156708 |
| County | Jefferson |
| New Construction | No |
| Property Type | Residential |
| HOA | No |
| Energy Efficient | Windows |
| Subdivision Name | Shadow Mountain |
| Possible Use | Single Family |
| Full Baths | 1 |
| Status | Active |
| High School | Ralston Valley |
| City | Arvada |
| Disclosures | Seller's Property Disclosure |
| High School District | Jefferson Dist R-1 |
| MLS Area | Metro Denver |
| Elementary School | Vanarsdale |
| Property Attached Y/N | No |
| Tax Annual Amount | 4801 |
| Middle/Junior High School | Oberon Jr |
| MLS Area Minor | Metro10/JNC |
| Virtual Tour | https://www.zillow.com/view-imx/d4f49b02-1096-4525-8d63-7992fb00c218?initialViewType=pano |
| Standard Status | Active |
| Expected Active Date | 2026-09-23 |
| AttributionContact | 3035793738 |
Interior Features
| Interior Amenities | Eat-in Kitchen,Separate Dining Room,Open Floorplan,Pantry,Walk-In Closet(s),Washer/Dryer Hookup,Kitchen Island,Split Bedroom Plan |
|---|---|
| Basement | Full |
| Fireplace Features | Living Room |
| Window Features | Window Coverings |
| Above Grade Finished Area | 2003 |
| Half Baths | 1 |
| 3/4 Baths | 2 |
| Total Bedrooms | 4 |
| LivingAreaSource | Assessor |
| Total Baths | 4 |
Exterior Features
| Exterior Amenities | Balcony |
|---|---|
| Fencing | Fenced,Wood |
| Parking Features | Garage Door Opener,Attached |
| Lot Features | House Faces West |
| Water Source | Public |
| Lot Size Area | 10062 |
| Lot Size Acres | 0.23 |
| Waterfront Y/N | No |
| Irrigation Water Rights Y/N | No |
Amenities
- Foreclosure
- Views
- Short Sale
- New Construction
- Adult 55+
- Lease To Own
- No HOA Fees
- Furnished
- Primary On Main
- Air Conditioning
- Seller Finance
- Green
- Fixer Upper
- Horse
- Golf
- Fireplace
- Deck
- Garage
- Basement
- Pool
Property vs Single Family Average in 80004
Price
Taxes
Year Built
Visits
 Information deemed reliable but not guaranteed by the MLS. © 2026 Information and Real Estate Services, LLC.
Information source: Information and Real Estate Services, LLC. Provided for limited non-commercial use only under IRES Rules. © Copyright IRES.
The information being provided is for the consumers personal, non-commercial use and may not be used for any purpose other than to identify prospective properties consumer may be interested in purchasing.
The IRES, LLC Data on this
Information deemed reliable but not guaranteed by the MLS. © 2026 Information and Real Estate Services, LLC.
Information source: Information and Real Estate Services, LLC. Provided for limited non-commercial use only under IRES Rules. © Copyright IRES.
The information being provided is for the consumers personal, non-commercial use and may not be used for any purpose other than to identify prospective properties consumer may be interested in purchasing.
The IRES, LLC Data on this
