



Address
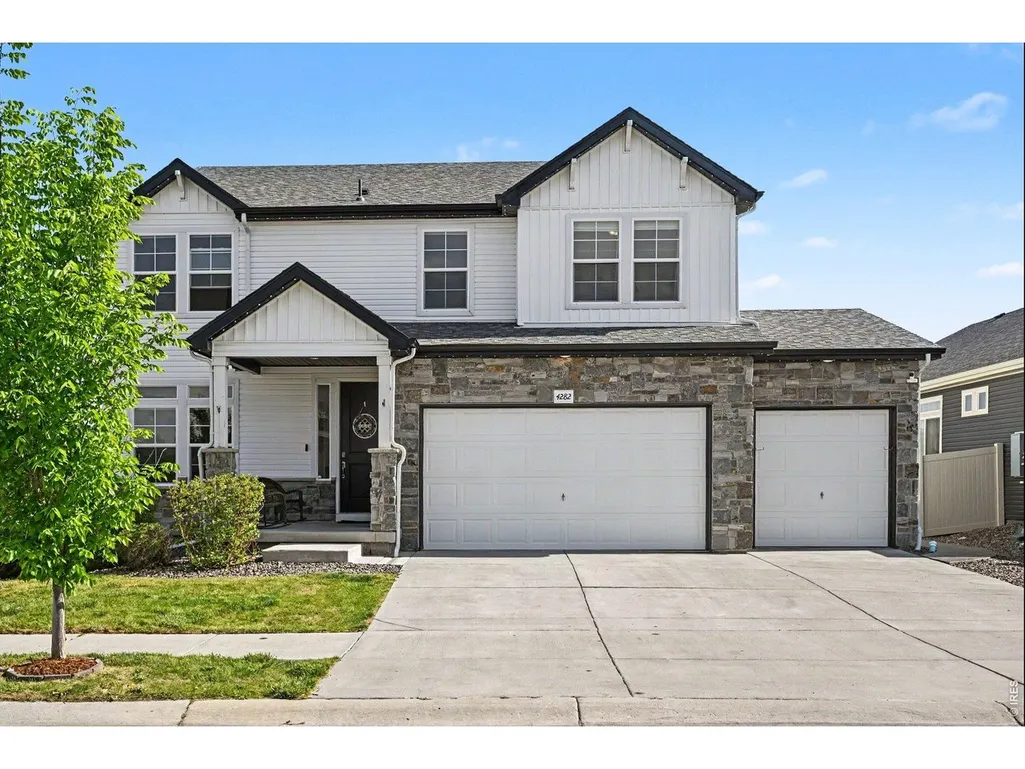
4282 Lacewood Ln, Johnstown, CO
Price
$ 799,900
Property Attributes
- MLS#1069140
- TypeSingle Family
- Listing Status Active
- CountyLARIMER
- CityJohnstown
- AreaLoveland-Berthoud
- NeighborhoodThompson River Ranch Filing 7
- Zip80534
- StyleContemporary
- Year Built2020
- Taxes$ 7430
- Price$ 799,900
- Bedrooms7
- Full Bathrooms4
- Half Bathrooms0
- Sqr Footage4558
- Lot Size0.16 Acres
Data Source:
Information and Real Estate Services (IRES)
Property Description
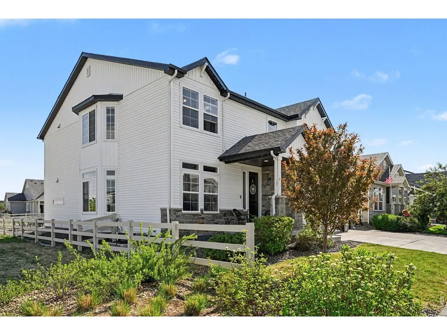
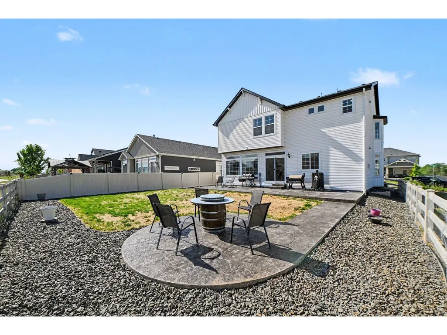
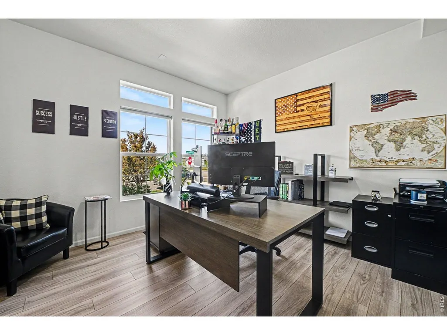
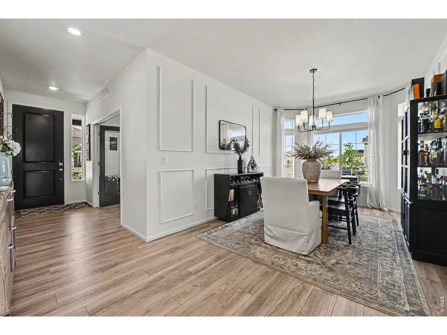
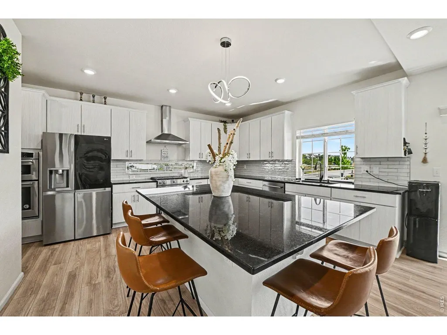
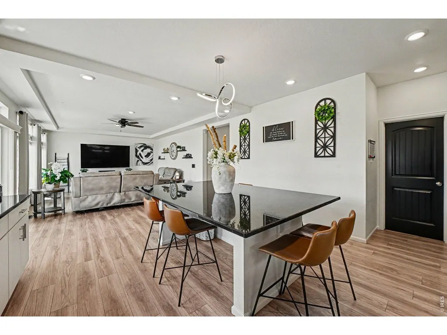
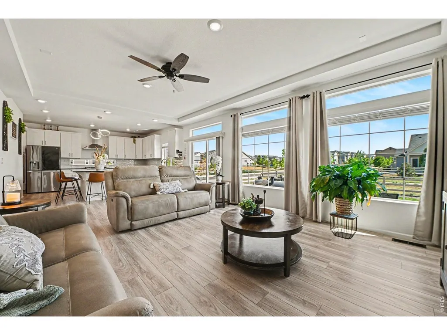
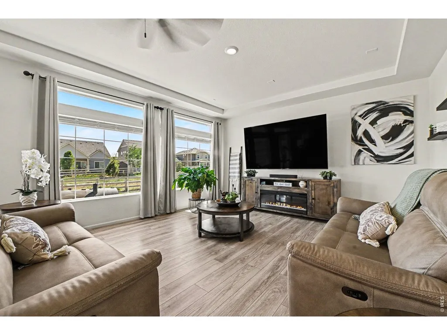
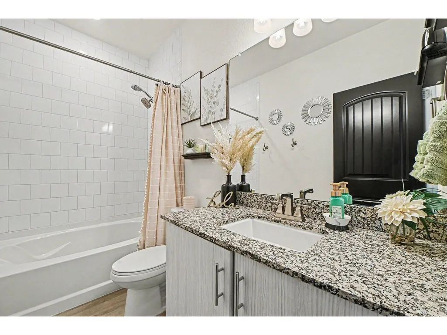
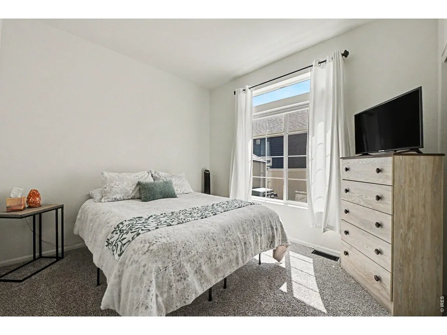
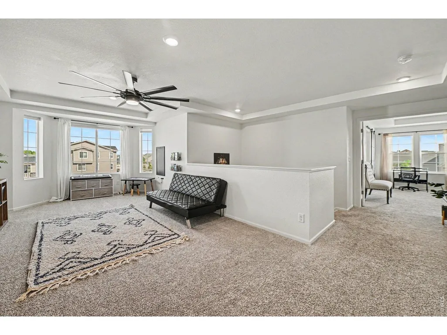
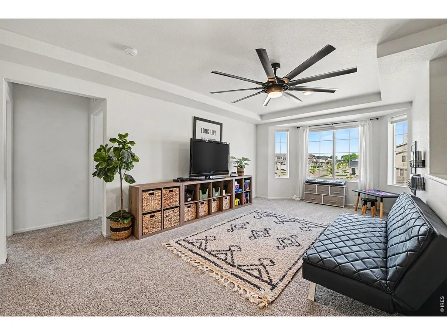
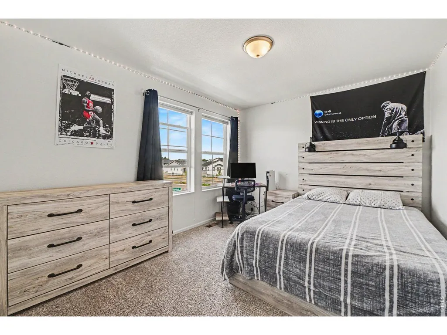
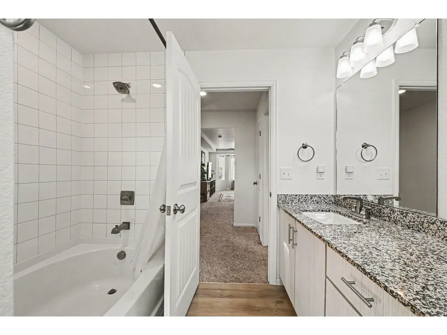
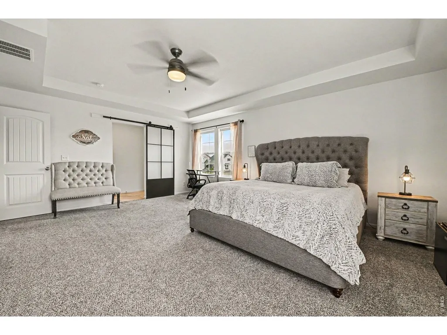
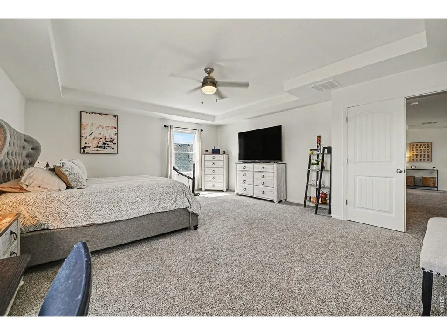
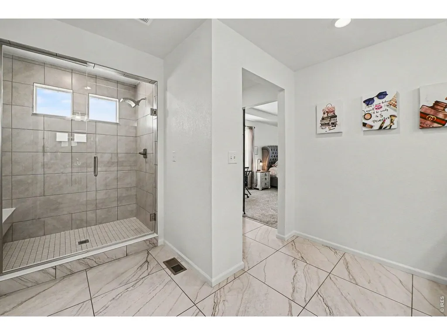
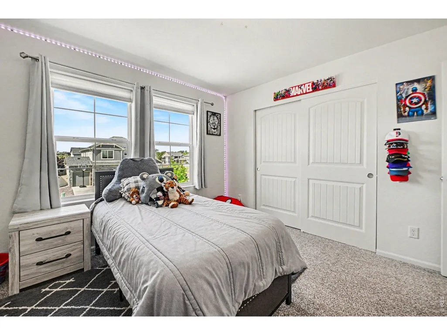
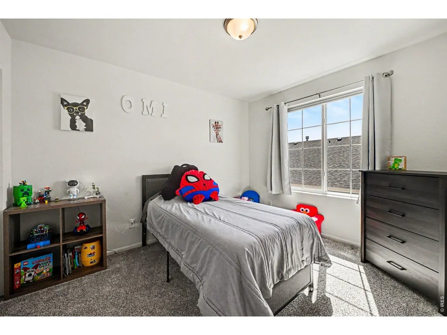
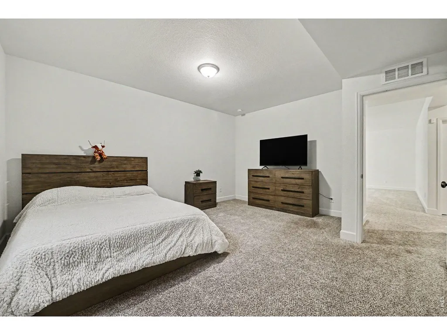
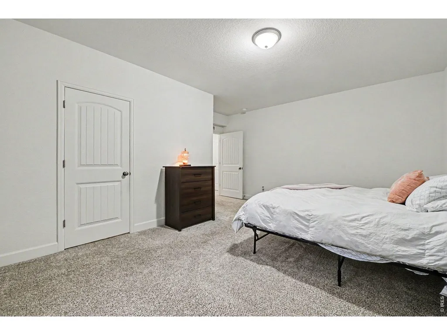
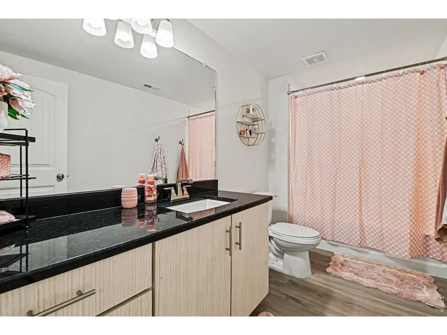
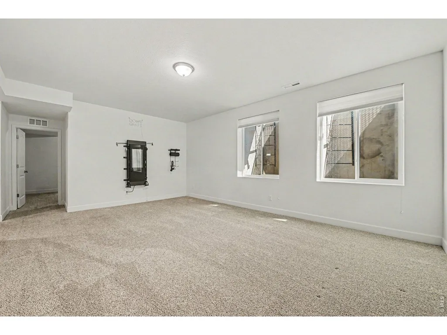
Space to spread out, room to play, and a layout that works for everyone: welcome to your next home in Thompson River Ranch. With 7 bedrooms, 4 bathrooms, and a private office, this home has room for game nights, homework, sleepovers, and out-of-town guests. The open main level and oversized bedrooms are made for everyday living, and the guest suite gives visitors a comfortable place of their own. Downstairs, a fully finished basement adds even more space to gather, watch movies, or unwind, while the dedicated office keeps work-from-home and school-from-home days running smoothly. The fun doesn't stop in the main house, the custom sports retreat lounge in the garage is the ultimate game-day hangout for watch parties, celebrations, and more. The seller is even willing to customize it for your favorite team, so it truly feels like your own. Outside, the upgraded backyard is ready for barbecues, backyard games, and long summer evenings. And for an easier move, the seller is open to selling the furniture as well. Johnstown is one of the fastest-growing cities in the Northern Colorado, and Thompson River Ranch is one of its most sought-after neighborhoods. If you're looking for a home with space for everyone, room to entertain, and a real home office, come see it in person. VA Assumable Loan for VA Buyers.
| Elementary School | Middle School | High School |
|---|---|---|
| Riverview PK-8 Elementary School | Riverview PK-8 Middle School | Mountain View High School |
| Price History | |
|---|---|
| 9/21/2026 | Listed $799,900 |
General Features
| Living Area | 4280 |
|---|---|
| Heating | Forced Air |
| Cooling | Central Air,Ceiling Fan(s) |
| Utilities | Natural Gas Available,Electricity Available,Cable Available,Satellite Avail,High Speed Avail |
| Roof | Composition |
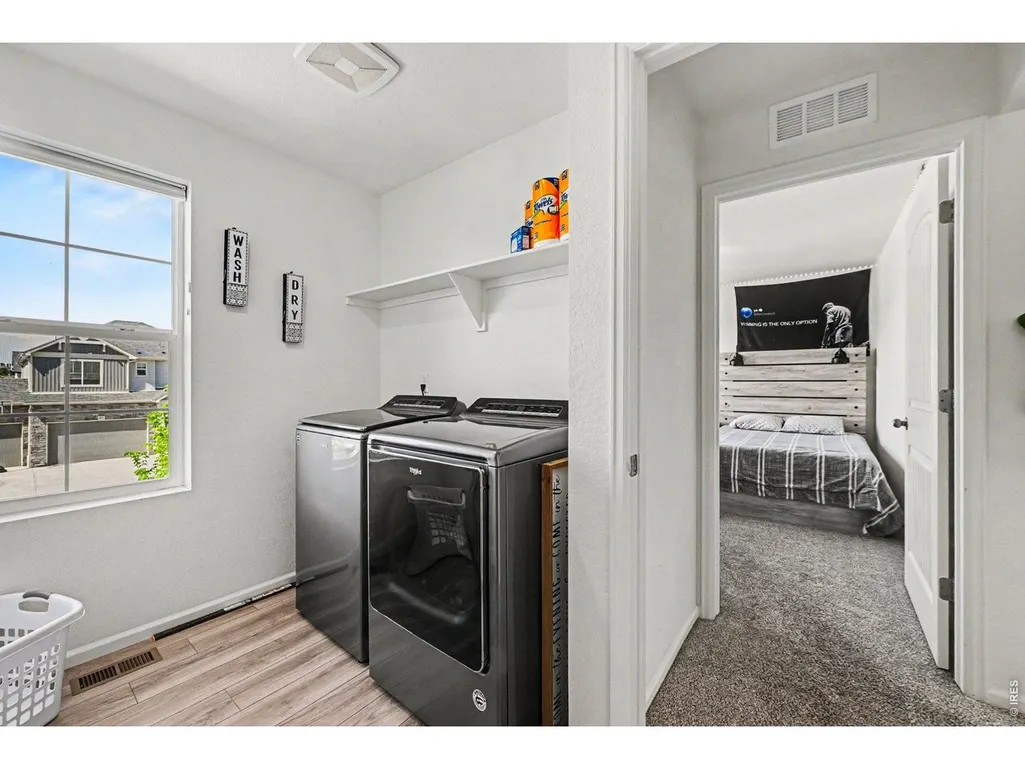
| Appliances | Gas Range,Dishwasher,Refrigerator,Washer,Dryer,Microwave,Disposal,Fire Alarm |
| Zoning | RES |
| Garage Spaces | 3 |
| Association Fee Includes | Common Amenities,Snow Removal |
| Patio/Porch Features | Patio |
| Architectural Style | Contemporary |
| Security Features | Security System |
| Construction Materials | Frame |
| Exclusions | Sellers Personal Property,Any Staging Items |
| Year Built | 2020 |
| Electric | PVREA |
| Levels | Two |
| Property Subtype | Single Family Residence |
| Tax Year | 2025 |
| Parcel Number | R1673211 |
| Community Features | Clubhouse,Pool,Playground,Park,Trail(s) |
| Accessibility | Main Floor Bath,Main Level Bedroom |
| County | Larimer |
| New Construction | No |
| Property Type | Residential |
| HOA | No |
| Subdivision Name | Thompson River Ranch Filing 7 |
| Possible Use | Single Family |
| Full Baths | 3 |
| Status | Active |
| High School | Mountain View |
| City | Johnstown |
| Disclosures | Seller's Property Disclosure |
| High School District | Thompson R2-J |
| MLS Area | Loveland/Berthoud |
| Elementary School | Riverview PK-8 |
| Property Attached Y/N | No |
| Tax Annual Amount | 7430 |
| Middle/Junior High School | Riverview PK-8 |
| Virtual Tour | https://listings.nextdoorphotos.com/4282lacewoodln |
| Builder Name | Oakwood Homes,LLC |
| Standard Status | Active |
| Expected Active Date | 2026-09-21 |
| AttributionContact | 9496672421 |
Interior Features
| Interior Amenities | Eat-in Kitchen,Open Floorplan,Walk-In Closet(s),Kitchen Island,High Ceilings |
|---|---|
| Basement | Full,Partially Finished,Sump Pump |
| Fireplace Features | Electric |
| Above Grade Finished Area | 3168 |
| 3/4 Baths | 1 |
| Total Bedrooms | 7 |
| LivingAreaSource | Assessor |
| Total Baths | 4 |
Exterior Features
| Exterior Amenities | Sprinkler System |
|---|---|
| Fencing | Fenced |
| Parking Features | Attached |
| Lot Features | Corner Lot,Paved,Curbs,Sidewalks,Street Light,Water Rights Excluded,Mineral Rights Excluded |
| Water Source | Public |
| Lot Size Area | 7081 |
| Lot Size Acres | 0.16 |
| Road Surface Type | Asphalt |
| Waterfront Y/N | No |
| Road Frontage Type | City Street |
| Builder Model | Brighton |
| Irrigation Water Rights Y/N | No |
Amenities
- Foreclosure
- Views
- Short Sale
- New Construction
- Adult 55+
- Lease To Own
- No HOA Fees
- Furnished
- Primary On Main
- Air Conditioning
- Seller Finance
- Green
- Fixer Upper
- Horse
- Golf
- Fireplace
- Deck
- Garage
- Basement
- Pool
Property vs Single Family Average in 80534
Price
Taxes
Year Built
 Information deemed reliable but not guaranteed by the MLS. © 2026 Information and Real Estate Services, LLC.
Information source: Information and Real Estate Services, LLC. Provided for limited non-commercial use only under IRES Rules. © Copyright IRES.
The information being provided is for the consumers personal, non-commercial use and may not be used for any purpose other than to identify prospective properties consumer may be interested in purchasing.
The IRES, LLC Data on this
Information deemed reliable but not guaranteed by the MLS. © 2026 Information and Real Estate Services, LLC.
Information source: Information and Real Estate Services, LLC. Provided for limited non-commercial use only under IRES Rules. © Copyright IRES.
The information being provided is for the consumers personal, non-commercial use and may not be used for any purpose other than to identify prospective properties consumer may be interested in purchasing.
The IRES, LLC Data on this
