
Views - Primary on Main









Address
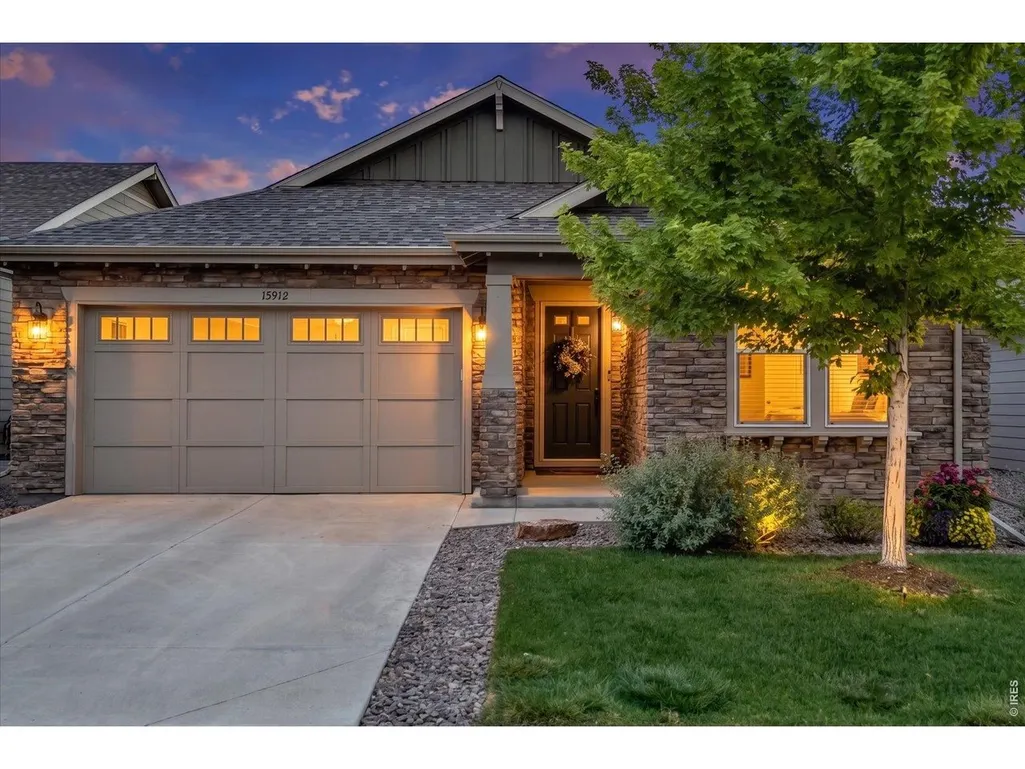
15912 St Paul St, Thornton, CO
Price
$ 695,000
Property Attributes
- MLS#1069060
- TypeSingle Family
- Listing Status Active
- CountyADAMS
- CityThornton
- AreaMetro Denver
- NeighborhoodCundall Farms Sub Filing 1
- Zip80602
- StyleContemporary
- Year Built2017
- Taxes$ 8180
- Price$ 695,000
- Bedrooms4
- Full Bathrooms3
- Half Bathrooms0
- Sqr Footage3820
- Lot Size0.12 Acres
Data Source:
Information and Real Estate Services (IRES)
Property Description
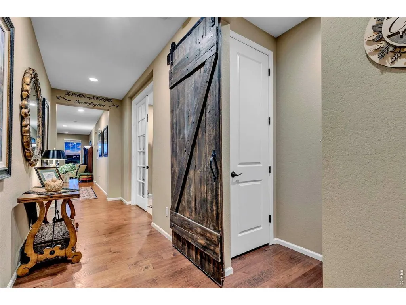
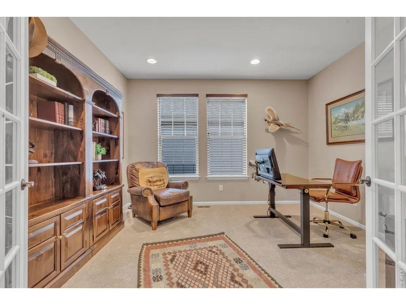
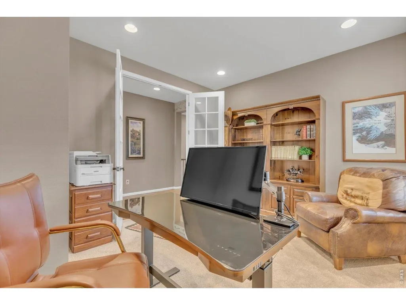
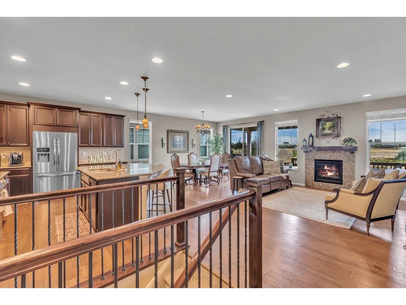
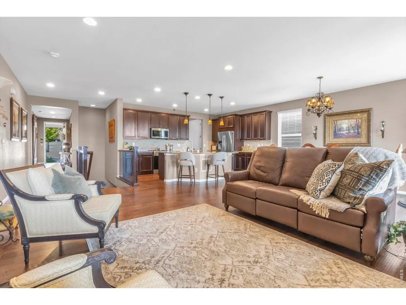
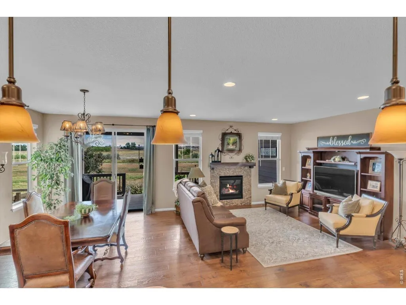
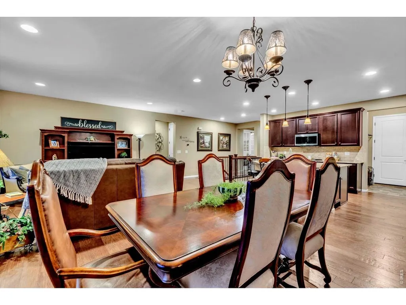
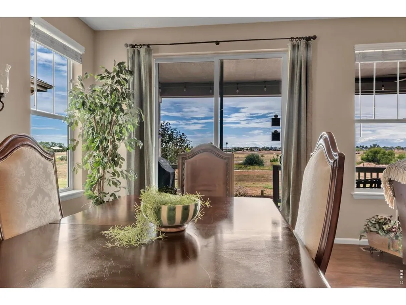
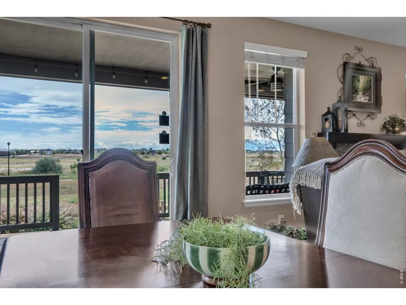
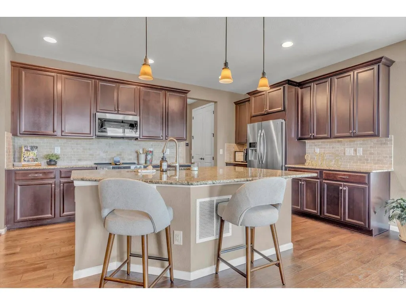
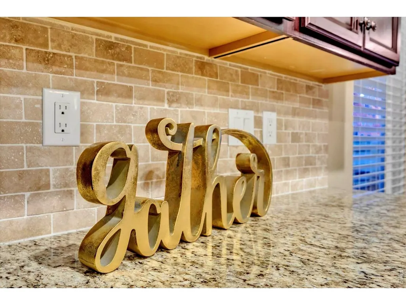
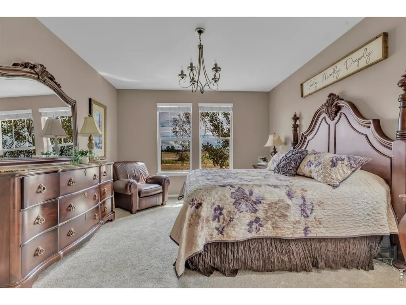
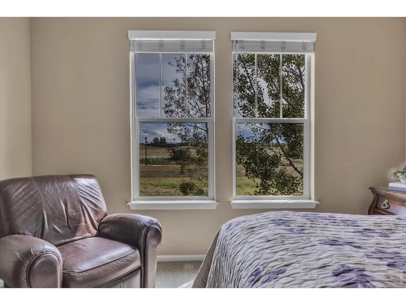
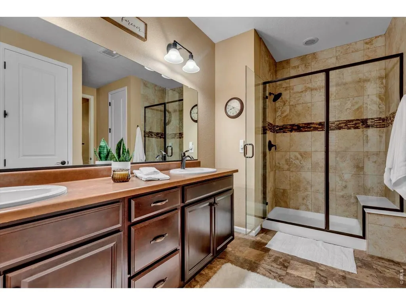
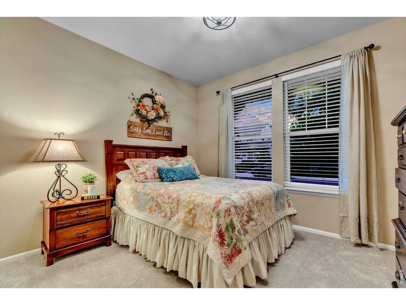
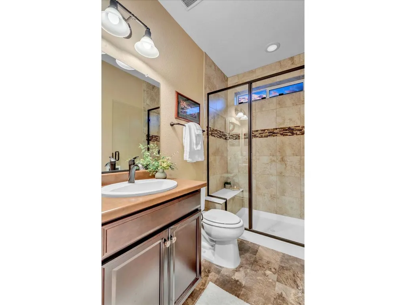
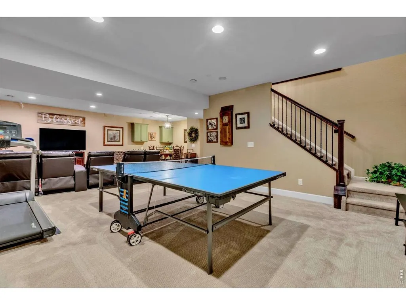
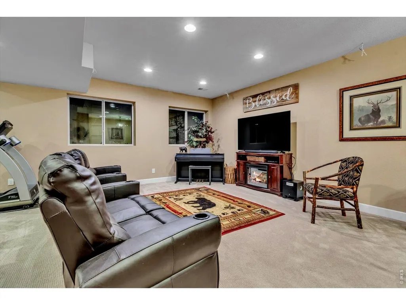
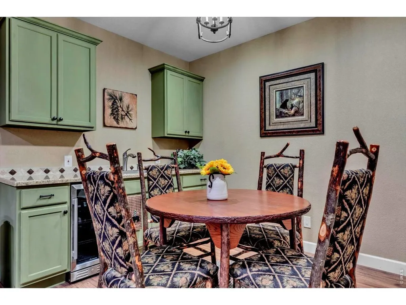
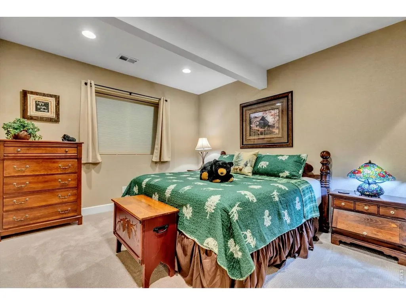
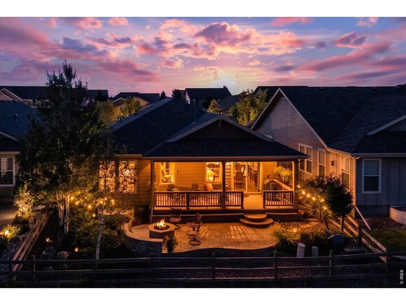
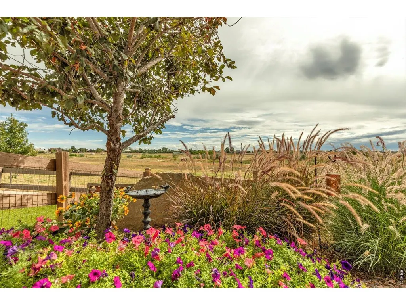
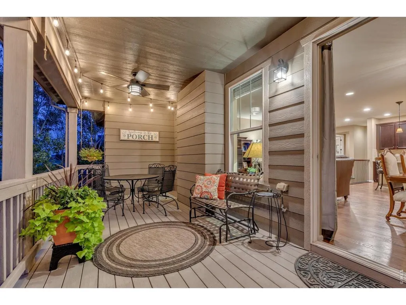
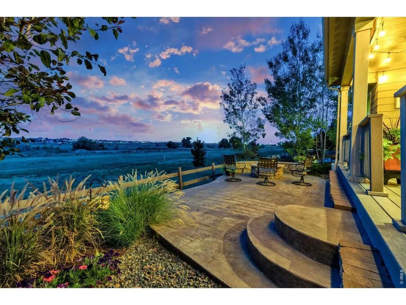
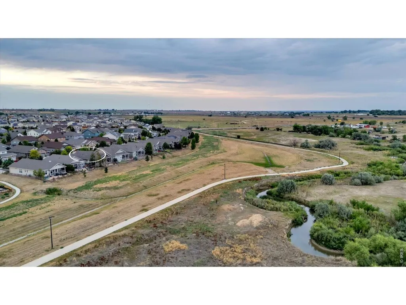
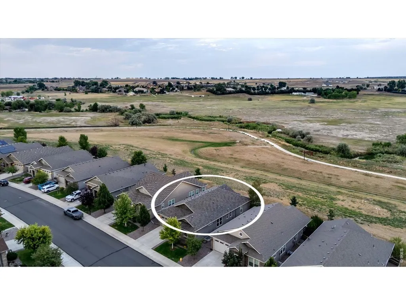
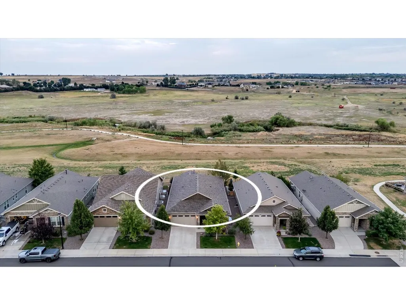
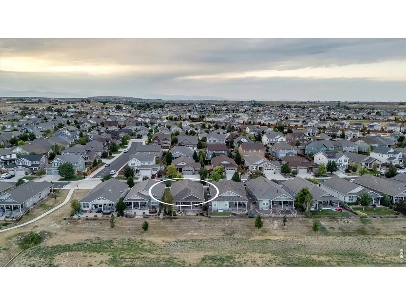
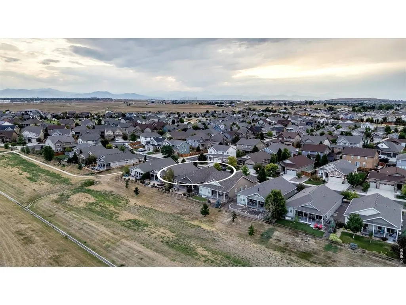
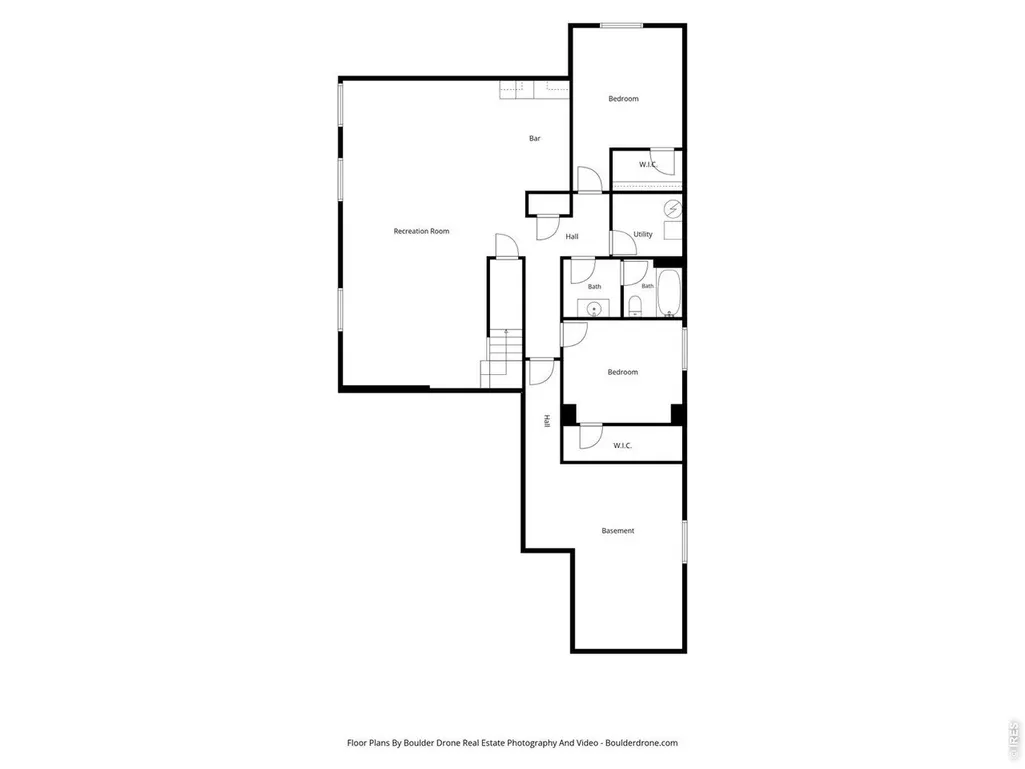
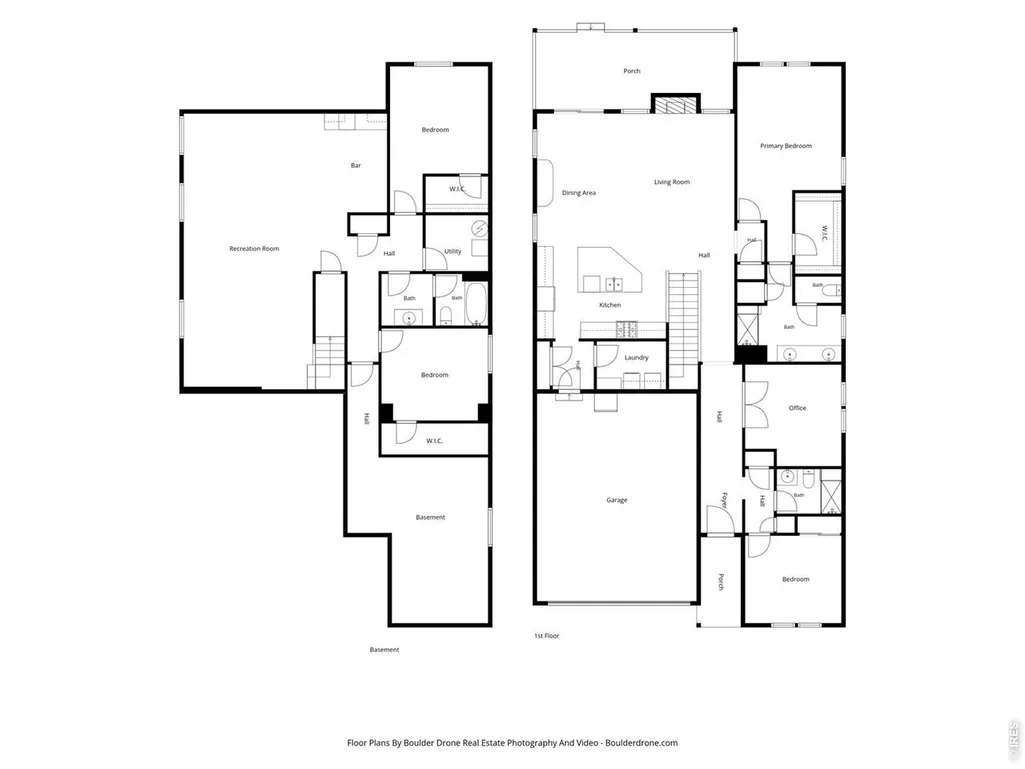
METICULOUSLY MAINTAINED RANCH HOME IN TRAILSIDE WITH STUNNING MOUNTAIN VIEWS! This gorgeous ranch home backs to Big Dry Creek open space offering breathtaking mountain views, miles of trails & spectacular sunsets! Relax & take in the scenery from the covered back porch or gather around the custom firepit patio, complete with a new gas line. Professional landscaping surrounding the patios creates a private, oasis-like outdoor retreat! Step inside to discover beautiful hand-hewn-style hardwood floors and brand new carpeting throughout the main level! A custom barn door opens to a welcoming guest retreat featuring a sunny bedroom and 3/4 bath with a custom-tiled shower and bench. This private area is an ideal space for guests or extended family. French doors lead to a spacious home office perfect for working from home. The inviting living room features a cozy fireplace, creating a warm & comfortable gathering space. The eat-in kitchen offers a generous bar and dining area, perfect for entertaining large groups along with beautiful granite countertops, custom tile backsplash, a brand new stove & newer stainless steel appliances. A spacious laundry area with abundant cabinetry provides excellent storage. Large main floor primary bedroom with closet organizer & spacious primary bath allows for convenient one-level living luxury. The basement expands the living space with 9' tall ceilings, wired for surround sound, two bedrooms with walk-in closets & a gorgeous bathroom featuring custom tile, one-of-a-kind sink & cabinet. Exterior and front yard maintained by HOA! Additional highlights include a brand new roof, keyless entry, Nest climate control & oversized garage with extra 4 feet! Convenient to airport, Denver & Boulder! Don't miss this meticulously cared for home, beautiful landscaping and an unbeatable setting backing to open space with mountain views! This special home combines comfort, functionality, and Colorado outdoor living in an amazing setting!
| Elementary School | Middle School | High School |
|---|---|---|
| Silver Creek Elementary School | Rocky Top Middle School | Mountain Range High School |
| Price History | |
|---|---|
| 9/19/2026 | Listed $695,000 |
General Features
| Living Area | 3820 |
|---|---|
| Sewer | Public Sewer |
| Heating | Forced Air |
| Cooling | Central Air |
| Utilities | Natural Gas Available,Electricity Available,Cable Available,High Speed Avail |
| Roof | Composition |
| Appliances | Electric Range,Self Cleaning Oven,Dishwasher,Refrigerator,Washer,Dryer,Microwave,Disposal,Fire Alarm |
| Zoning | Res |
| Garage Spaces | 2 |
| Association Fee Includes | Common Amenities,Snow Removal,Exterior Maintenance |
| Patio/Porch Features | Patio,Deck |
| Architectural Style | Contemporary |
| Construction Materials | Frame,Stone |
| Exclusions | Sellers Personal Property |
| Year Built | 2017 |
| View | Mountain(s),Hills |
| Levels | One |
| Property Subtype | Mixed Use |
| Tax Year | 2025 |
| Parcel Number | R0189404 |
| County | Adams |
| New Construction | No |
| Property Type | Residential |
| HOA | No |
| Subdivision Name | Cundall Farms Sub Filing 1 |
| Possible Use | Single Family,Multi-Family |
| Full Baths | 1 |
| Status | Active |
| High School | Mountain Range |
| City | Thornton |
| Disclosures | Seller's Property Disclosure |
| High School District | Adams CO. Dist 12 |
| MLS Area | Metro Denver |
| Elementary School | Silver Creek |
| Property Attached Y/N | No |
| Tax Annual Amount | 8180 |
| Middle/Junior High School | Rocky Top |
| MLS Area Minor | Metro2/NNE |
| Standard Status | Active |
| Expected Active Date | 2026-09-18 |
| AttributionContact | 7209353152 |
Interior Features
| Basement | Full,Sump Pump |
|---|---|
| Fireplace Features | Gas |
| Above Grade Finished Area | 1910 |
| 3/4 Baths | 2 |
| Total Bedrooms | 4 |
| LivingAreaSource | Assessor |
| Total Baths | 3 |
Exterior Features
| Exterior Amenities | Sprinkler System,Oversized Garage |
|---|---|
| Fencing | Fenced |
| Parking Features | Attached |
| Lot Features | Paved,Curbs,Gutters,Sidewalks,Street Light |
| Water Source | City |
| Lot Size Area | 5319 |
| Lot Size Acres | 0.12 |
| Waterfront Y/N | No |
| Road Frontage Type | City Street |
| Irrigation Water Rights Y/N | No |
Amenities
- Foreclosure
- Views
- Short Sale
- New Construction
- Adult 55+
- Lease To Own
- No HOA Fees
- Furnished
- Primary On Main
- Air Conditioning
- Seller Finance
- Green
- Fixer Upper
- Horse
- Golf
- Fireplace
- Deck
- Garage
- Basement
- Pool
Property vs Single Family Average in 80602
Price
Taxes
Year Built
Visits
 Information deemed reliable but not guaranteed by the MLS. © 2026 Information and Real Estate Services, LLC.
Information source: Information and Real Estate Services, LLC. Provided for limited non-commercial use only under IRES Rules. © Copyright IRES.
The information being provided is for the consumers personal, non-commercial use and may not be used for any purpose other than to identify prospective properties consumer may be interested in purchasing.
The IRES, LLC Data on this
Information deemed reliable but not guaranteed by the MLS. © 2026 Information and Real Estate Services, LLC.
Information source: Information and Real Estate Services, LLC. Provided for limited non-commercial use only under IRES Rules. © Copyright IRES.
The information being provided is for the consumers personal, non-commercial use and may not be used for any purpose other than to identify prospective properties consumer may be interested in purchasing.
The IRES, LLC Data on this
