
Views





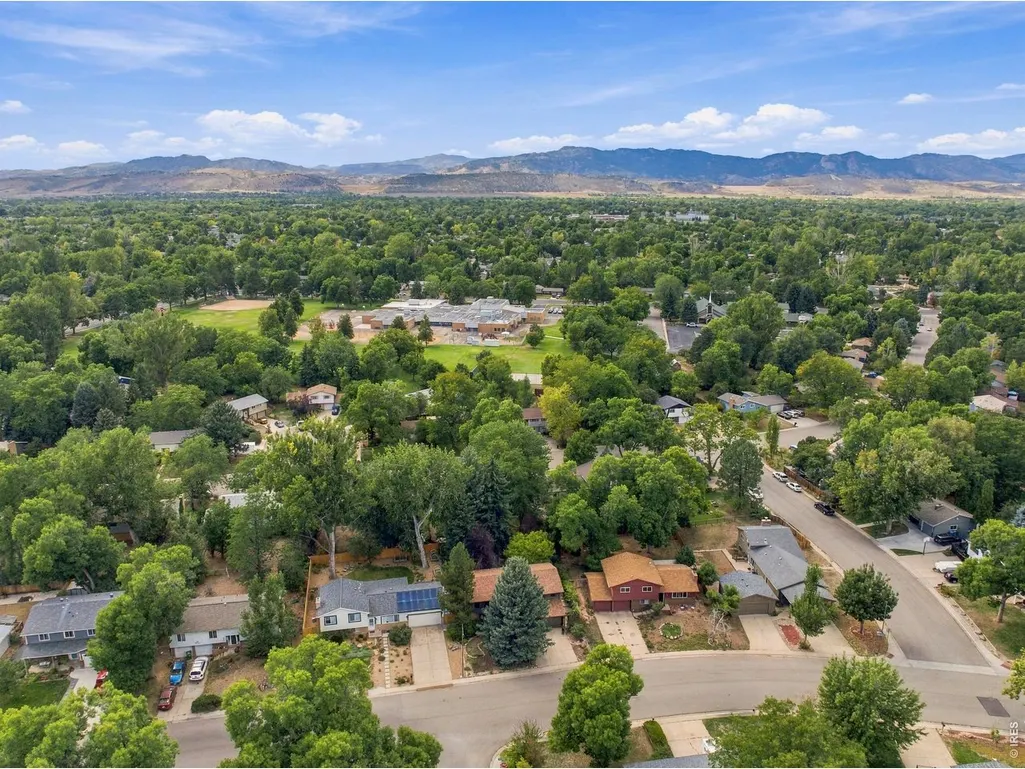
Address
2909 Ringneck Dr, Fort Collins, CO
Price
$ 550,000
Property Attributes
- MLS#1068708
- TypeSingle Family
- Listing Status Active
- CountyLARIMER
- CityFort Collins
- AreaFort Collins
- NeighborhoodSouth Meadowlark Heights
- Zip80526
- StyleSingle Family Residence
- Year Built1970
- Taxes$ 2379
- Price$ 550,000
- Bedrooms3
- Full Bathrooms2
- Half Bathrooms0
- Sqr Footage1725
- Lot Size0.16 Acres
Data Source:
Information and Real Estate Services (IRES)
Property Description
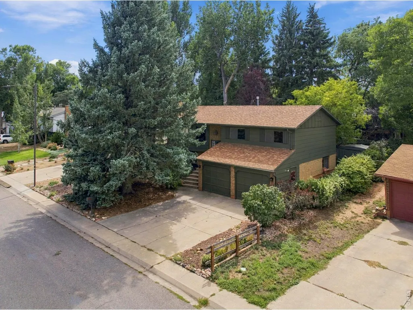
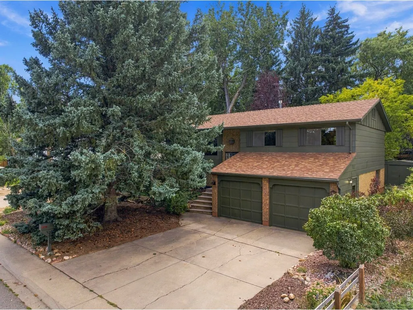
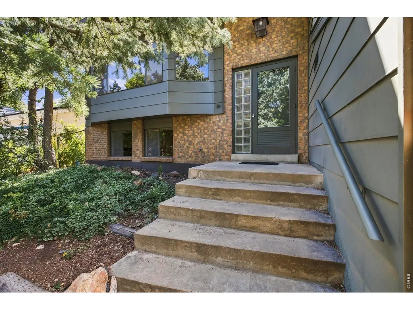
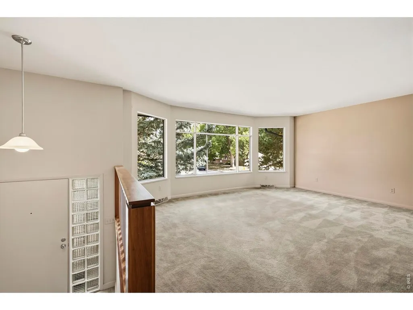
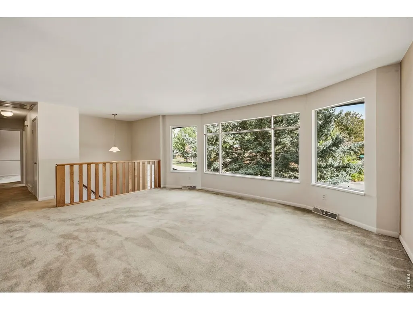
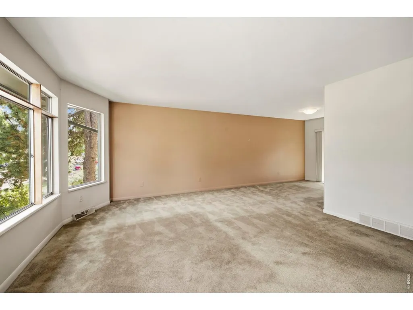
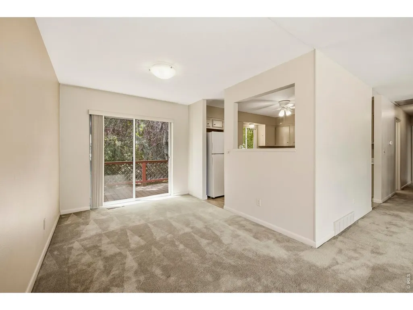
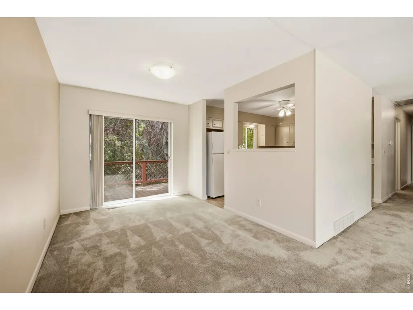
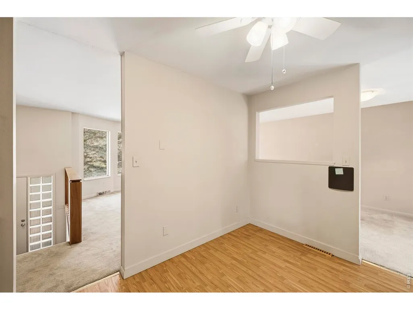
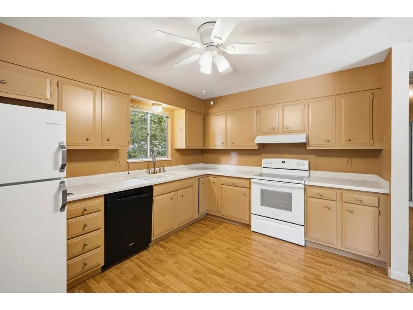
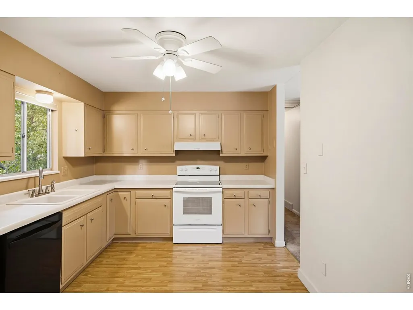
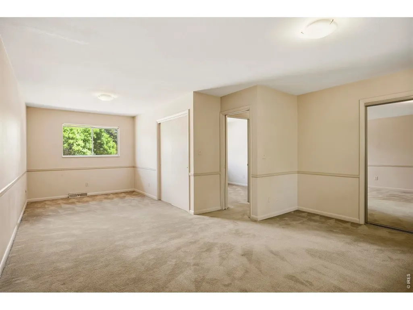
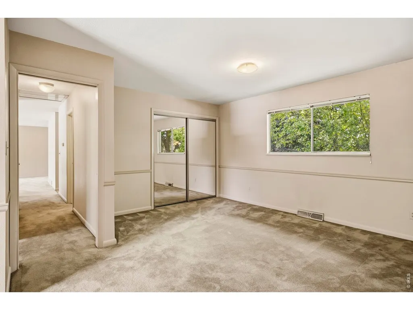
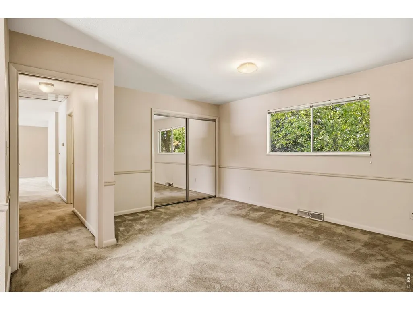
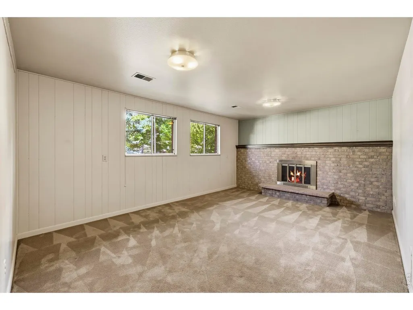
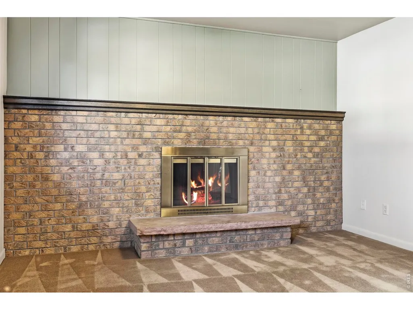
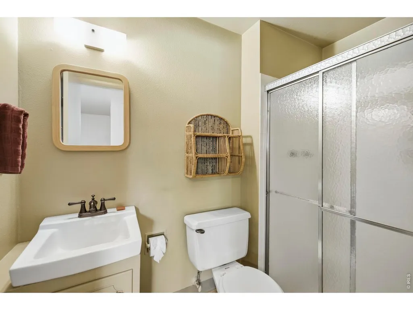
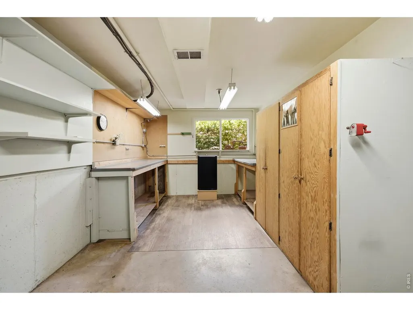
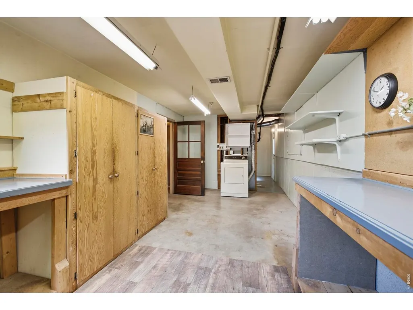
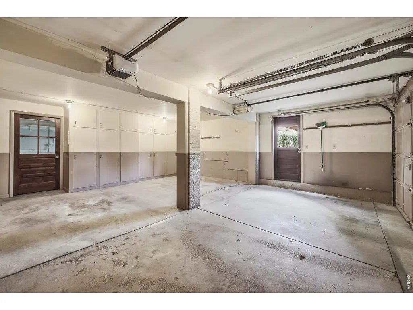
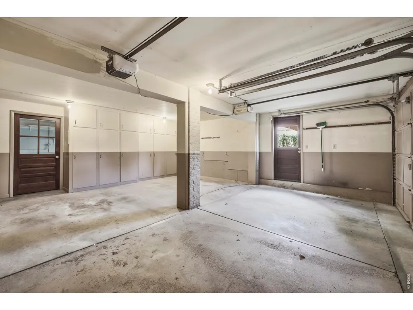
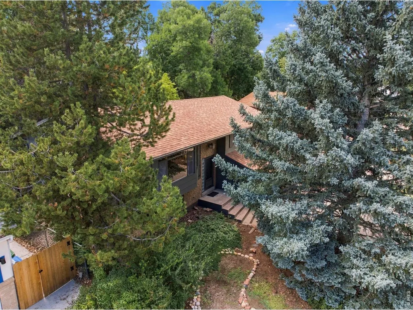
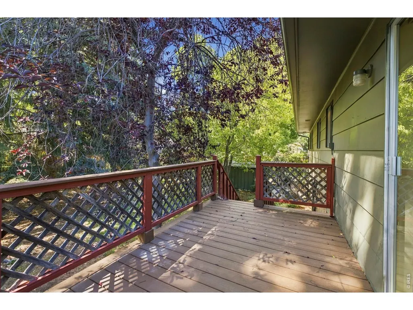
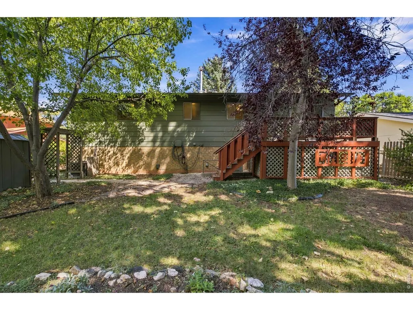
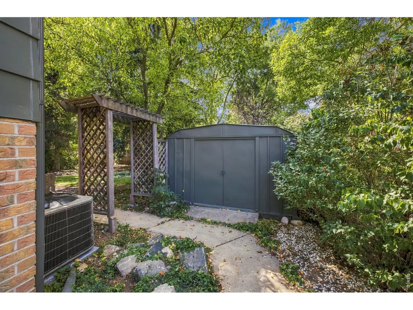
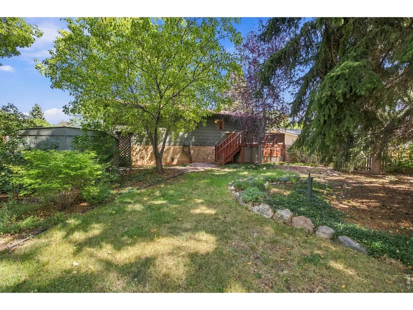
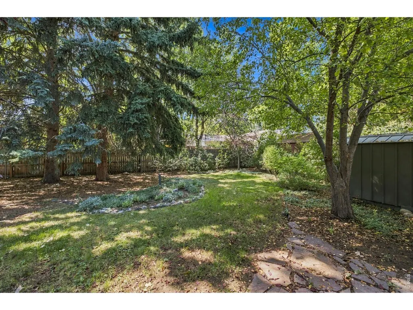
Filled with warmth, character, and natural light, this thoughtfully cared-for bi-level offers an incredible layout in one of Fort Collins' most convenient midtown locations. A massive bay window fills the spacious living room with sunlight, while custom wood railings add a thoughtful touch to the home's inviting interior. Mature trees surround the property, creating beautiful, leafy views from nearly every window and giving the home a peaceful connection to the outdoors.With 3 bedrooms, 2 bathrooms, and welcoming spaces to gather, the floor plan is comfortable, functional, and exceptionally well designed. The oversized primary bedroom offers an impressive amount of space, with plenty of room for a sitting area, home office, or additional furniture. The lower level adds even more flexibility, with secondary living space, the third bedroom and additional bathroom, and workshop space. The workshop space was previously used as a kitchenette and combined with the separate rear entrance, the space lends itself nicely to a mother-in-law setup, extended guest accommodations, or a comfortable area for hosting friends and family.Outside, the fully, fenced backyard is truly special. Towering trees create a private, shaded setting, while the inviting deck feels tucked among the branches, offering a peaceful place for morning coffee, outdoor dining, or quiet evenings beneath the canopy. An oversized attached 2 car garage with built-in storage, the backyard shed, and workshop space all offer excellent flexibility for hobbies, projects, gear, and everyday organization. Located in the established Meadowlark neighborhood, the home offers convenient access to parks, schools, shopping, dining, and recreation. Nearby connections to the Mason Trail and MAX Line make it easy to reach CSU Veterinary Teaching Hospital or main campus, Old Town, and destinations throughout Fort Collins. Lovingly maintained and full of warmth, this is a special home with a wonderful sense of peace.
| Elementary School | Middle School | High School |
|---|---|---|
| Beattie Elementary School | Blevins Middle School | Rocky Mountain High School |
| Price History | |
|---|---|
| 9/15/2026 | Listed $550,000 |
General Features
| Living Area | 1725 |
|---|---|
| Sewer | Public Sewer |
| Heating | Forced Air |
| Cooling | Central Air |
| Utilities | Natural Gas Available,Electricity Available,Cable Available,Satellite Avail,High Speed Avail |
| Roof | Composition |
| Appliances | Electric Range,Dishwasher,Refrigerator,Dryer,Fire Alarm |
| Zoning | RL |
| Garage Spaces | 2 |
| Patio/Porch Features | Deck |
| Construction Materials | Frame |
| Exclusions | Personal Property |
| Year Built | 1970 |
| Electric | City of FTC |
| Levels | Bi-Level |
| Property Subtype | Single Family Residence |
| Tax Year | 2025 |
| Parcel Number | R0133396 |
| County | Larimer |
| New Construction | No |
| Property Type | Residential |
| HOA | No |
| Subdivision Name | South Meadowlark Heights |
| Possible Use | Single Family |
| Other Structures | Storage |
| Full Baths | 1 |
| Status | Active |
| High School | Rocky Mountain |
| City | Fort Collins |
| Disclosures | Seller's Property Disclosure,Lead Paint |
| High School District | Poudre |
| MLS Area | Fort Collins |
| Elementary School | Beattie |
| Property Attached Y/N | No |
| Tax Annual Amount | 2379 |
| Middle/Junior High School | Blevins |
| Virtual Tour | https://www.wellcomemat.com/mls/1el5ba02f5361mpbc |
| Standard Status | Active |
| Expected Active Date | 2026-09-15 |
| AttributionContact | 9702868624 |
Interior Features
| Interior Amenities | Separate Dining Room,Workshop,Bay or Bow Window,Natural Woodwork,Washer/Dryer Hookup |
|---|---|
| Basement | None |
| Window Features | Window Coverings |
| Above Grade Finished Area | 1725 |
| 3/4 Baths | 1 |
| Total Bedrooms | 3 |
| LivingAreaSource | Other |
| Total Baths | 2 |
Exterior Features
| Exterior Amenities | Oversized Garage |
|---|---|
| Fencing | Fenced,Chain Link |
| Parking Features | Attached |
| Lot Features | Evergreen Trees,House Faces East,Paved,Sidewalks |
| Water Source | City |
| Lot Size Area | 6976 |
| Lot Size Acres | 0.16 |
| Road Surface Type | Asphalt |
| Waterfront Y/N | No |
| Road Frontage Type | City Street |
| Irrigation Water Rights Y/N | No |
Amenities
- Foreclosure
- Views
- Short Sale
- New Construction
- Adult 55+
- Lease To Own
- No HOA Fees
- Furnished
- Primary On Main
- Air Conditioning
- Seller Finance
- Green
- Fixer Upper
- Horse
- Golf
- Fireplace
- Deck
- Garage
- Basement
- Pool
Property vs Single Family Average in 80526
Price
Taxes
Year Built
Visits
 Information deemed reliable but not guaranteed by the MLS. © 2026 Information and Real Estate Services, LLC.
Information source: Information and Real Estate Services, LLC. Provided for limited non-commercial use only under IRES Rules. © Copyright IRES.
The information being provided is for the consumers personal, non-commercial use and may not be used for any purpose other than to identify prospective properties consumer may be interested in purchasing.
The IRES, LLC Data on this
Information deemed reliable but not guaranteed by the MLS. © 2026 Information and Real Estate Services, LLC.
Information source: Information and Real Estate Services, LLC. Provided for limited non-commercial use only under IRES Rules. © Copyright IRES.
The information being provided is for the consumers personal, non-commercial use and may not be used for any purpose other than to identify prospective properties consumer may be interested in purchasing.
The IRES, LLC Data on this
