
Views - New Construction
Address
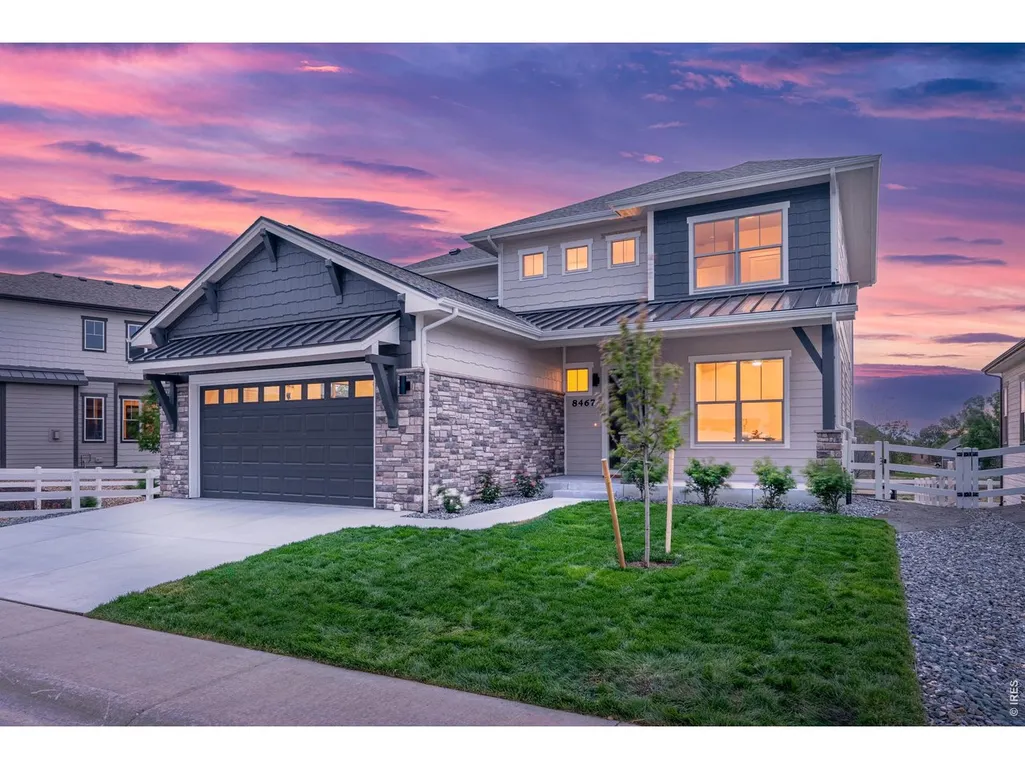
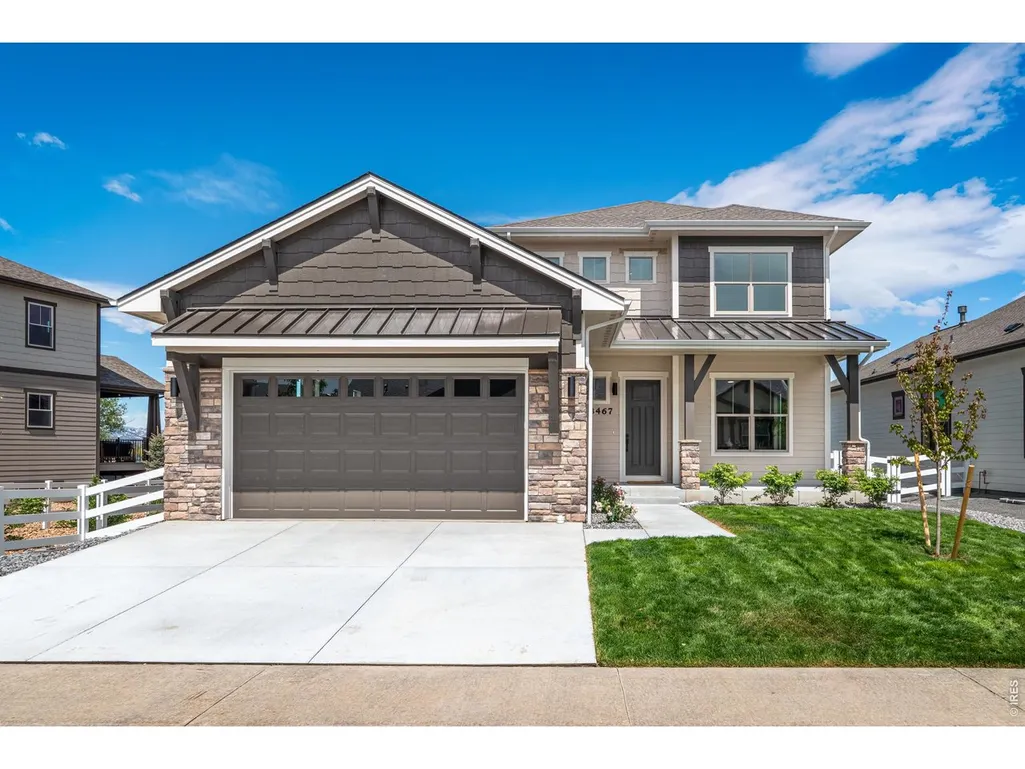
8467 Annapolis Dr, Windsor, CO
Price
$ 899,950
Property Attributes
- MLS#1066732
- TypeSingle Family
- Listing Status Active
- CountyLARIMER
- CityWindsor
- AreaLoveland-Berthoud
- NeighborhoodCountry Farms Village
- Zip80528
- StyleSingle Family Residence
- Year Built2026
- Taxes$ 8767
- Price$ 899,950
- Bedrooms6
- Full Bathrooms4
- Half Bathrooms1
- Sqr Footage3643
- Lot Size0.17 Acres
Data Source:
Information and Real Estate Services (IRES)
Property Description
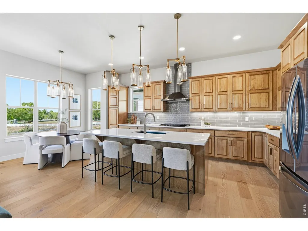
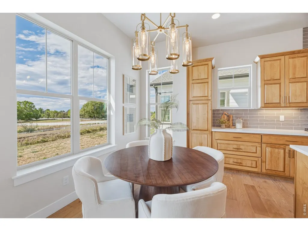
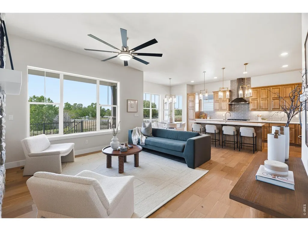
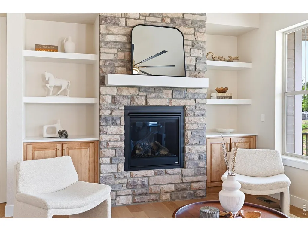
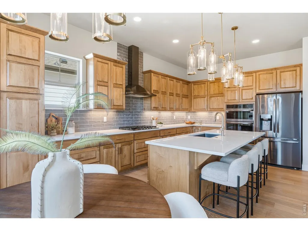
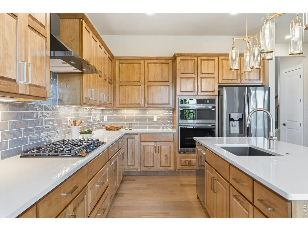
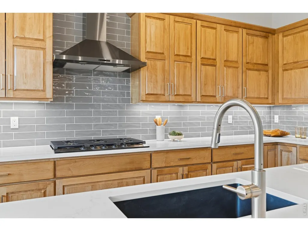
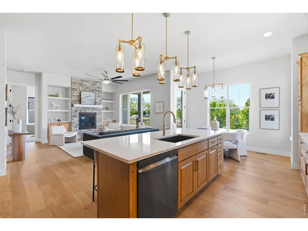
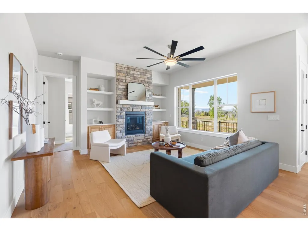
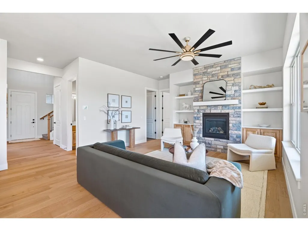
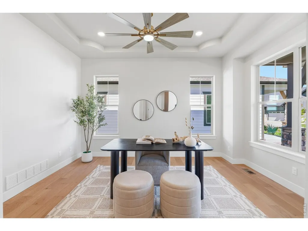
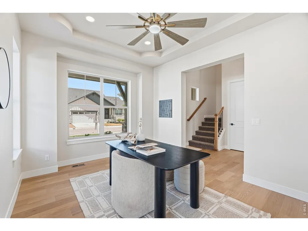
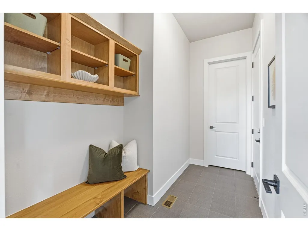
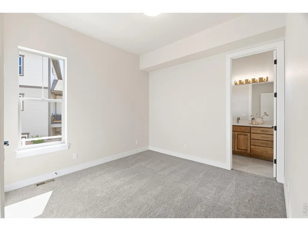
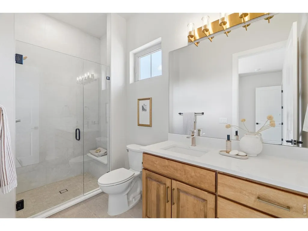
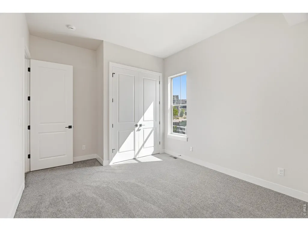
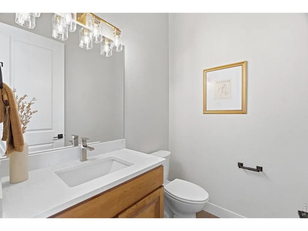
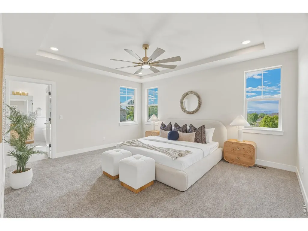
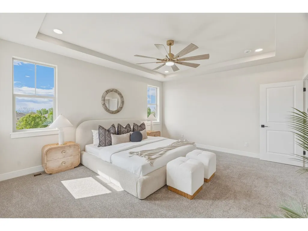
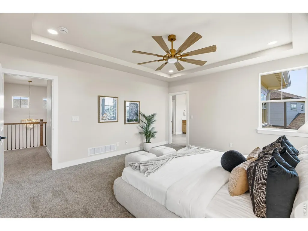
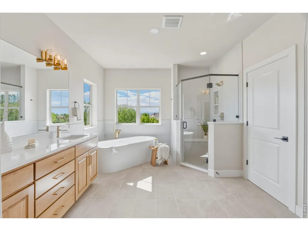
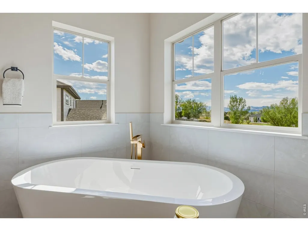
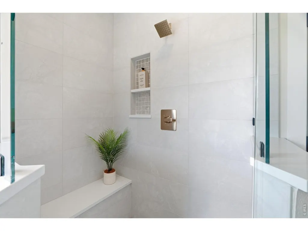
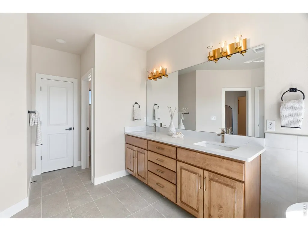
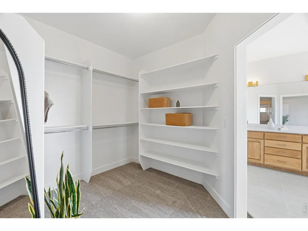
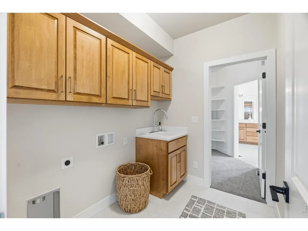
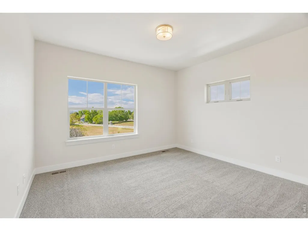
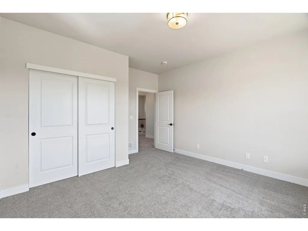
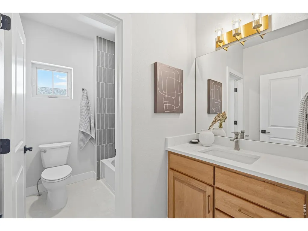
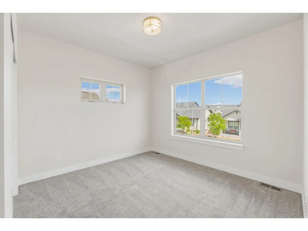
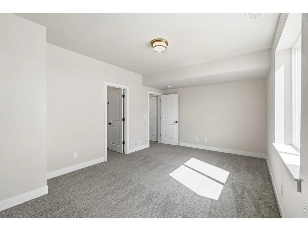
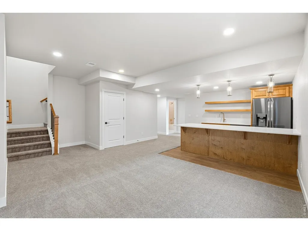
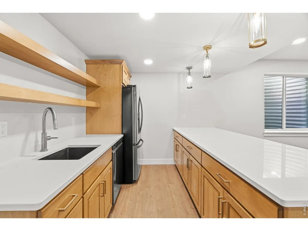
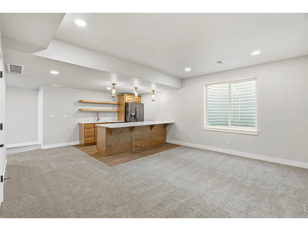
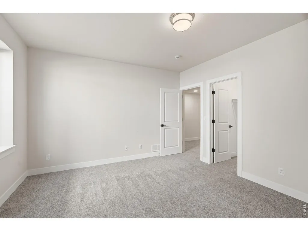
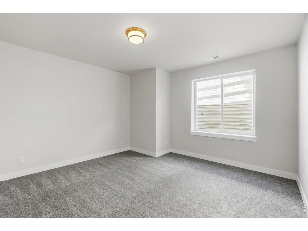
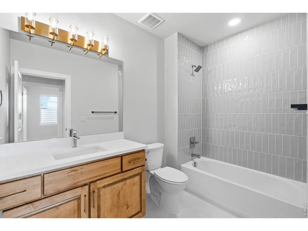
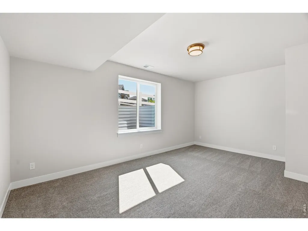
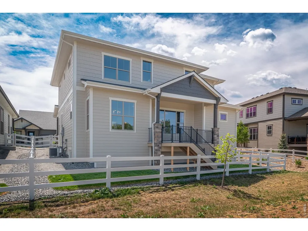
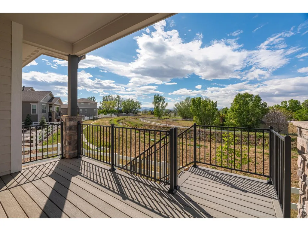
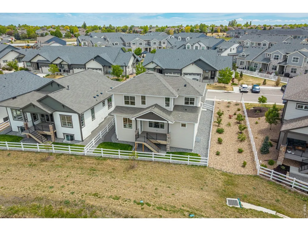
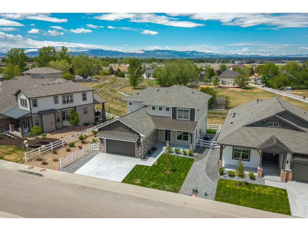
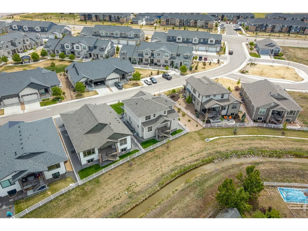
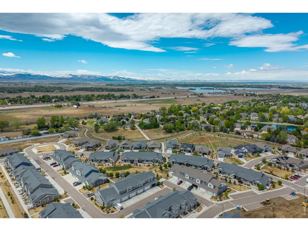
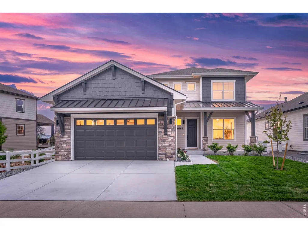
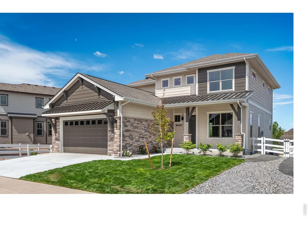
Fricke Custom Homes built this one right! A 6-bedroom, 5-bath 2026 new build with a main-level bedroom with ensuite bath, an upstairs primary retreat, and a finished basement with two more bedrooms and a full wet bar. Room for guests, extended family, or true multi-generational living. Over $40,000 in builder upgrades come standard here, not as costly add-ons.The chef's kitchen anchors the open main level: large quartz island, soft-close cabinetry, black stainless appliances, and a gas range with hood - opening to a living room with a floor-to-ceiling stone fireplace and engineered wood floors throughout. A separate main-level flex room adapts to whatever you need - home office, formal dining room, playroom, or den. Step out to a covered Trex deck with iron railing backing to open space. Upstairs, the primary suite features a luxury spa bath with soaking tub, walk-in shower with a view, and a walk-in closet connecting directly to the laundry room. Two additional bedrooms and a full bath complete the level. The main-level bedroom with ensuite works as a guest suite or home office, plus a convenient powder room for the main living area. Built to last: dual-zone HVAC, tankless water heater, 3-car insulated tandem garage, a basement wet bar with FULL-SIZE refrigerator and dishwasher (not the undersized bar versions), quartz counters, composite sinks, and full front-and-back landscaping with sprinklers. Metro district amenities include a pool, hot tub, fitness center, and clubhouse. Easy I-25 access to Fort Collins and Loveland. Preferred lender offering a rate incentive!
| Elementary School | Middle School | High School |
|---|---|---|
| Bamford Elementary School | Preston Middle School | Fossil Ridge High School |
| Price History | |
|---|---|
| 8/19/2026 | Listed $899,950 |
General Features
| Living Area | 3521 |
|---|---|
| Sewer | Public Sewer |
| Heating | Forced Air |
| Cooling | Central Air,Ceiling Fan(s) |
| Utilities | Cable Available,Satellite Avail,High Speed Avail |
| Roof | Composition |
| Appliances | Gas Range,Self Cleaning Oven,Dishwasher,Refrigerator,Bar Fridge,Microwave,Disposal,Fire Alarm |
| Zoning | RES |
| Garage Spaces | 3 |
| Association Fee Includes | Common Amenities,Management |
| Patio/Porch Features | Patio,Deck |
| Construction Materials | Frame,Stone,Composition |
| Exclusions | Seller's personal property |
| Year Built | 2026 |
| View | Mountain(s) |
| Levels | Two |
| Property Subtype | Single Family Residence |
| Tax Year | 2025 |
| Parcel Number | R1669327 |
| Community Features | Clubhouse,Tennis Court(s),Hot Tub,Pool,Fitness Center,Park |
| Accessibility | Level Lot |
| County | Larimer |
| New Construction | Yes |
| Property Type | Residential |
| HOA | No |
| Energy Efficient | Windows,High Efficiency Furnace |
| Subdivision Name | Country Farms Village |
| Possible Use | Single Family |
| Full Baths | 4 |
| Status | Active |
| Directions | From I-25 take exit 262 and head east. Turn right onto S. County Rd. 5. Turn right on Annapolis Dr. |
| High School | Fossil Ridge |
| City | Windsor |
| Disclosures | Seller's Property Disclosure |
| High School District | Poudre |
| MLS Area | Loveland/Berthoud |
| Elementary School | Bamford |
| Property Attached Y/N | No |
| Tax Annual Amount | 8767 |
| Middle/Junior High School | Preston |
| Virtual Tour | https://www.homes.com/property/8467-annapolis-dr-windsor-co/03s88hsk8rfj7/?dk=s1kjcmn11qwdx&tab=1&utm_source=Homes&utm_medium=email&utm_campaign=HM_PDT_B2B_ALL_MatterportNowLive_20250108&utm_id=98200 |
| Builder Name | Fricke Custom Homes |
| Standard Status | Active |
| Expected Active Date | 2026-08-19 |
| AttributionContact | 9702903037 |
Interior Features
| Interior Amenities | Eat-in Kitchen,Open Floorplan,Pantry,Walk-In Closet(s),Wet Bar,Washer/Dryer Hookup,Kitchen Island,High Ceilings |
|---|---|
| Basement | Full,Partially Finished |
| Fireplace Features | Gas |
| Above Grade Finished Area | 2422 |
| Half Baths | 1 |
| Total Bedrooms | 6 |
| LivingAreaSource | Plans |
| Total Baths | 5 |
Exterior Features
| Exterior Amenities | Sprinkler System,Tandem Garage |
|---|---|
| Fencing | Fenced |
| Parking Features | Garage Door Opener,Attached |
| Lot Features | Level,Abuts Public Open Space,Paved,Curbs,Gutters,Sidewalks,Street Light,Fire Hydrant within 500 Feet |
| Water Source | City |
| Lot Size Area | 7388 |
| Lot Size Acres | 0.17 |
| Road Surface Type | Asphalt |
| Waterfront Y/N | No |
| Road Frontage Type | City Street |
| Irrigation Water Rights Y/N | No |
Amenities
- Foreclosure
- Views
- Short Sale
- New Construction
- Adult 55+
- Lease To Own
- No HOA Fees
- Furnished
- Primary On Main
- Air Conditioning
- Seller Finance
- Green
- Fixer Upper
- Horse
- Golf
- Fireplace
- Deck
- Garage
- Basement
- Pool
Property vs Single Family Average in 80528
Price
Taxes
Year Built
Visits
 Information deemed reliable but not guaranteed by the MLS. © 2026 Information and Real Estate Services, LLC.
Information source: Information and Real Estate Services, LLC. Provided for limited non-commercial use only under IRES Rules. © Copyright IRES.
The information being provided is for the consumers personal, non-commercial use and may not be used for any purpose other than to identify prospective properties consumer may be interested in purchasing.
The IRES, LLC Data on this
Information deemed reliable but not guaranteed by the MLS. © 2026 Information and Real Estate Services, LLC.
Information source: Information and Real Estate Services, LLC. Provided for limited non-commercial use only under IRES Rules. © Copyright IRES.
The information being provided is for the consumers personal, non-commercial use and may not be used for any purpose other than to identify prospective properties consumer may be interested in purchasing.
The IRES, LLC Data on this
