
Price Reduction - Views - Golf Course - Primary on Main
Address
1724 Barefoot Dr, Windsor, CO
Price
$ 699,900
Property Attributes
- MLS#1066727
- TypeSingle Family
- Listing Status Active
- CountyWELD
- CityWindsor
- AreaGreeley-Weld
- NeighborhoodWater Valley South - Pelican Shores
- Zip80550
- StylePatio Home,Contemporary
- Year Built2024
- Taxes$ 6749
- Price$ 699,900
- Bedrooms4
- Full Bathrooms3
- Half Bathrooms0
- Sqr Footage3066
- Lot Size0.08 Acres
Data Source:
Information and Real Estate Services (IRES)
Property Description
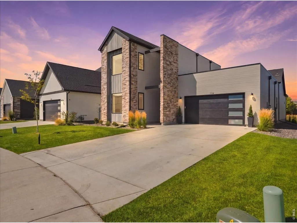
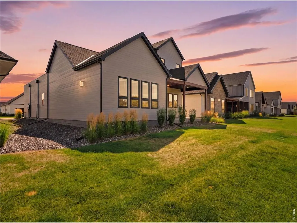
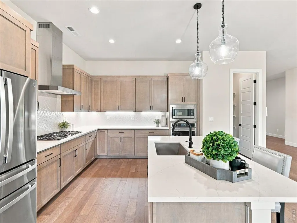
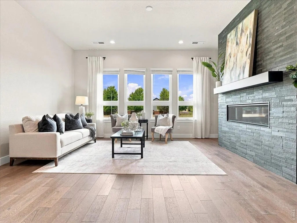
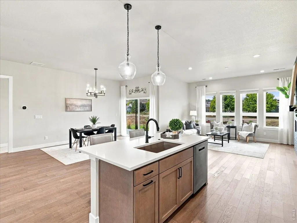
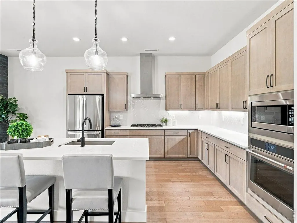
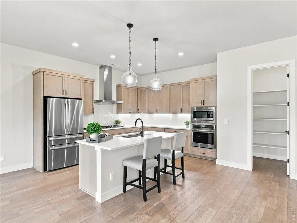
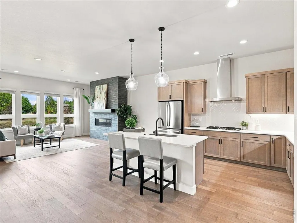
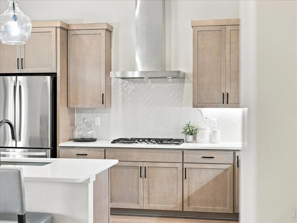
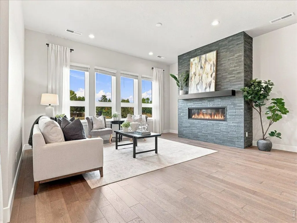
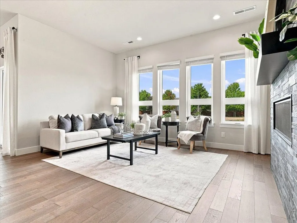
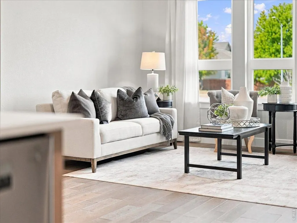
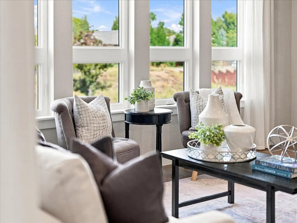
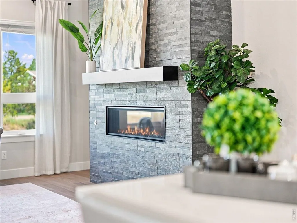
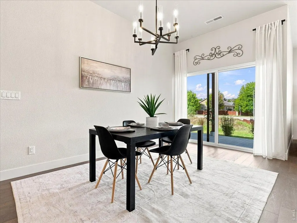
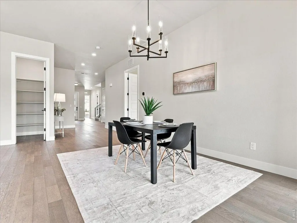
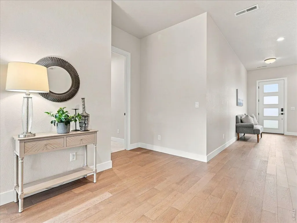
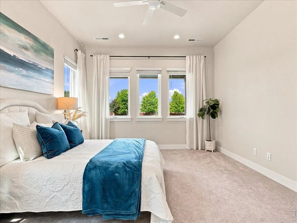
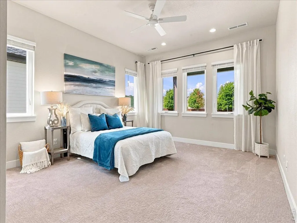
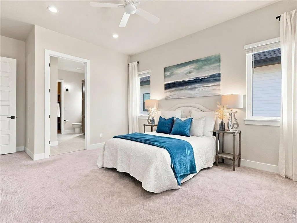
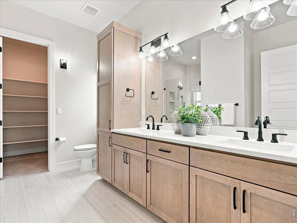
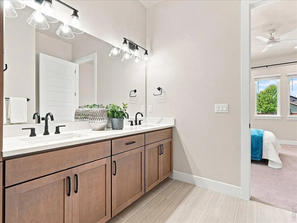
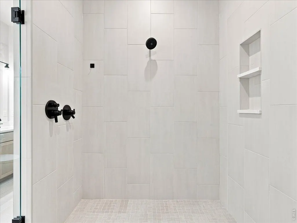
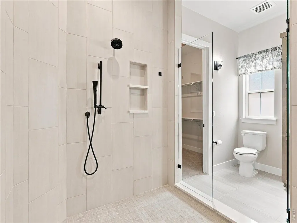
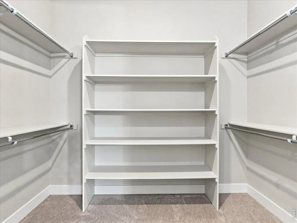
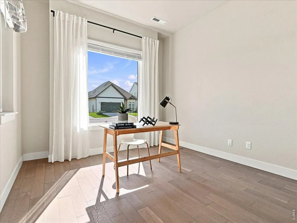
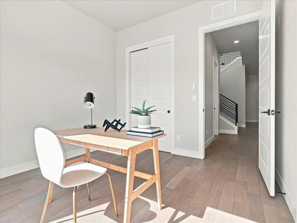
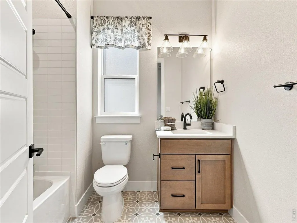
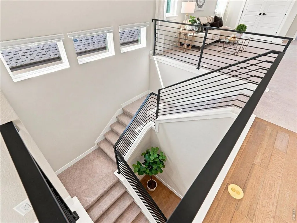
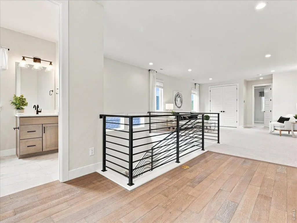
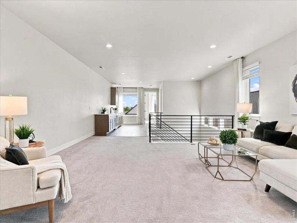
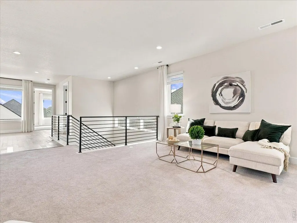
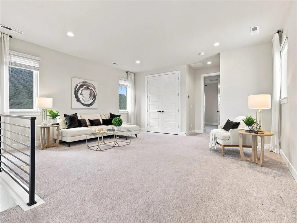
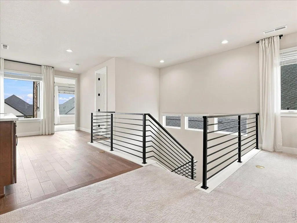
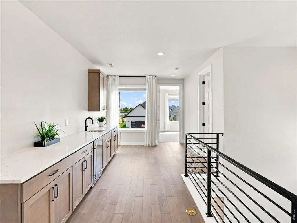
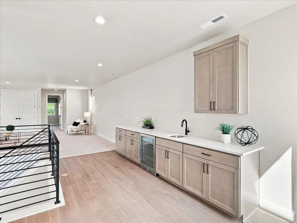
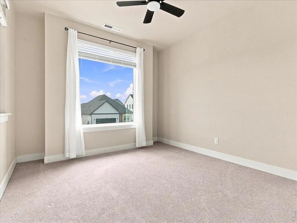
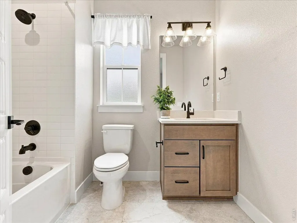
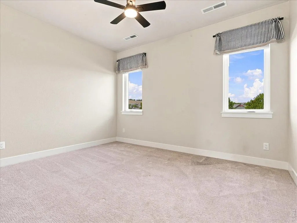
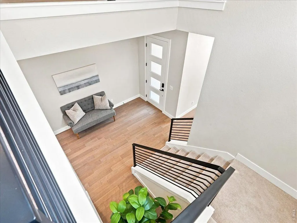
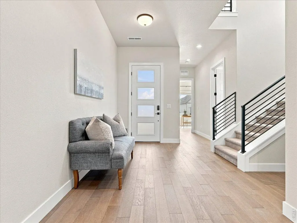
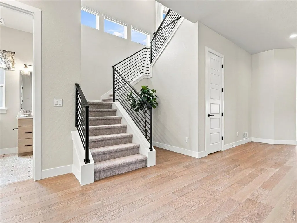
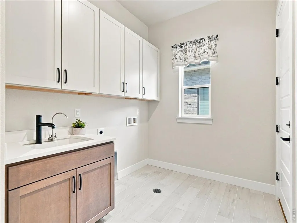
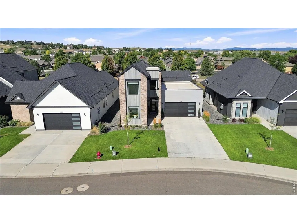
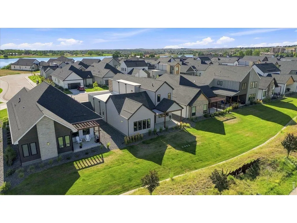
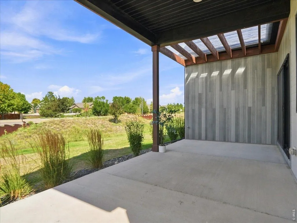
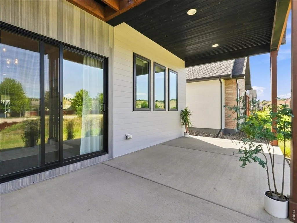
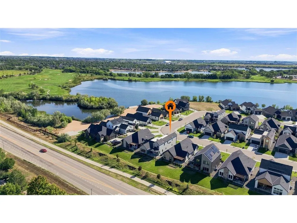
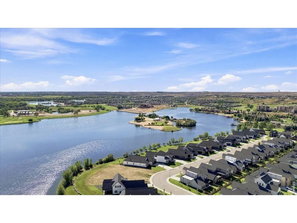
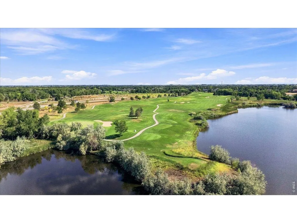
Seller's are open to a Rent-to-Own option. Call agent for more information. Rare 3,066-sq.-ft. lock-and-leave home with true main-floor living, plus an entire second level for family, guests and entertaining. Welcome to effortless Colorado living in this beautifully upgraded Trumark Homes "Huntington" in the sought-after Pelican Shores community.This contemporary patio home combines generous living spaces with low-maintenance convenience.The thoughtfully designed 4-bedroom, 3-bath floor plan features a main-floor primary suite plus a versatile main-floor study or guest room. Natural light fills the open-concept interior, showcasing engineered hardwood flooring, quartz countertops, designer cabinetry, matte black finishes, stylish lighting and approximately $92,000 in builder upgrades.The great room centers the fireplace and flows seamlessly into the dining area and gourmet kitchen featuring a large island, premium stainless appliances, Zephyr chimney hood, under-cabinet lighting, abundant storage and RO water filtration. The main-floor primary suite offers a spa-inspired bath with dual vanities, an oversized walk-in shower with dual shower heads and handheld sprayer, and a spacious walk-in closet.The upper level creates an ideal private guest retreat, with two bedrooms, a full bath, oversized family/game room and wet bar with beverage refrigerator. Whether hosting extended family, overnight guests or simply looking for a separate space for movie nights and games, this second level offers exceptional flexibility while preserving true main-floor living.Enjoy Colorado evenings on the covered rear patio with an enclosed pergola roof and gas line for your grill. Additional highlights include a tankless water heater, high-efficiency furnace and A/C, painted garage, partially finished crawl space with durable flooring for exceptional storage. Private lake access and clubhouse access. Just minutes from the Poudre River Trail and Eastman Park!
| Elementary School | Middle School | High School |
|---|---|---|
| Mountain View Elementary School | Windsor Middle School | Windsor High School |
| Price History | |
|---|---|
| 8/19/2026 | Listed $719,900 |
| 8/28/2026 | 3$699,900 |
General Features
| Living Area | 3066 |
|---|---|
| Sewer | Public Sewer |
| Heating | Forced Air |
| Cooling | Central Air,Ceiling Fan(s) |
| Utilities | Natural Gas Available,Electricity Available |
| Roof | Composition |
| Appliances | Gas Range,Dishwasher,Refrigerator,Bar Fridge,Microwave,Disposal,Fire Alarm |
| Zoning | RES |
| HOA Fee | 250 |
| Garage Spaces | 2 |
| Association Fee Includes | Common Amenities,Trash,Snow Removal,Maintenance Grounds,Management |
| Patio/Porch Features | Patio |
| Architectural Style | Patio Home,Contemporary |
| Construction Materials | Frame,Stone,Metal Siding |
| Exclusions | Staging Items |
| Year Built | 2024 |
| Electric | PV REA |
| View | Hills |
| Levels | Two |
| Property Subtype | Single Family Residence |
| Tax Year | 2025 |
| Parcel Number | R8963377 |
| Community Features | Clubhouse,Park,Trail(s) |
| Accessibility | Main Floor Bath,Main Level Bedroom,Stall Shower,Main Level Laundry |
| Assoc Fee Paid Per | Monthly |
| County | Weld |
| New Construction | No |
| Property Type | Residential |
| HOA | Yes |
| Energy Efficient | Windows,High Efficiency Furnace,Thermostat,Energy Rated |
| Subdivision Name | Water Valley South,Pelican Shores |
| Possible Use | Single Family |
| Full Baths | 3 |
| Status | Active |
| High School | Windsor |
| City | Windsor |
| Disclosures | Seller's Property Disclosure |
| Association Name | Pelican Shores |
| High School District | Weld RE-4 |
| MLS Area | Greeley/Weld |
| Elementary School | Mountain View |
| Property Attached Y/N | No |
| Tax Annual Amount | 6749 |
| Middle/Junior High School | Windsor |
| Virtual Tour | https://vimeo.com/1212686253?fl=pl&fe=sh |
| Builder Name | Trumark |
| Standard Status | Active |
| Expected Active Date | 2026-08-19 |
| AttributionContact | 9703103091 |
Interior Features
| Interior Amenities | Eat-in Kitchen,Open Floorplan,Pantry,Walk-In Closet(s),Wet Bar,Washer/Dryer Hookup,High Ceilings |
|---|---|
| Basement | None |
| Flooring | Wood |
| Fireplace Features | Gas,Living Room |
| Window Features | Window Coverings |
| Above Grade Finished Area | 3066 |
| Laundry Features | Sink |
| Total Bedrooms | 4 |
| Room Type | Loft |
| LivingAreaSource | Licensee |
| Total Baths | 3 |
Exterior Features
| Exterior Amenities | Sprinkler System,>8' Garage Door |
|---|---|
| Parking Features | Garage Door Opener,Attached |
| Lot Features | Golf Course Neighborhood,Abuts Public Open Space,House Faces East,Paved,Fire Hydrant within 500 Feet |
| Water Source | Public |
| Lot Size Area | 3696 |
| Lot Size Acres | 0.08 |
| Road Surface Type | Asphalt |
| Waterfront Y/N | No |
| Road Frontage Type | City Street |
| Builder Model | Huntington |
| Irrigation Water Rights Y/N | No |
Amenities
- Foreclosure
- Views
- Short Sale
- New Construction
- Adult 55+
- Lease To Own
- No HOA Fees
- Furnished
- Primary On Main
- Air Conditioning
- Seller Finance
- Green
- Fixer Upper
- Horse
- Golf
- Fireplace
- Deck
- Garage
- Basement
- Pool
Property vs Single Family Average in 80550
Price
Taxes
Year Built
Visits
 Information deemed reliable but not guaranteed by the MLS. © 2026 Information and Real Estate Services, LLC.
Information source: Information and Real Estate Services, LLC. Provided for limited non-commercial use only under IRES Rules. © Copyright IRES.
The information being provided is for the consumers personal, non-commercial use and may not be used for any purpose other than to identify prospective properties consumer may be interested in purchasing.
The IRES, LLC Data on this
Information deemed reliable but not guaranteed by the MLS. © 2026 Information and Real Estate Services, LLC.
Information source: Information and Real Estate Services, LLC. Provided for limited non-commercial use only under IRES Rules. © Copyright IRES.
The information being provided is for the consumers personal, non-commercial use and may not be used for any purpose other than to identify prospective properties consumer may be interested in purchasing.
The IRES, LLC Data on this
