
Address
4409 Julian Ct, Fort Collins, CO
Price
$ 390,000
Property Attributes
- MLS#1066702
- TypeSingle Family
- Listing Status Active
- CountyLARIMER
- CityFort Collins
- AreaLoveland-Berthoud
- NeighborhoodMountain Range Shadows
- Zip80528
- StyleSingle Family Residence
- Year Built1978
- Taxes$ 2695
- Price$ 390,000
- Bedrooms3
- Full Bathrooms1
- Half Bathrooms1
- Sqr Footage1344
- Lot Size0.13 Acres
Data Source:
Information and Real Estate Services (IRES)
Property Description
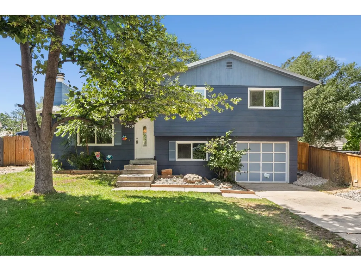
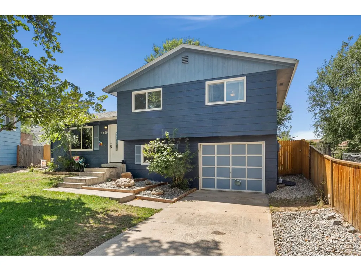
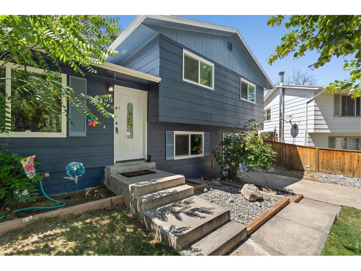
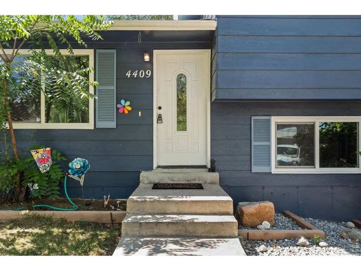
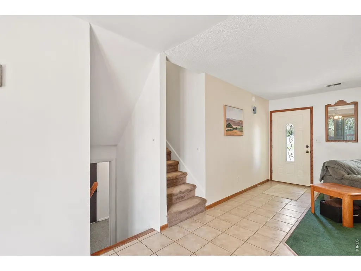
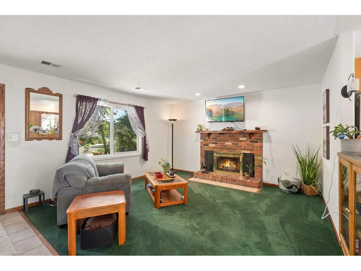
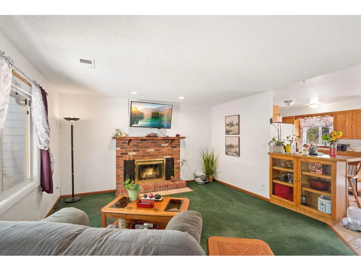
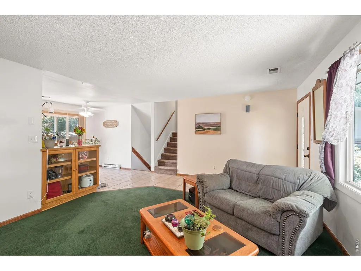
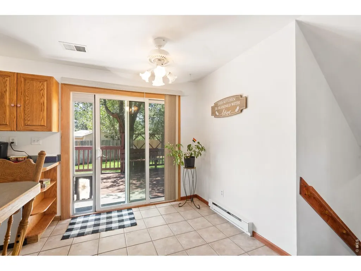
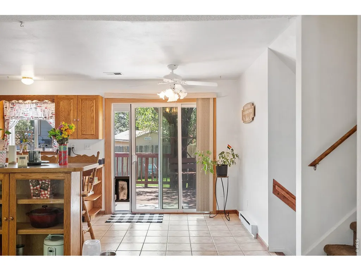
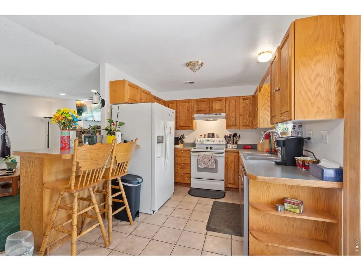
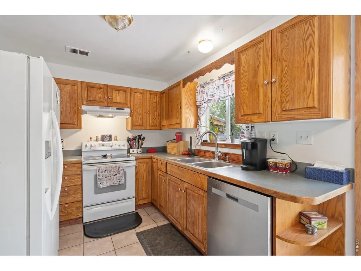
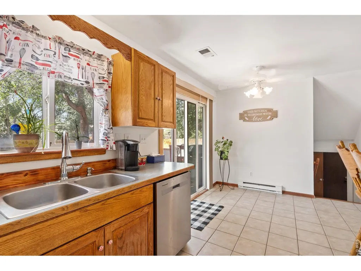
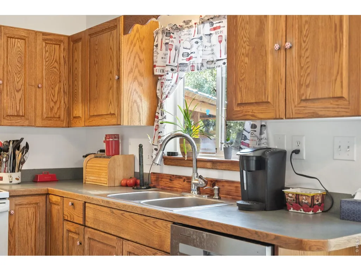
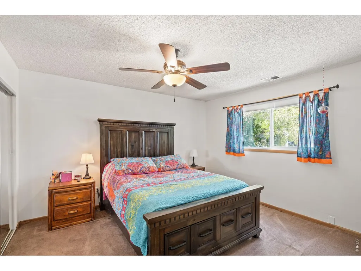
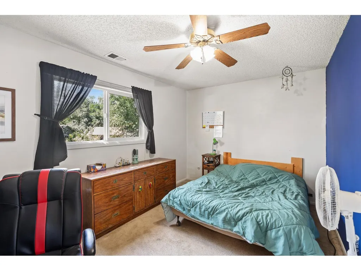
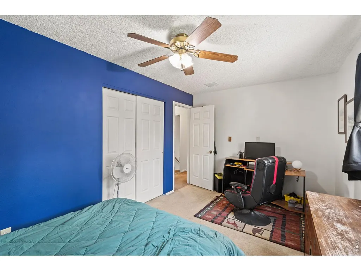
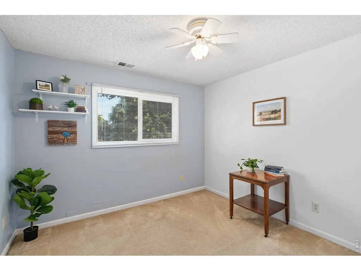
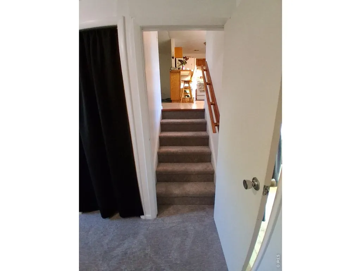
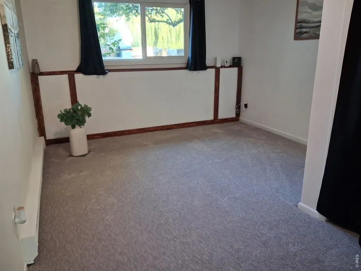
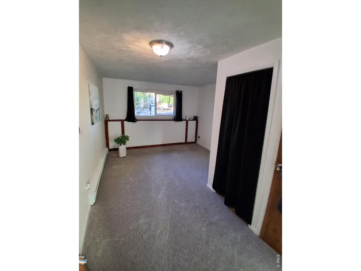
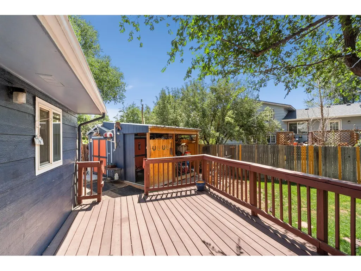
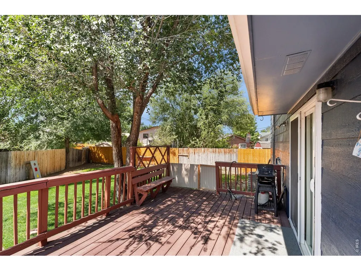
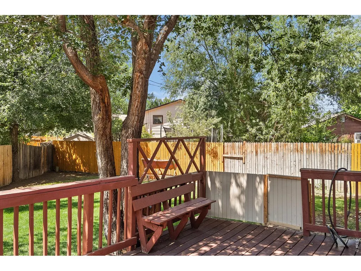
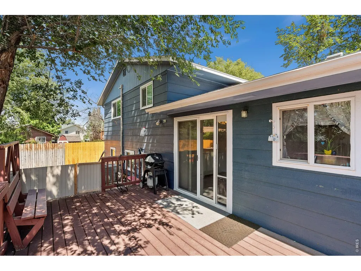
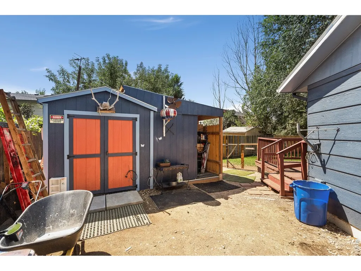
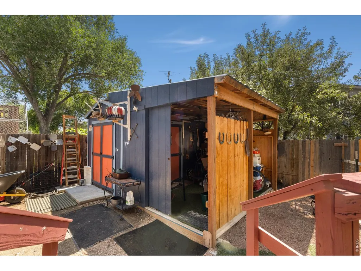
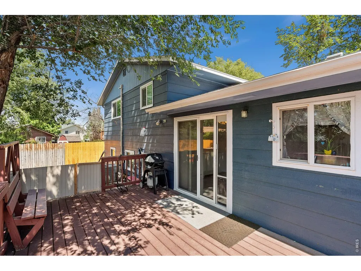
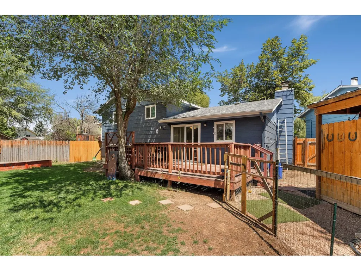
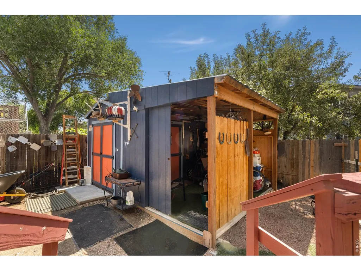
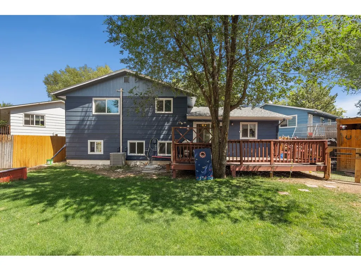
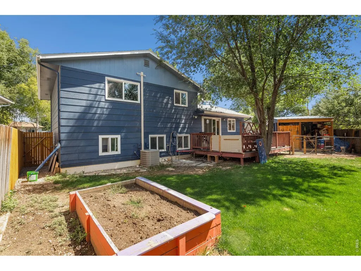
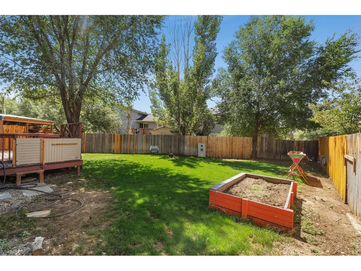
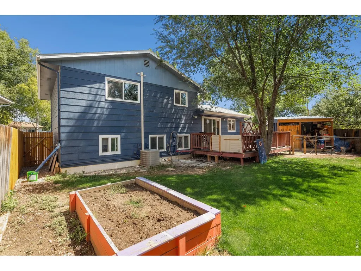
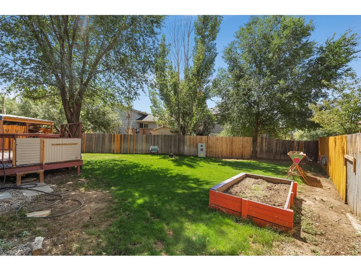
Fall in love with this charming home tucked away on a quiet cul-de-sac, where mature landscaping and a beautifully cared-for lot create a warm and welcoming first impression. Step inside and feel right at home in the light-filled, open floor plan. The remodeled chef's kitchen is sure to make you smile, featuring quality cabinetry and beautiful tile flooring. It's an inviting space for cooking, gathering, and making memories. Head downstairs to the spacious basement, where soft new carpet, installed 9/2026, adds comfort to the generous recreation area. Perfect for movie nights, additional living space, a playroom, or whatever suits your lifestyle. Step outside to your own private oasis. The large, shady deck overlooks a beautiful green lawn with a built-in sprinkler system, creating the perfect setting for morning coffee, summer gatherings, or simply relaxing outdoors. The fully fenced yard is ready for your four-legged friends, too! The versatile bonus space offers a fun year-round hangout, whether you call it a man cave, game room, hobby space, or simply your favorite place to unwind. With both heating and cooling, it's ready to enjoy in any season. Three spacious bedrooms are conveniently located on one level, while the lower level offers a bonus room, half bath, and laundry. There's room to relax, entertain, and truly make this home your own. Enjoy the lifestyle this wonderful neighborhood offers, with a pool, clubhouse, parks, and playgrounds, plus an easy location for commuters. Come see what makes this home so special and imagine making it yours!
| Elementary School | Middle School | High School |
|---|---|---|
| Bacon Elementary School | Preston Middle School | Fossil Ridge High School |
| Price History | |
|---|---|
| 8/18/2026 | Listed $390,000 |
General Features
| Living Area | 1344 |
|---|---|
| Heating | Forced Air,Heat Pump,Baseboard,2 or more Heat Sources |
| Cooling | Central Air |
| Utilities | Natural Gas Available,Electricity Available |
| Roof | Composition |
| Appliances | Electric Range,Dishwasher,Refrigerator,Washer,Dryer,Microwave,Fire Alarm |
| Zoning | AP |
| HOA Fee | 54 |
| Garage Spaces | 1 |
| Association Fee Includes | Common Amenities |
| Patio/Porch Features | Deck |
| Construction Materials | Frame |
| Exclusions | Living room curtains,primary bedroom curtains,TV excluded |
| Year Built | 1978 |
| Electric | REA |
| Levels | Tri-Level |
| Property Subtype | Single Family Residence |
| Tax Year | 2025 |
| Parcel Number | R0719463 |
| Community Features | Clubhouse,Pool,Playground,Park |
| Assoc Fee Paid Per | Monthly |
| County | Larimer |
| New Construction | No |
| Property Type | Residential |
| HOA | Yes |
| Energy Efficient | Southern Exposure,Windows |
| Subdivision Name | Mountain Range Shadows |
| Possible Use | Single Family |
| Other Structures | Storage |
| Full Baths | 1 |
| Status | Active |
| High School | Fossil Ridge |
| City | Fort Collins |
| Disclosures | Seller's Property Disclosure |
| Association Name | Mountain Range Shadows |
| High School District | Poudre |
| MLS Area | Loveland/Berthoud |
| Elementary School | Bacon |
| Property Attached Y/N | No |
| Tax Annual Amount | 2695 |
| Middle/Junior High School | Preston |
| Standard Status | Active |
| Expected Active Date | 2026-08-18 |
| AttributionContact | 9702241800 |
Interior Features
| Interior Amenities | Eat-in Kitchen,Separate Dining Room,Open Floorplan,Washer/Dryer Hookup |
|---|---|
| Basement | Partially Finished |
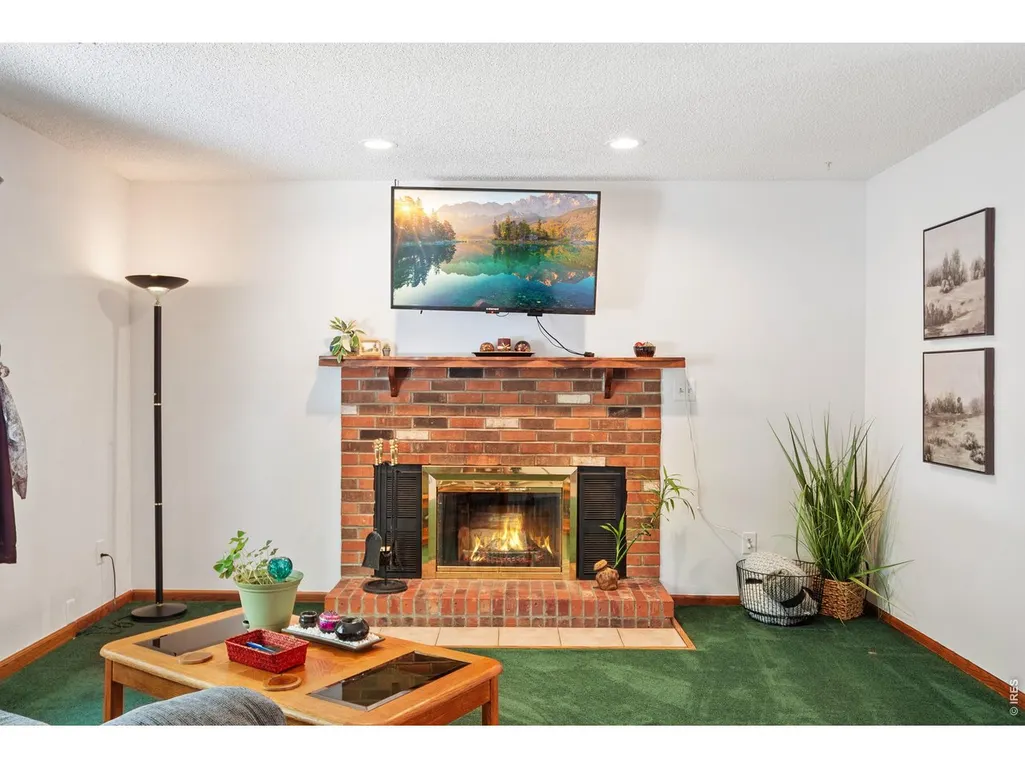
| Fireplace Features | Living Room |
| Window Features | Window Coverings |
| Above Grade Finished Area | 1056 |
| Half Baths | 1 |
| Total Bedrooms | 3 |
| LivingAreaSource | Assessor |
| Total Baths | 2 |
Exterior Features
| Exterior Amenities | Sprinkler System |
|---|---|
| Fencing | Fenced,Wood |
| Parking Features | Attached |
| Lot Features | Cul-De-Sac,Paved |
| Water Source | Public |
| Lot Size Area | 5661 |
| Lot Size Acres | 0.13 |
| Waterfront Y/N | No |
| Irrigation Water Rights Y/N | No |
Amenities
- Foreclosure
- Views
- Short Sale
- New Construction
- Adult 55+
- Lease To Own
- No HOA Fees
- Furnished
- Primary On Main
- Air Conditioning
- Seller Finance
- Green
- Fixer Upper
- Horse
- Golf
- Fireplace
- Deck
- Garage
- Basement
- Pool
Property vs Single Family Average in 80528
Price
Taxes
Year Built
Visits
 Information deemed reliable but not guaranteed by the MLS. © 2026 Information and Real Estate Services, LLC.
Information source: Information and Real Estate Services, LLC. Provided for limited non-commercial use only under IRES Rules. © Copyright IRES.
The information being provided is for the consumers personal, non-commercial use and may not be used for any purpose other than to identify prospective properties consumer may be interested in purchasing.
The IRES, LLC Data on this
Information deemed reliable but not guaranteed by the MLS. © 2026 Information and Real Estate Services, LLC.
Information source: Information and Real Estate Services, LLC. Provided for limited non-commercial use only under IRES Rules. © Copyright IRES.
The information being provided is for the consumers personal, non-commercial use and may not be used for any purpose other than to identify prospective properties consumer may be interested in purchasing.
The IRES, LLC Data on this
