
Price Reduction - Views - Primary on Main



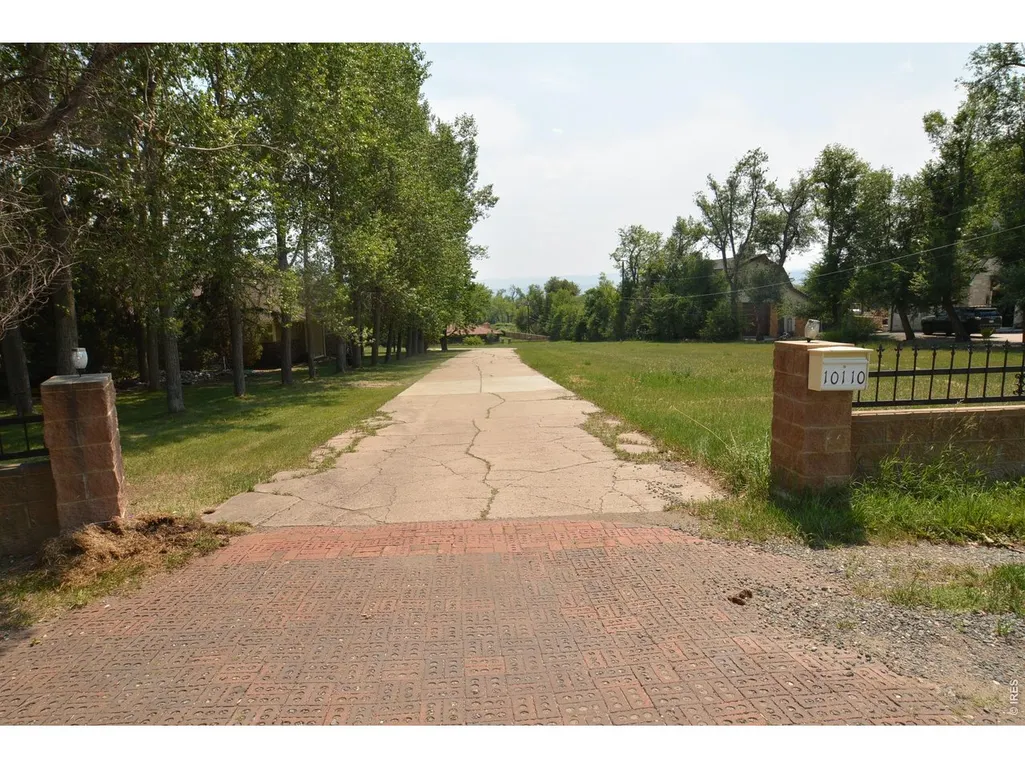
Address
10110 W 73rd Pl, Arvada, CO
Price
$ 1,734,000
Property Attributes
- MLS#1066300
- TypeSingle Family
- Listing Status Active
- CountyJEFFERSON
- CityArvada
- AreaMetro Denver
- NeighborhoodStar Acres
- Zip80005
- StyleSpanish,Fixer-Upper
- Year Built1977
- Taxes$ 6735
- Price$ 1,734,000
- Bedrooms3
- Full Bathrooms2
- Half Bathrooms0
- Sqr Footage1948
- Lot Size3.4 Acres
Data Source:
Information and Real Estate Services (IRES)
Property Description
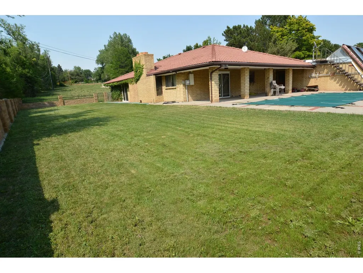
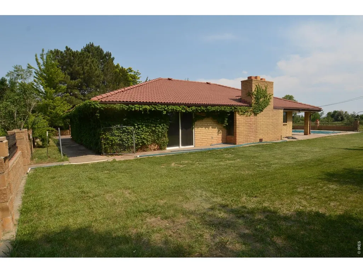
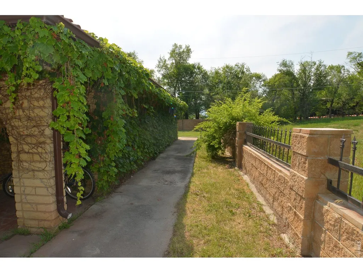
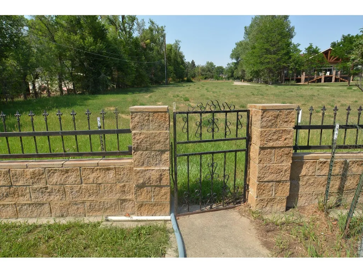
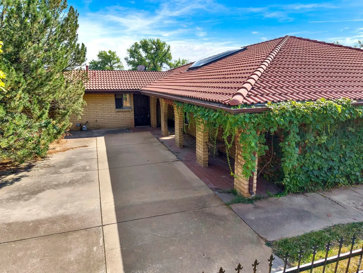
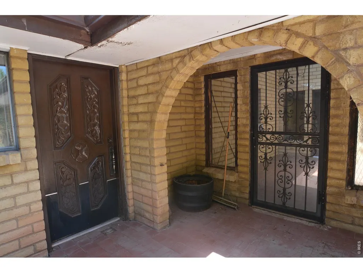
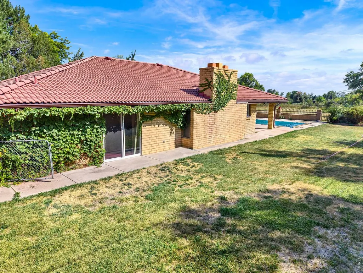
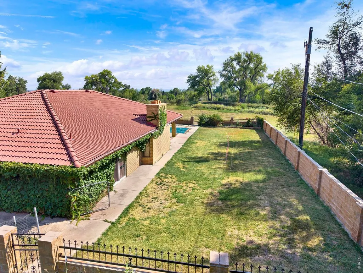
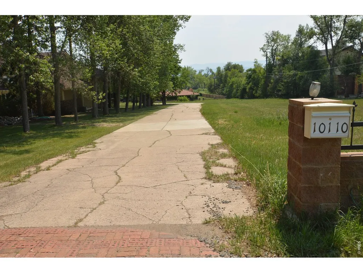
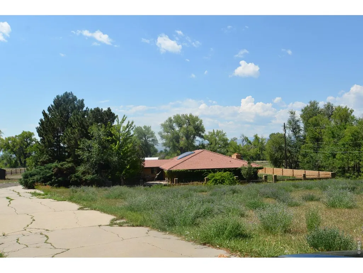
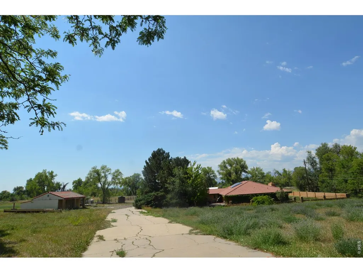
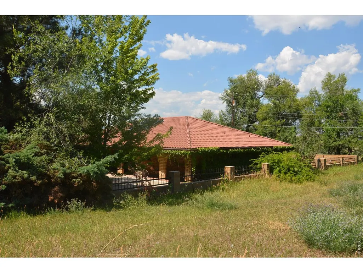
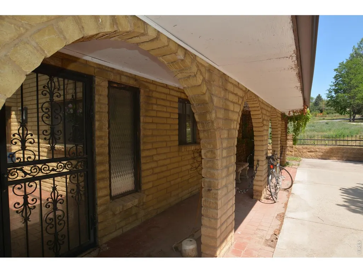
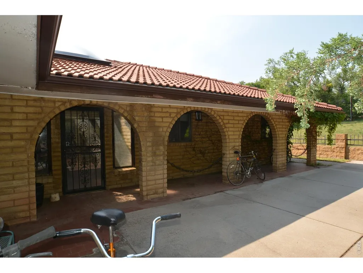
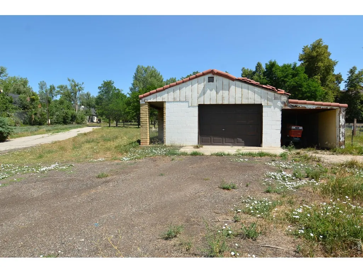
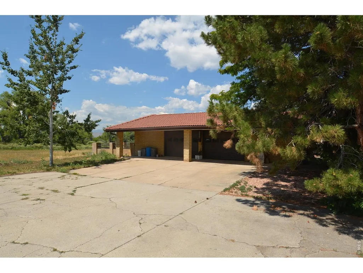
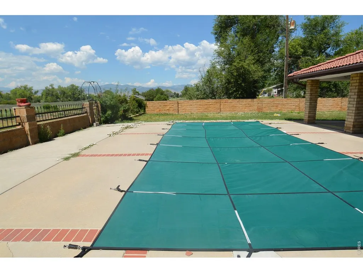
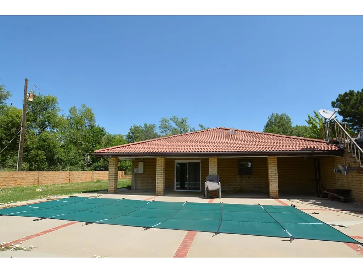
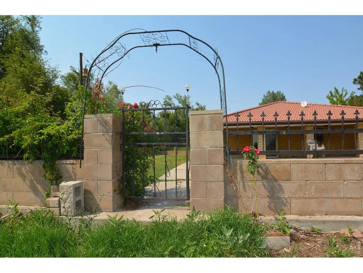
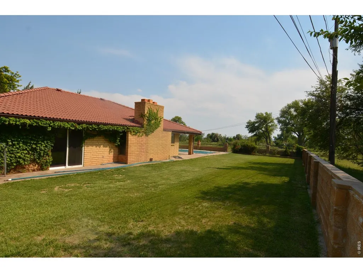
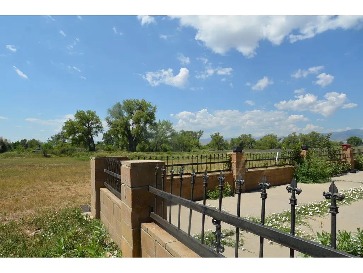
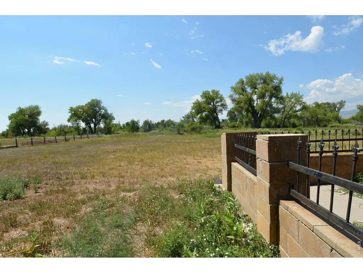
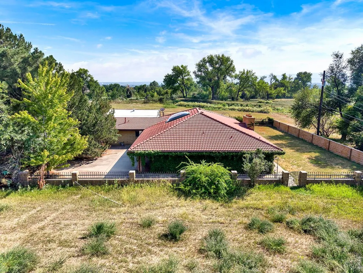
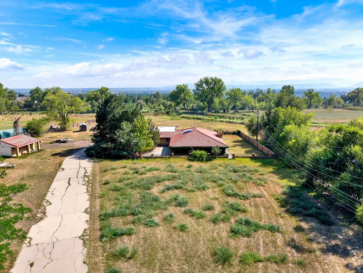
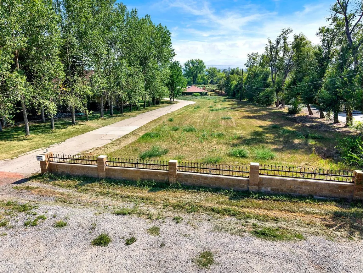
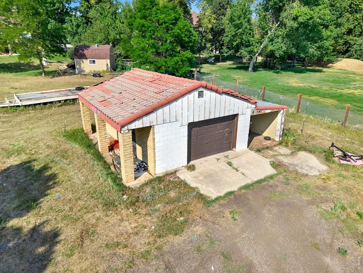
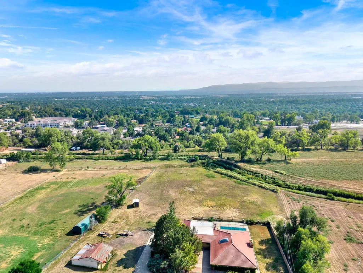
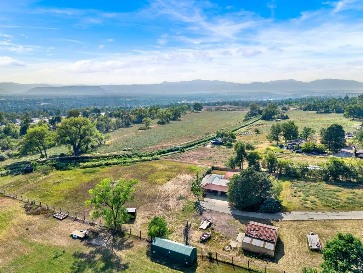
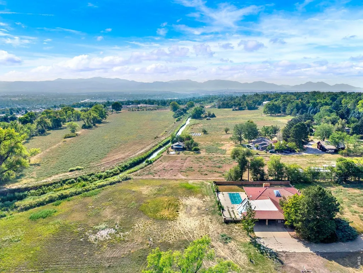
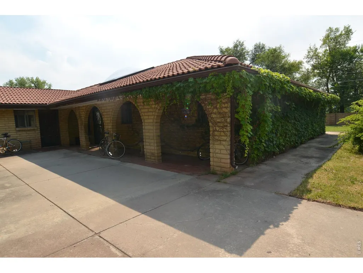
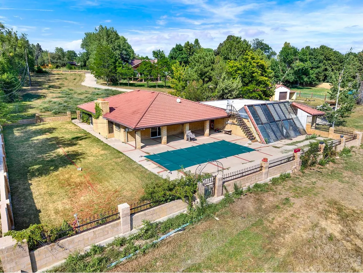
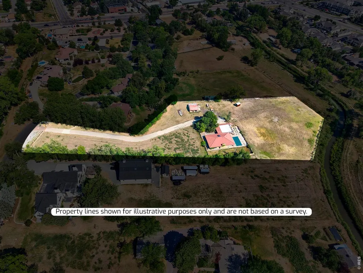
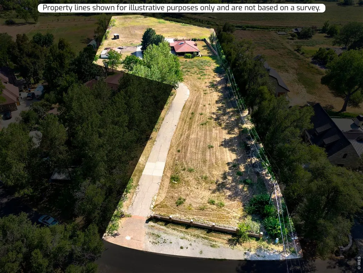
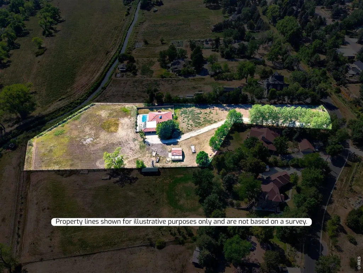
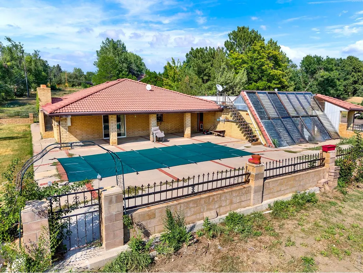
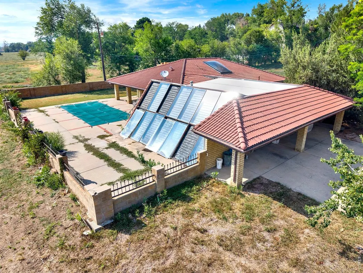
LOCATION, LOCATION, LOCATION! This desirable, unique one-of-a-kind property is a custom-built Spanish ranch-style home nestled on 3.4 acres of pristine land with breathtaking unobstructed views of the Front Range. Backing to Beautiful Open Space owned by the City of Arvada, this property offers unparalleled tranquility and connection to nature. Ready for some TLC and your updates to make this your own! Enjoy the ultimate privacy with the house set back and accessed by a long, private driveway leading to a spacious oversized 2 car attached garage and a convenient detached oversized 1 car garage with carport. This property has well water and is on septic. Radiant in floor heating with 2 zones. Built-in brick wood burning fireplace. Property has a beautiful, covered patio that provides panoramic views of the front range and open space. The backyard is a perfect oasis, complete with a refreshing in-ground pool approximately 10'x 30' in size. There is a brick fence around the home for added security. Perfect for pets and family gatherings. Currently classified with 2.0 Acres as Residential and 1.4 Acres as agricultural land with Jefferson County. Vaulted ceilings in Sunroom with a skylight. Just minutes away from Standley Lake Park, with quick access to I-70, Downtown Denver, Boulder and the many renowned Colorado ski slopes. Don't miss the opportunity to own this one-of-a-kind property! Buyer and Buyer's Agent to verify all information.
| Elementary School | Middle School | High School |
|---|---|---|
| Sierra Elementary School | Oberon Jr Middle School | Ralston Valley High School |
| Price History | |
|---|---|
| 8/12/2026 | Listed $1,784,000 |
| 8/30/2026 | 3$1,734,000 |
General Features
| Living Area | 1948 |
|---|---|
| Sewer | Septic Tank |
| Heating | Zoned,Radiant |
| Cooling | Ceiling Fan(s) |
| Utilities | Natural Gas Available,Electricity Available,Cable Available,Satellite Avail,High Speed Avail |
| Roof | Tile |
| Appliances | Electric Range,Dishwasher,Microwave |
| Zoning | A-1 |
| Garage Spaces | 2 |
| Patio/Porch Features | Patio,Enclosed |
| Architectural Style | Spanish,Fixer-Upper |
| Pool Features | Private |
| Construction Materials | Brick |
| Exclusions | Boat,tractor,any trailers on the property,Refrigerator,Washer and Dryer |
| Year Built | 1977 |
| Electric | XCEL |
| View | Mountain(s),Hills |
| Levels | One |
| Property Subtype | Single Family Residence |
| Tax Year | 2025 |
| Parcel Number | 057715 |
| Accessibility | Level Lot,Level Drive,Near Bus,Low Carpet,Interior Door Openings 32 plus,Exterior Door Openings 36 plus,No Stairs,Other,Main Floor Bath,Main Level Bedroom,Main Level Laundry |
| County | Jefferson |
| New Construction | No |
| Property Type | Residential |
| HOA | No |
| Energy Efficient | Sun Space,Southern Exposure |
| Subdivision Name | Star Acres |
| Possible Use | Single Family |
| Other Structures | Storage |
| Full Baths | 1 |
| Status | Active |
| Directions | From Kipling and West 72nd Avenue go North to the first left hand turn,go West on 73rd Place. Property is on the left side. |
| High School | Ralston Valley |
| City | Arvada |
| Disclosures | None,Lead Paint |
| High School District | Jefferson Dist R-1 |
| MLS Area | Metro Denver |
| Elementary School | Sierra |
| Property Attached Y/N | No |
| Tax Annual Amount | 6735 |
| Middle/Junior High School | Oberon Jr |
| MLS Area Minor | Metro10/JNC |
| Standard Status | Active |
| Expected Active Date | 2026-08-15 |
| AttributionContact | 3036351510 |
Interior Features
| Interior Amenities | Eat-in Kitchen,Cathedral Ceiling(s),Open Floorplan,Pantry,Natural Woodwork,Washer/Dryer Hookup,Skylights,Sun Room |
|---|---|
| Basement | None |
| Fireplace Features | Outside,Living Room,Masonry,One |
| Window Features | Skylight(s),Window Coverings |
| Above Grade Finished Area | 1948 |
| 3/4 Baths | 1 |
| Total Bedrooms | 3 |
| LivingAreaSource | Assessor |
| Total Baths | 2 |
Exterior Features
| Exterior Amenities | Heated Garage,Oversized Garage |
|---|---|
| Fencing | Partial,Fenced,Other,Wire,Metal |
| Parking Features | RV Access/Parking,Attached |
| Lot Features | Cul-De-Sac,Abuts Public Open Space,Outbuildings,House Faces East,Unincorporated,Paved,Fire Hydrant within 500 Feet |
| Water Source | Well |
| Lot Size Area | 148104 |
| Lot Size Acres | 3.4 |
| Road Surface Type | Concrete |
| Waterfront Y/N | No |
| Road Frontage Type | Privately Maintained |
| Horse Amenities | Horse(s) Allowed,Pasture,Hay Storage |
| Irrigation Water Rights Y/N | No |
Amenities
- Foreclosure
- Views
- Short Sale
- New Construction
- Adult 55+
- Lease To Own
- No HOA Fees
- Furnished
- Primary On Main
- Air Conditioning
- Seller Finance
- Green
- Fixer Upper
- Horse
- Golf
- Fireplace
- Deck
- Garage
- Basement
- Pool
Property vs Single Family Average in 80005
Price
Taxes
Year Built
Visits
 Information deemed reliable but not guaranteed by the MLS. © 2026 Information and Real Estate Services, LLC.
Information source: Information and Real Estate Services, LLC. Provided for limited non-commercial use only under IRES Rules. © Copyright IRES.
The information being provided is for the consumers personal, non-commercial use and may not be used for any purpose other than to identify prospective properties consumer may be interested in purchasing.
The IRES, LLC Data on this
Information deemed reliable but not guaranteed by the MLS. © 2026 Information and Real Estate Services, LLC.
Information source: Information and Real Estate Services, LLC. Provided for limited non-commercial use only under IRES Rules. © Copyright IRES.
The information being provided is for the consumers personal, non-commercial use and may not be used for any purpose other than to identify prospective properties consumer may be interested in purchasing.
The IRES, LLC Data on this
