
New Construction
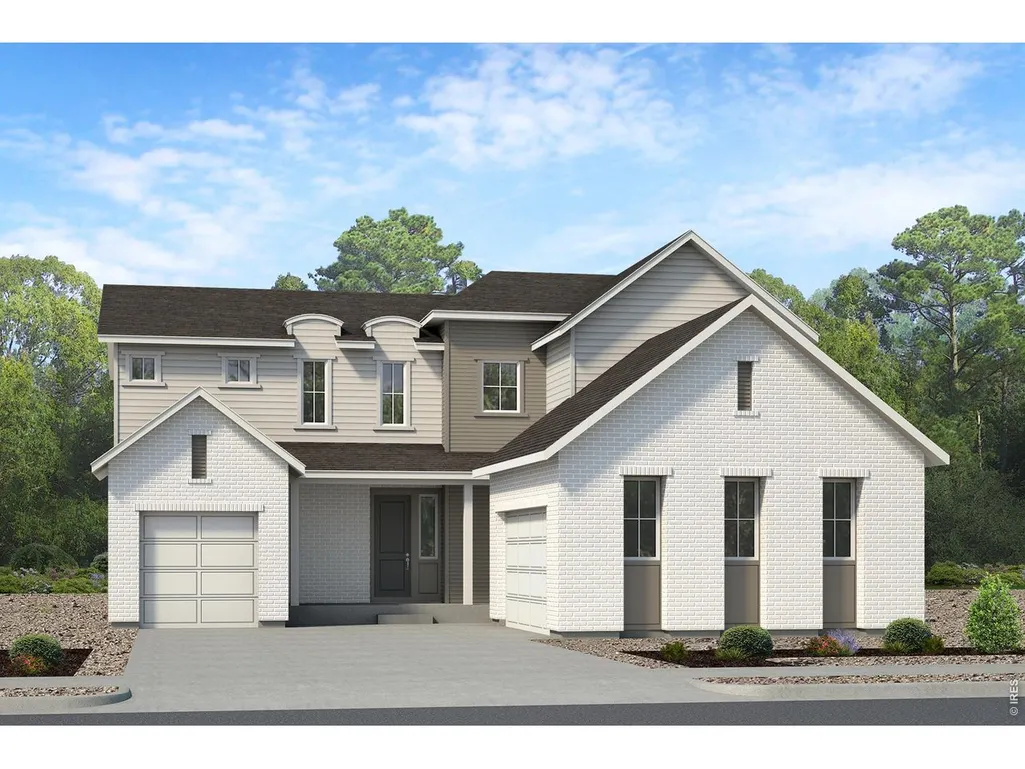
Address
24467 E River Front Dr, Aurora, CO
Price
$ 770,443
Property Attributes
- MLS#1066042
- TypeSingle Family
- Listing Status Active
- CountyADAMS
- CityAurora
- AreaMetro Denver
- NeighborhoodThe Aurora Highlands
- Zip80019
- StyleSingle Family Residence
- Year Built2026
- Taxes$ 10016
- Price$ 770,443
- Bedrooms4
- Full Bathrooms2
- Half Bathrooms1
- Sqr Footage3707
- Lot Size0.16 Acres
Data Source:
Information and Real Estate Services (IRES)
Property Description
Welcome to 4903, a beautifully designed 4-bedroom, 2.5-bath home on a premium southwest-facing lot. This modern farmhouse features an open-concept layout with a dedicated study, gourmet kitchen with quartz countertops, spacious living area, covered deck and patio, unfinished walkout basement, and a 3-car garage. Thoughtfully selected high-end finishes and room for future expansion make this home the perfect blend of style, comfort, and functionality.
| Elementary School | Middle School | High School |
|---|---|---|
| Aurora Highlands | Aurora Highlands | Vista Peak High School |
| Price History | |
|---|---|
| 8/7/2026 | Listed $770,443 |
General Features
| Living Area | 2599 |
|---|---|
| Sewer | Public Sewer |
| Heating | Forced Air,2 or more Heat Sources |
| Cooling | Central Air |
| Utilities | Natural Gas Available,Electricity Available,High Speed Avail |
| Roof | Composition |
| Appliances | Gas Range,Self Cleaning Oven,Dishwasher,Microwave,Disposal,Fire Alarm |
| Zoning | RES |
| HOA Fee | 100 |
| Garage Spaces | 3 |
| Association Fee Includes | Common Amenities,Trash,Snow Removal |
| Patio/Porch Features | Deck |
| Construction Materials | Frame,Stone,Composition |
| Exclusions | None |
| Year Built | 2026 |
| Electric | Xcel |
| Levels | Two |
| Property Subtype | Single Family Residence |
| Tax Year | 2025 |
| Parcel Number | R0212118 |
| Community Features | Pool,Playground,Park,Trail(s) |
| Assoc Fee Paid Per | Monthly |
| County | Adams |
| New Construction | Yes |
| Property Type | Residential |
| HOA | Yes |
| Energy Efficient | Windows,High Efficiency Furnace,Energy Rated |
| Subdivision Name | The Aurora Highlands |
| Full Baths | 2 |
| Status | Active |
| High School | Vista Peak |
| City | Aurora |
| Disclosures | None |
| Association Name | The Aurora Highlands HOA |
| High School District | Adams-Arapahoe 28J |
| MLS Area | Metro Denver |
| Elementary School | Aurora Highlands |
| Property Attached Y/N | No |
| Tax Annual Amount | 10016 |
| Middle/Junior High School | Aurora Highlands |
| MLS Area Minor | Metro26/ESS |
| Builder Name | Risewell Homes |
| Standard Status | Active |
| Expected Active Date | 2026-08-07 |
| AttributionContact | 3037999898 |
Interior Features
| Interior Amenities | Eat-in Kitchen,Open Floorplan,Pantry,Walk-In Closet(s),Washer/Dryer Hookup |
|---|---|
| Basement | Full,Unfinished,Walk-Out Access,Built-In Radon,Sump Pump |
| Fireplace Features | None |
| Above Grade Finished Area | 2599 |
| Half Baths | 1 |
| Total Bedrooms | 4 |
| LivingAreaSource | Plans |
| Total Baths | 3 |
Exterior Features
| Parking Features | Garage Door Opener,Attached |
|---|---|
| Lot Features | House/Lot Faces SW |
| Water Source | City |
| Lot Size Area | 6780 |
| Lot Size Acres | 0.16 |
| Waterfront Y/N | No |
| Door Features | French Doors |
| Builder Model | 4903 |
| Irrigation Water Rights Y/N | No |
Amenities
- Foreclosure
- Views
- Short Sale
- New Construction
- Adult 55+
- Lease To Own
- No HOA Fees
- Furnished
- Primary On Main
- Air Conditioning
- Seller Finance
- Green
- Fixer Upper
- Horse
- Golf
- Fireplace
- Deck
- Garage
- Basement
- Pool
Property vs Single Family Average in 80019
Price
Taxes
Year Built
Visits
 Information deemed reliable but not guaranteed by the MLS. © 2026 Information and Real Estate Services, LLC.
Information source: Information and Real Estate Services, LLC. Provided for limited non-commercial use only under IRES Rules. © Copyright IRES.
The information being provided is for the consumers personal, non-commercial use and may not be used for any purpose other than to identify prospective properties consumer may be interested in purchasing.
The IRES, LLC Data on this
Information deemed reliable but not guaranteed by the MLS. © 2026 Information and Real Estate Services, LLC.
Information source: Information and Real Estate Services, LLC. Provided for limited non-commercial use only under IRES Rules. © Copyright IRES.
The information being provided is for the consumers personal, non-commercial use and may not be used for any purpose other than to identify prospective properties consumer may be interested in purchasing.
The IRES, LLC Data on this
