
Price Reduction - Views - Primary on Main







Address
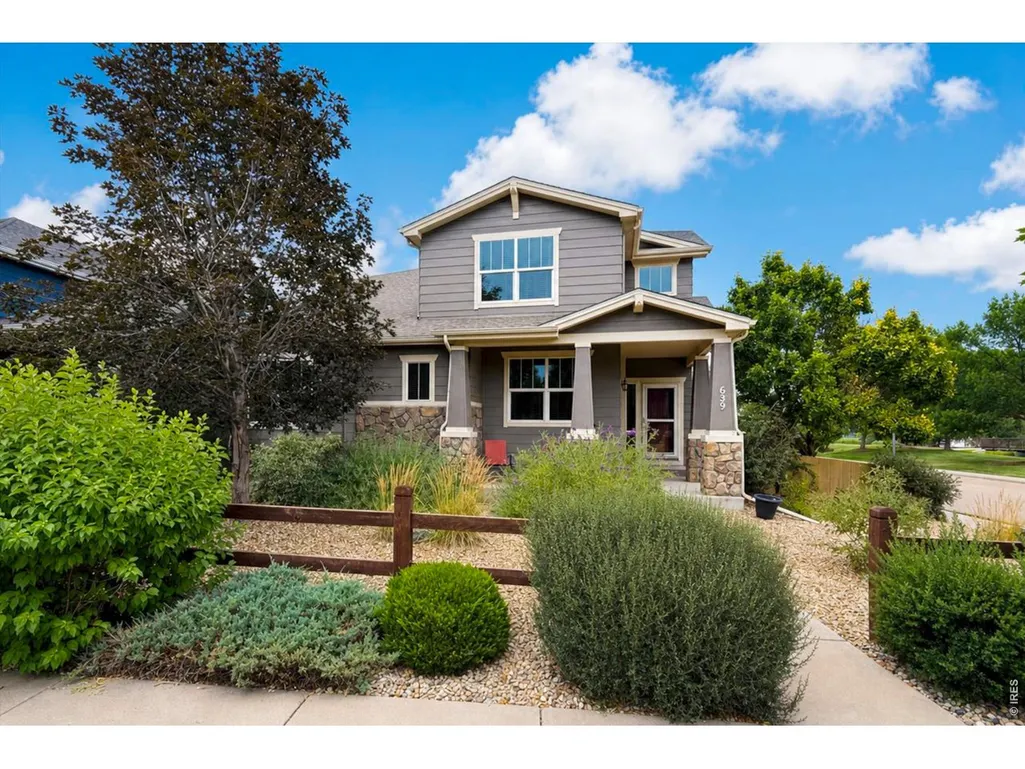
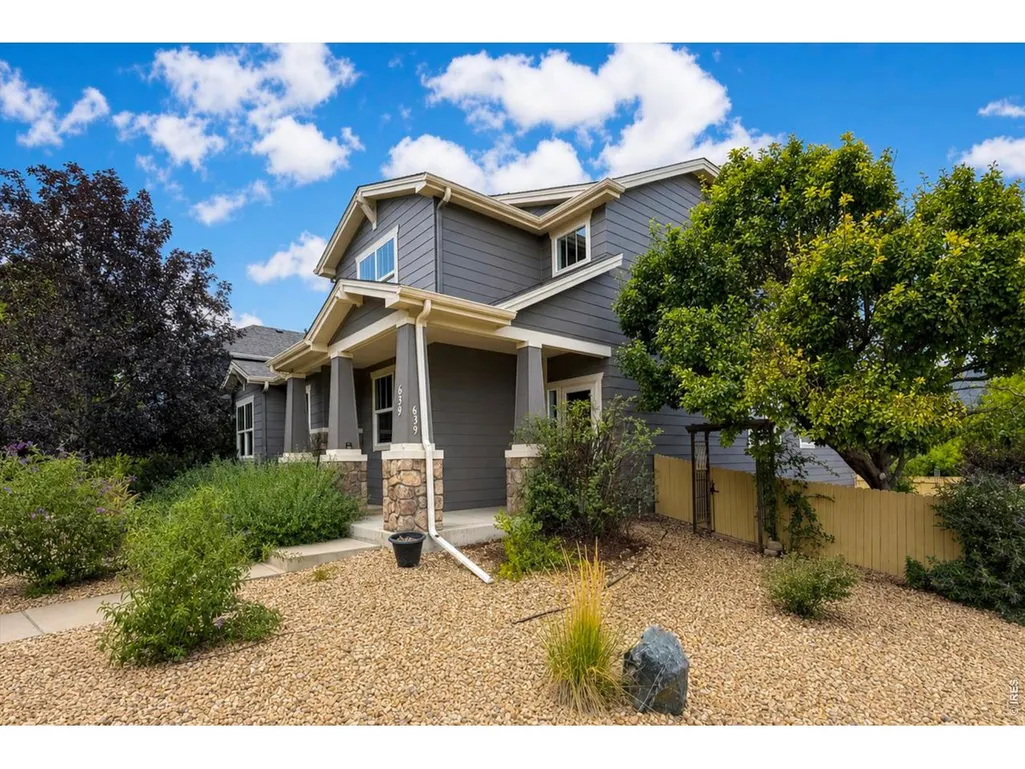
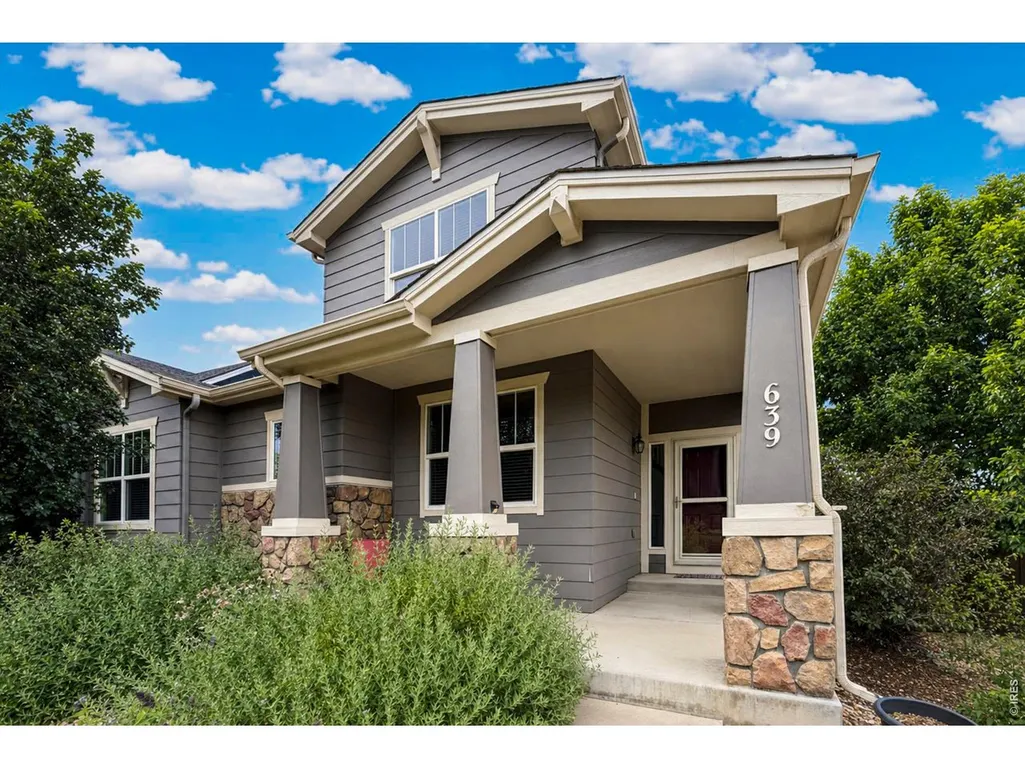
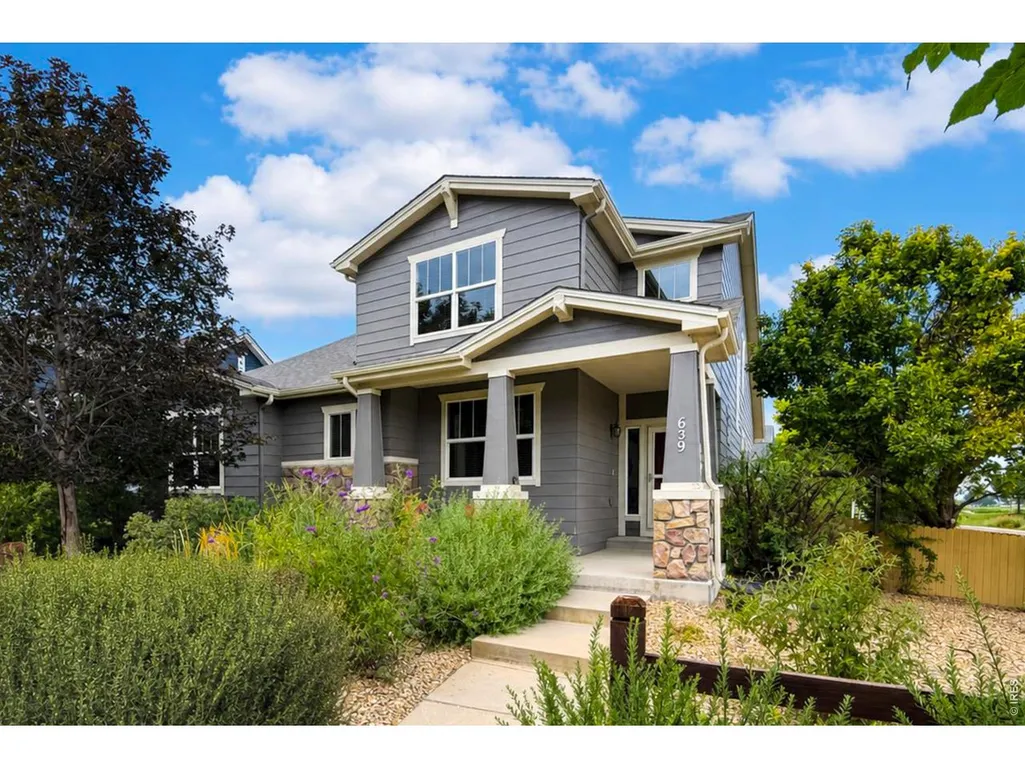
639 Summer Hawk Dr, Longmont, CO
Price
$ 599,900
Property Attributes
- MLS#1064971
- TypeSingle Family
- Listing Status Active
- CountyBOULDER
- CityLongmont
- AreaLongmont
- NeighborhoodFox Meadows Flg 4
- Zip80504
- StyleContemporary
- Year Built2008
- Taxes$ 3910
- Price$ 599,900
- Bedrooms3
- Full Bathrooms2
- Half Bathrooms1
- Sqr Footage4082
- Lot Size0.14 Acres
Data Source:
Information and Real Estate Services (IRES)
Property Description
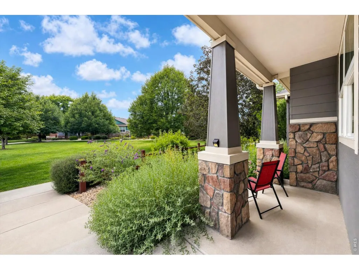
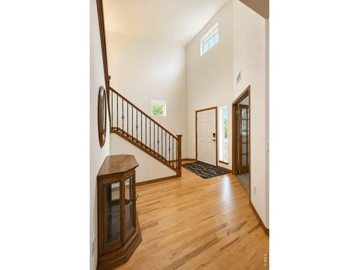
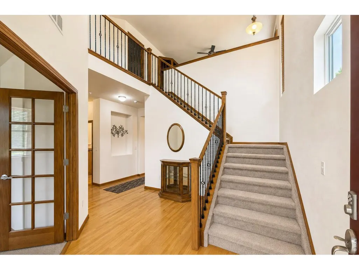
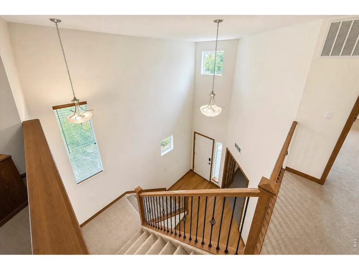
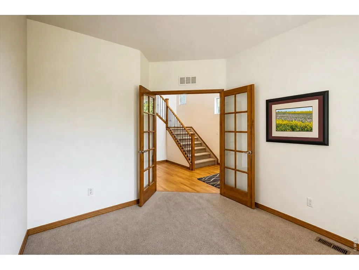
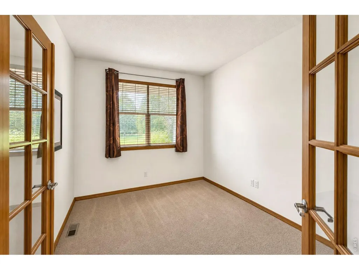
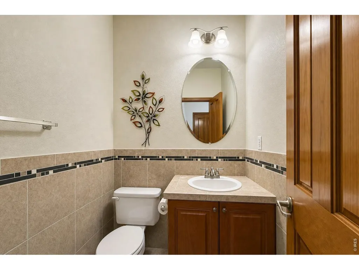
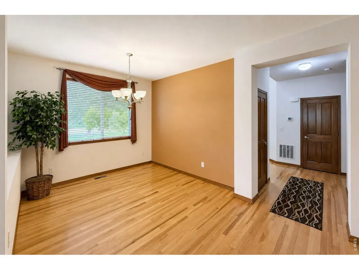
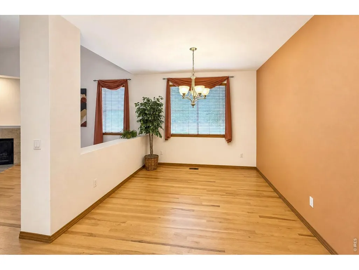
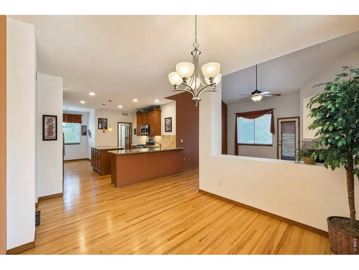
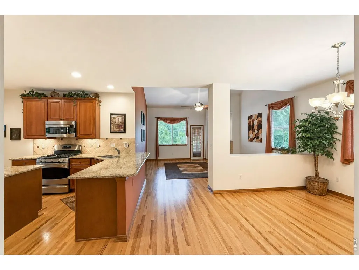
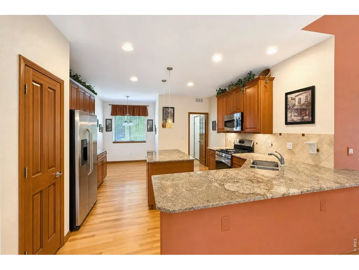
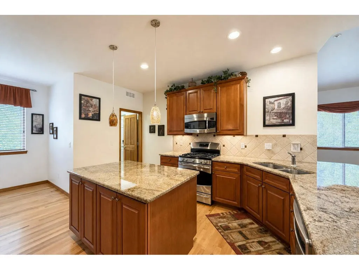
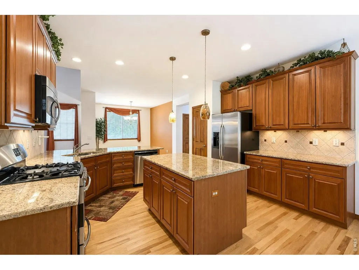
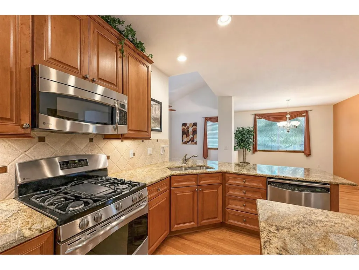
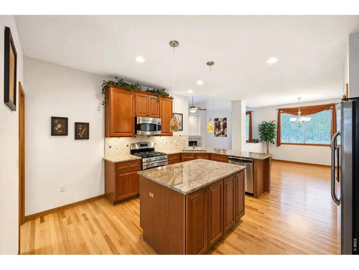
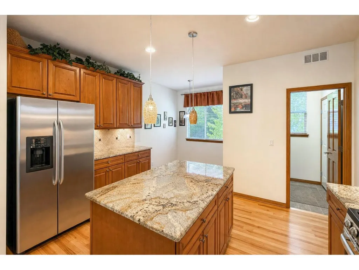
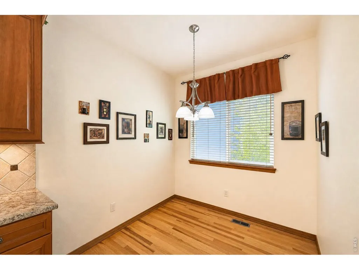
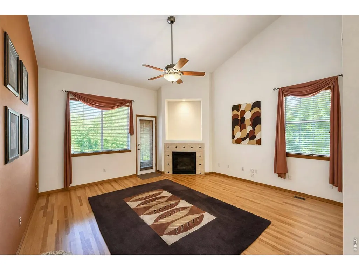
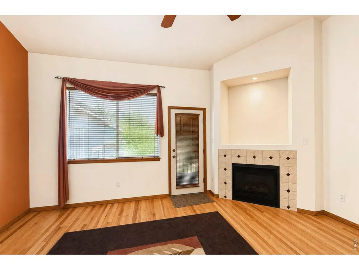
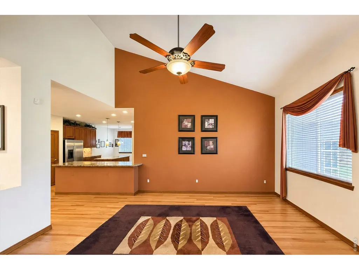
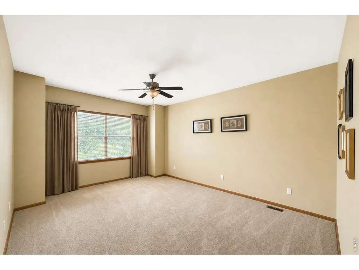
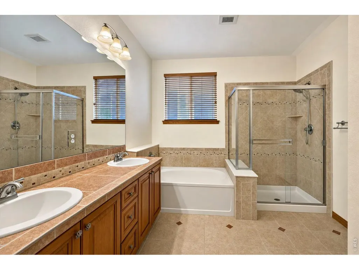
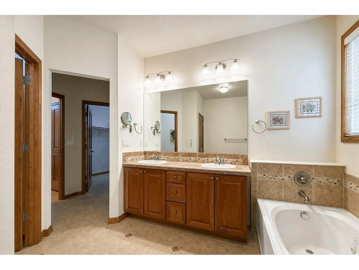
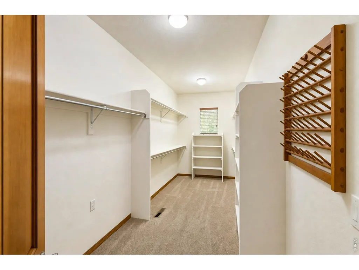
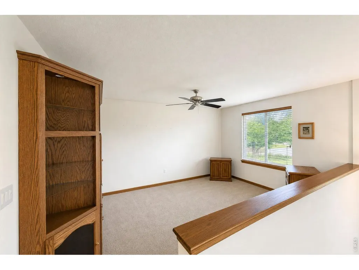
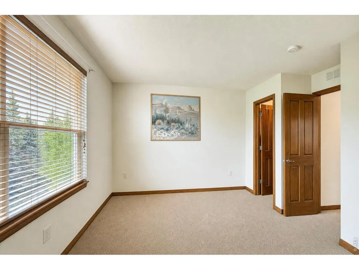
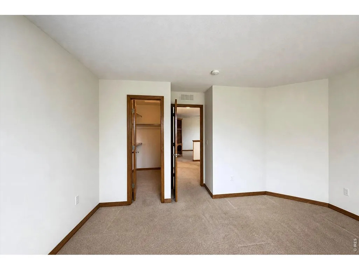
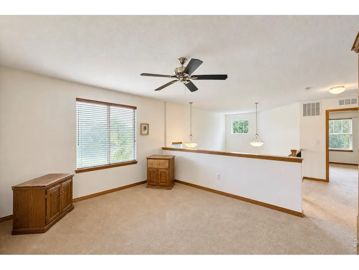
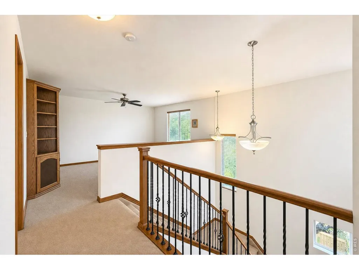
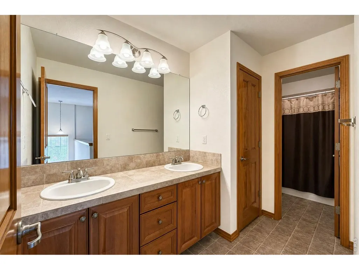
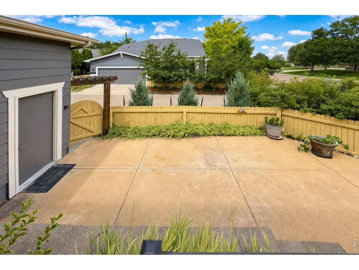
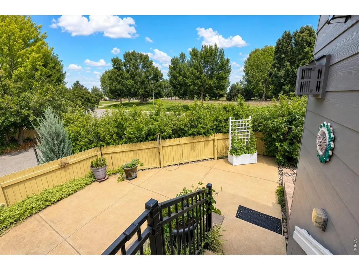
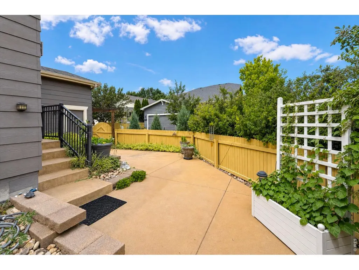
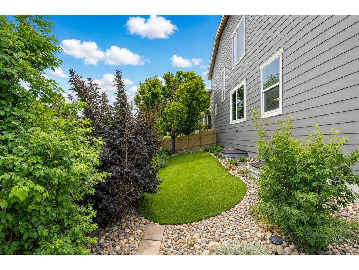
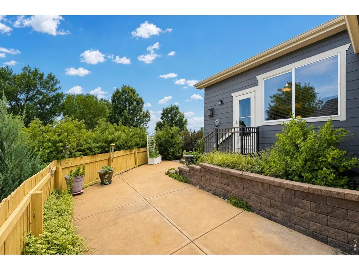
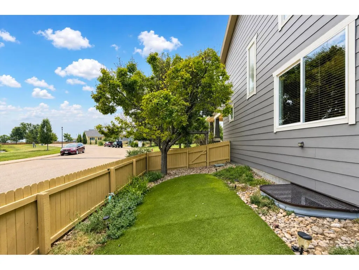
Welcome to 639 Summer Hawk Dr, a home designed for those who want comfort, flexibility, and a lifestyle that is easy to enjoy. This inviting property offers the perfect opportunity for empty nesters or anyone looking to simplify without sacrificing space or quality. The open floor plan creates an easy flow between the living, dining, and kitchen areas, making everyday living and entertaining a breeze. The spacious kitchen provides plenty of room to prepare meals and gather with family and friends, while the comfortable living spaces offer a welcoming place to relax. The primary suite provides a private retreat with ample closet space and a well-appointed bathroom. The second bedroom is an upstairs retreat, complete with its own sitting area and full bathroom-an ideal private space for guests, family members, or a home office/guest suite. Outside, enjoy a private setting that gives you room to relax, entertain, or simply enjoy Colorado's beautiful seasons. The attached garage provides convenient parking and additional storage.The unfinished basement is a blank canvas, ready for your personal design-whether you envision additional bedrooms, a recreation room, home gym, or theater. Pride of ownership shines throughout this home, with the original owner having meticulously cared for the property. Recent updates include a newer roof, replaced HVAC system, and fresh exterior paint, providing peace of mind for years to come. Don't miss this exceptional opportunity to own a move-in-ready home with room to grow and make it your own!
| Elementary School | Middle School | High School |
|---|---|---|
| Fall River Elementary School | Trail Ridge Middle School | Skyline High School |
| Price History | |
|---|---|
| 7/24/2026 | Listed $627,500 |
| 9/14/2026 | 5$599,900 |
General Features
| Living Area | 2400 |
|---|---|
| Heating | Forced Air |
| Cooling | Central Air |
| Utilities | Natural Gas Available,Electricity Available,Cable Available,Satellite Avail,High Speed Avail |
| Roof | Composition |
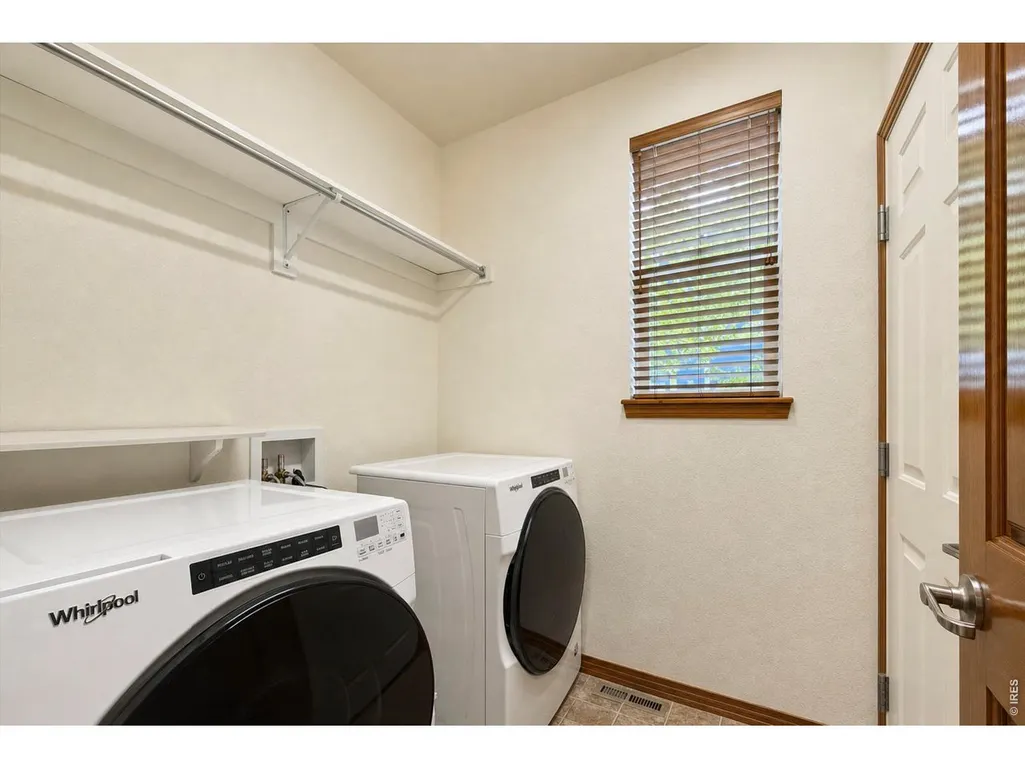
| Appliances | Gas Range,Dishwasher,Refrigerator,Washer,Dryer,Microwave,Disposal,Fire Alarm |
| Zoning | SFR |
| HOA Fee | 45 |
| Garage Spaces | 2 |
| Association Fee Includes | Common Amenities,Management |
| Patio/Porch Features | Patio |
| Architectural Style | Contemporary |
| Construction Materials | Frame,Brick,Concrete |
| Exclusions | Sellers Personal Property |
| Year Built | 2008 |
| Electric | Longmont |
| View | Mountain(s) |
| Levels | Two |
| Property Subtype | Single Family Residence |
| Tax Year | 2025 |
| Parcel Number | R0507740 |
| Community Features | Playground,Park,Trail(s) |
| HOA Fee 2 | 40 |
| Assoc Fee Paid Per | Monthly |
| County | Boulder |
| New Construction | No |
| Property Type | Residential |
| HOA | Yes |
| Subdivision Name | Fox Meadows Flg 4 |
| Possible Use | Single Family |
| Full Baths | 2 |
| Status | Active |
| High School | Skyline |
| City | Longmont |
| Disclosures | Seller's Property Disclosure |
| Association Name | Fox Meadows |
| High School District | ST Vrain Dist RE 1J |
| MLS Area | Longmont |
| HOA Fee 2 Frequency | Quarterly |
| Elementary School | Fall River |
| Property Attached Y/N | No |
| Tax Annual Amount | 3910 |
| Middle/Junior High School | Trail Ridge |
| Virtual Tour | https://edsonimagery.hd.pics/3262863 |
| AssociationName2 | Prairie Hawk |
| Standard Status | Active |
| Expected Active Date | 2026-07-24 |
| AttributionContact | 3037486872 |
Interior Features
| Interior Amenities | Eat-in Kitchen,Separate Dining Room,Open Floorplan,Pantry,Walk-In Closet(s),Washer/Dryer Hookup,Kitchen Island |
|---|---|
| Basement | Unfinished |
| Flooring | Wood |
| Fireplace Features | Gas |
| Window Features | Window Coverings |
| Above Grade Finished Area | 2400 |
| Half Baths | 1 |
| Total Bedrooms | 3 |
| Room Type | Loft |
| LivingAreaSource | Assessor |
| Total Baths | 3 |
Exterior Features
| Exterior Amenities | Sprinkler System,Oversized Garage |
|---|---|
| Fencing | Wood |
| Parking Features | Garage Door Opener,Attached |
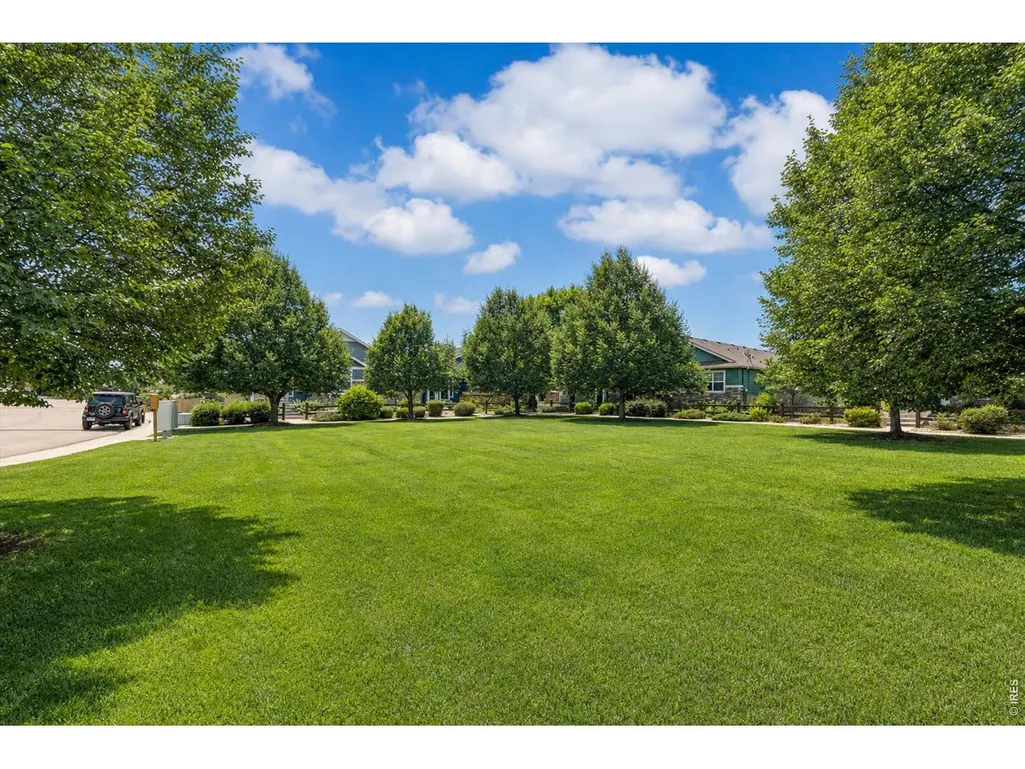
| Lot Features | Abuts Park,Paved,Curbs,Gutters,Sidewalks,Street Light,Alley,Fire Hydrant within 500 Feet |
| Water Source | Public |
| Lot Size Area | 5891 |
| Lot Size Acres | 0.14 |
| Road Surface Type | Asphalt |
| Waterfront Y/N | No |
| Road Frontage Type | City Street |
| Irrigation Water Rights Y/N | No |
Amenities
- Foreclosure
- Views
- Short Sale
- New Construction
- Adult 55+
- Lease To Own
- No HOA Fees
- Furnished
- Primary On Main
- Air Conditioning
- Seller Finance
- Green
- Fixer Upper
- Horse
- Golf
- Fireplace
- Deck
- Garage
- Basement
- Pool
Property vs Single Family Average in 80504
Price
Taxes
Year Built
Visits
 Information deemed reliable but not guaranteed by the MLS. © 2026 Information and Real Estate Services, LLC.
Information source: Information and Real Estate Services, LLC. Provided for limited non-commercial use only under IRES Rules. © Copyright IRES.
The information being provided is for the consumers personal, non-commercial use and may not be used for any purpose other than to identify prospective properties consumer may be interested in purchasing.
The IRES, LLC Data on this
Information deemed reliable but not guaranteed by the MLS. © 2026 Information and Real Estate Services, LLC.
Information source: Information and Real Estate Services, LLC. Provided for limited non-commercial use only under IRES Rules. © Copyright IRES.
The information being provided is for the consumers personal, non-commercial use and may not be used for any purpose other than to identify prospective properties consumer may be interested in purchasing.
The IRES, LLC Data on this
