
Open House Sat, Sep 26th 11:00 AM - 01:00 PM - Price Reduction - Views - Golf Course



Address
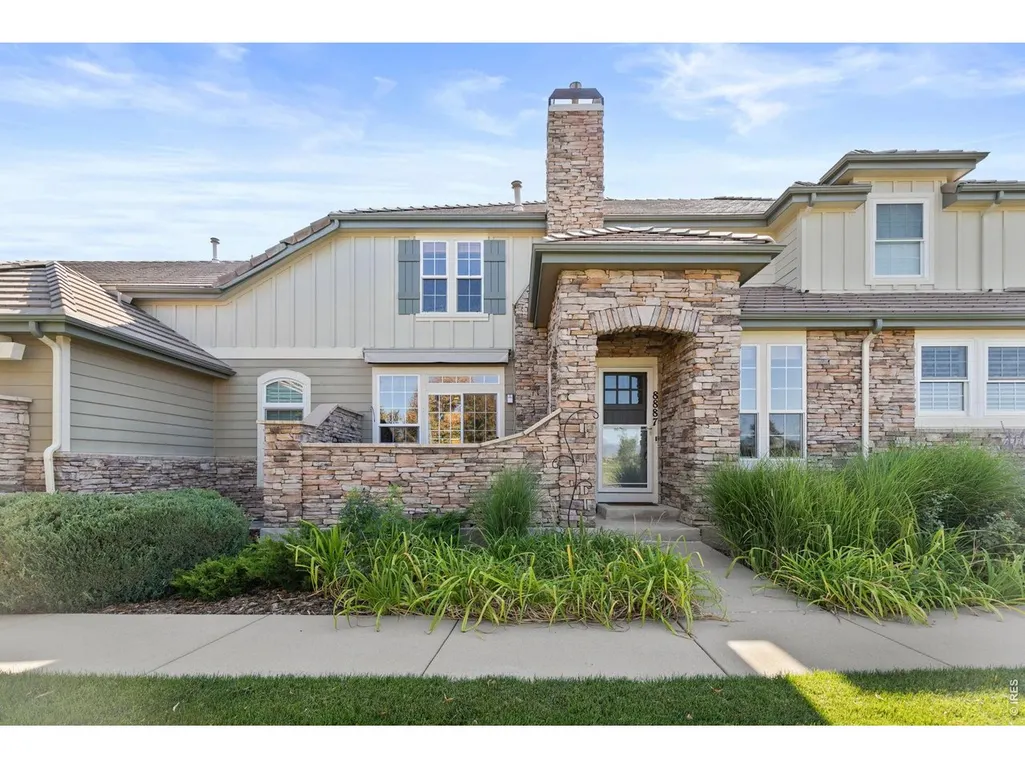
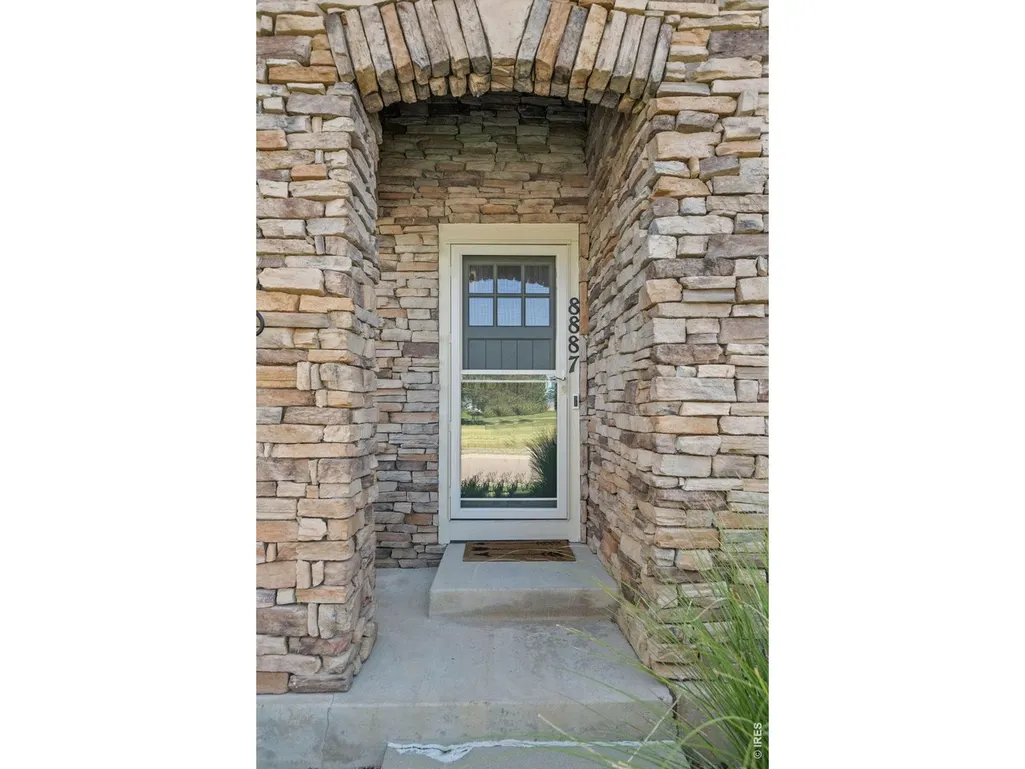
8887 Tappy Toorie Cir, Highlands Ranch, CO
Price
$ 679,900
Property Attributes
- MLS#1064576
- TypeSingle Family
- Listing Status Active
- CountyDOUGLAS
- CityHighlands Ranch
- AreaMetro Denver
- NeighborhoodTurnbury Birkdale
- Zip80129
- StyleSingle Family Residence
- Year Built2001
- Taxes$ 4323
- Price$ 679,900
- Bedrooms2
- Full Bathrooms3
- Half Bathrooms1
- Sqr Footage2658
- Lot Size0.04 Acres
Data Source:
Information and Real Estate Services (IRES)
Property Description
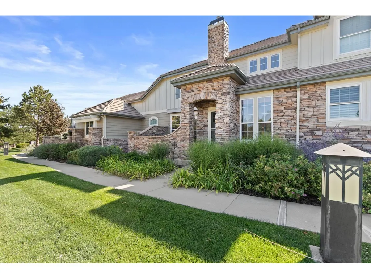
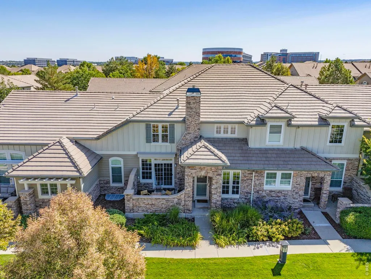
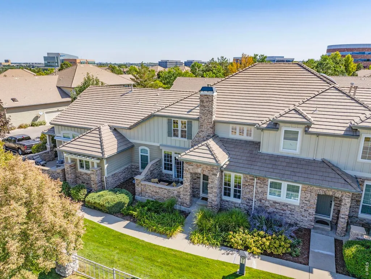
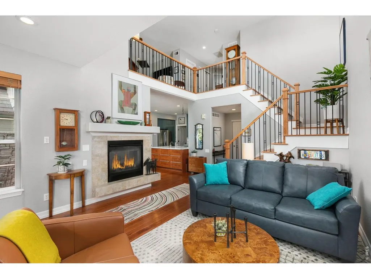
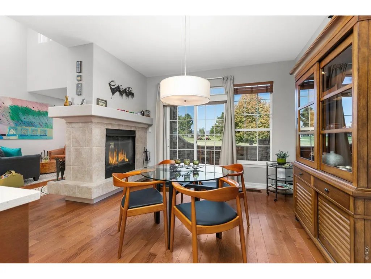
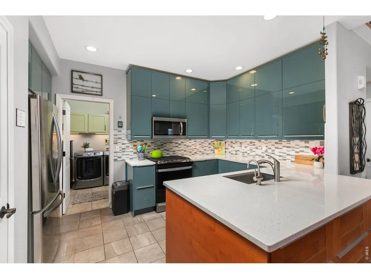
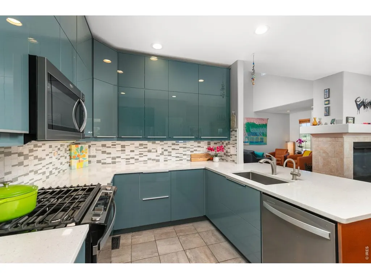
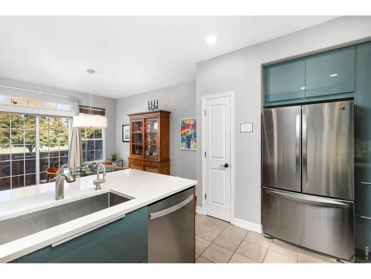
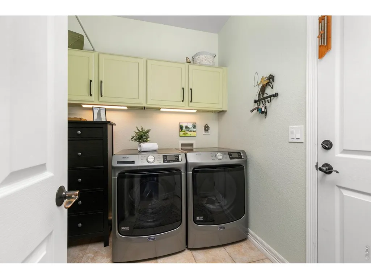
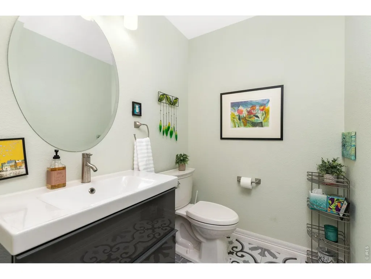
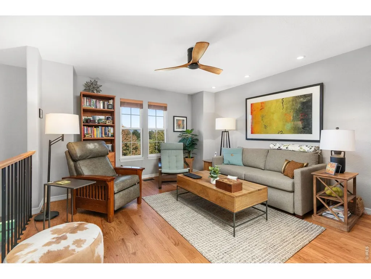
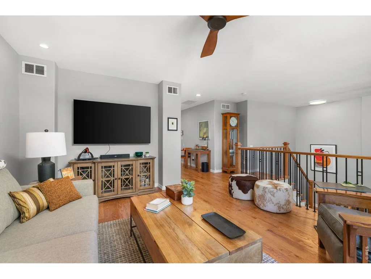
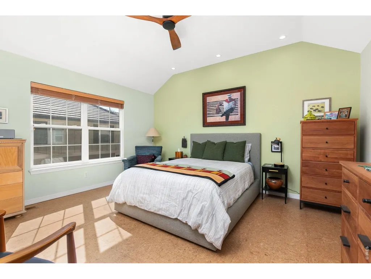
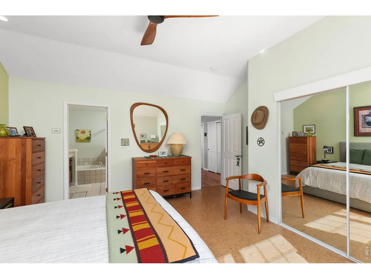
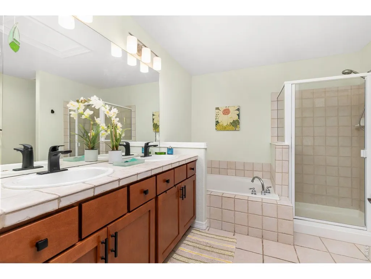
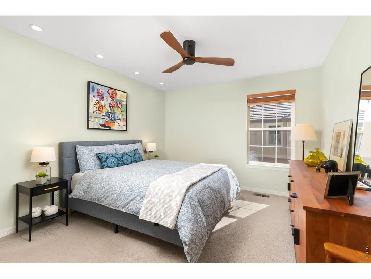
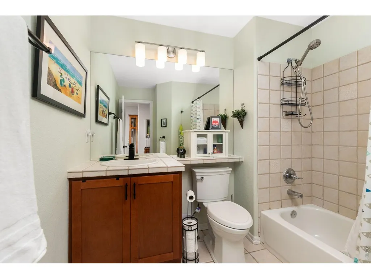
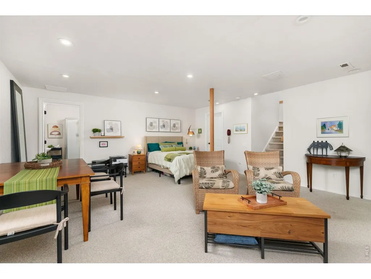
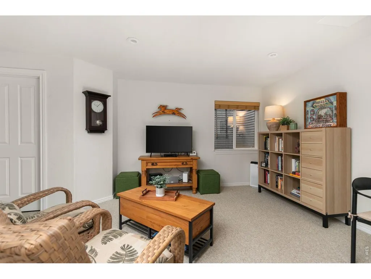
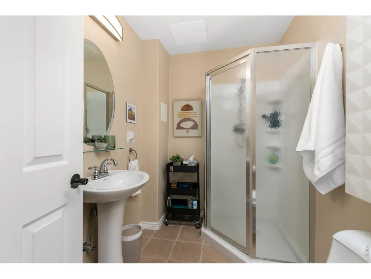
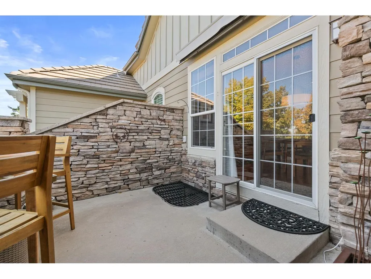
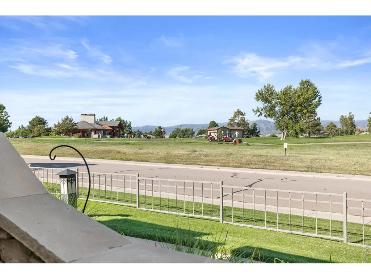
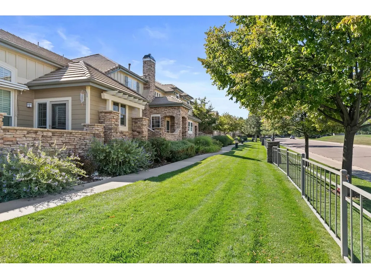
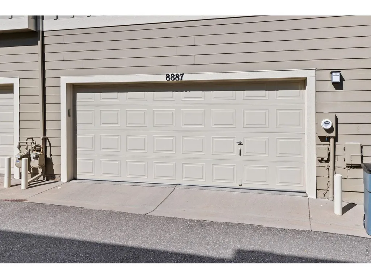
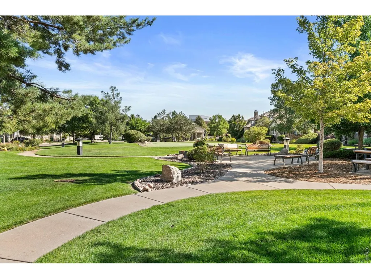
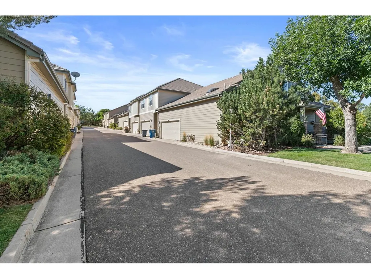
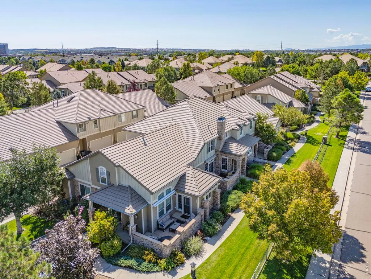
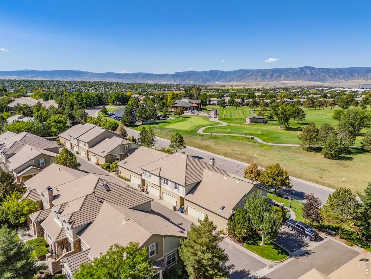
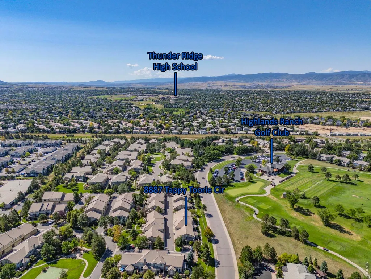
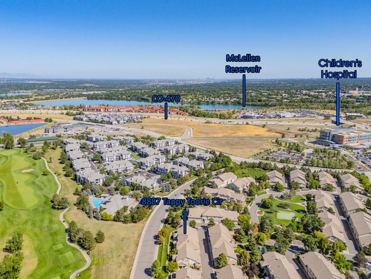
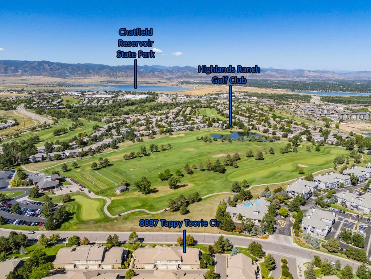
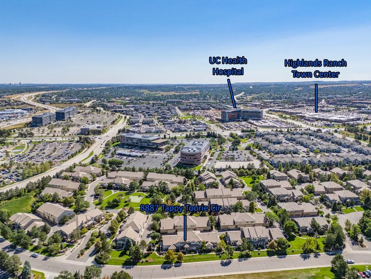
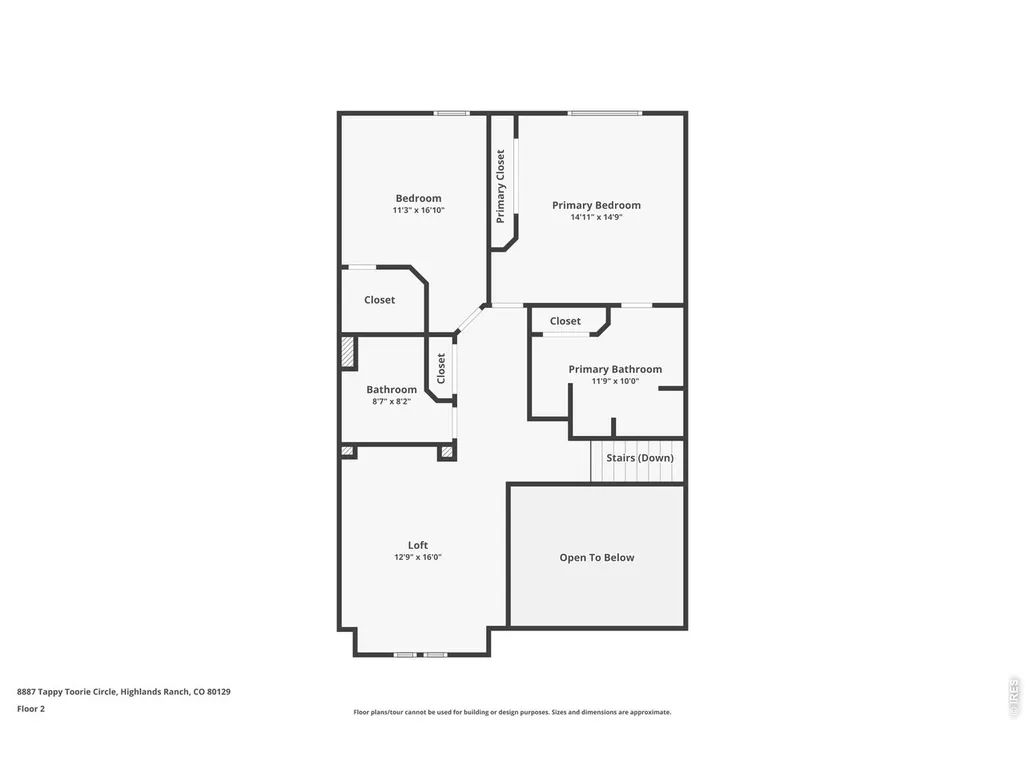
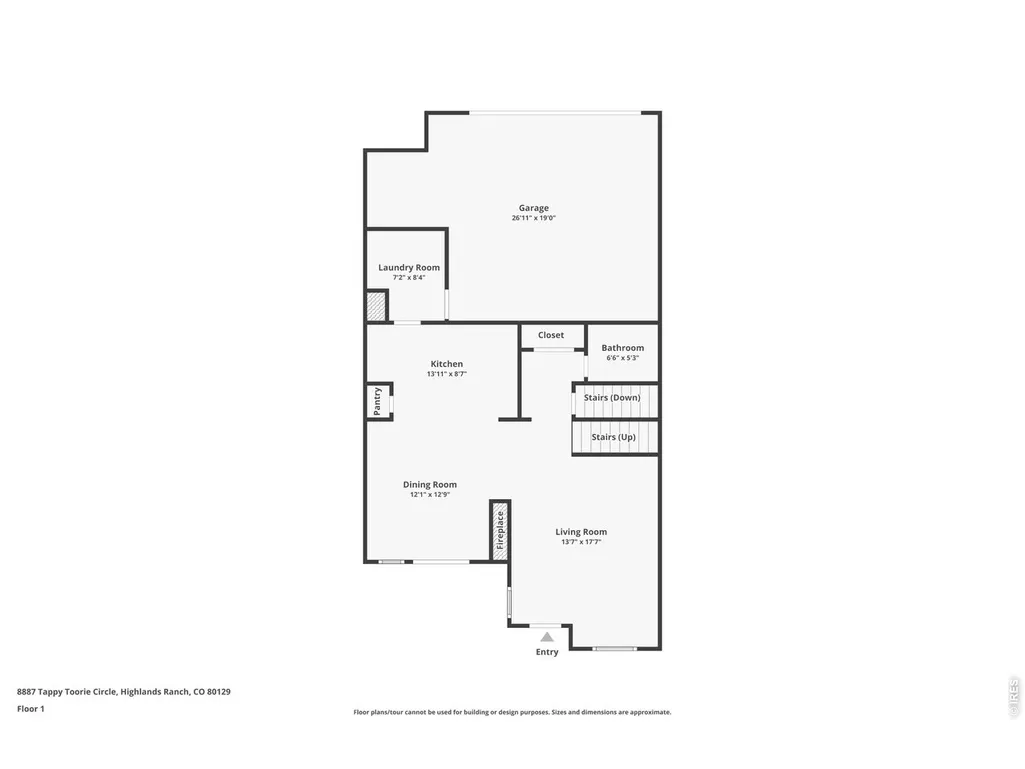
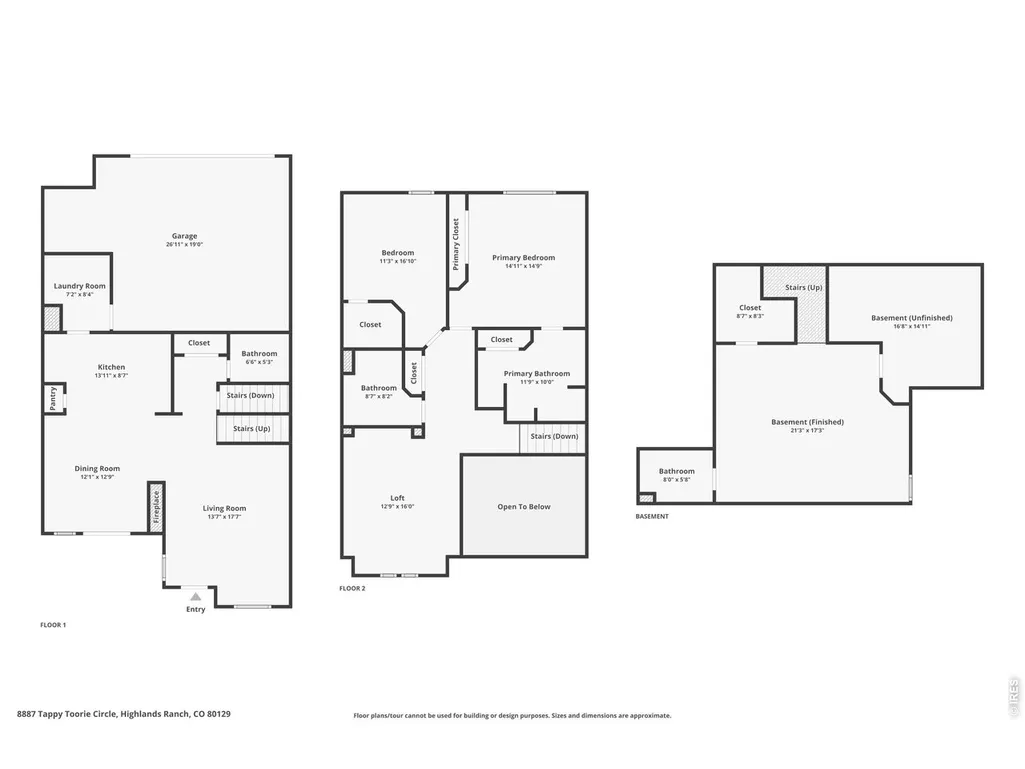
Enjoy easy living in this beautifully refreshed Highlands Ranch home, where thoughtful updates and an unbeatable location come together. Featuring 2 bedrooms and 4 bathrooms, this move-in-ready home offers the perfect balance of comfort, style, and functionality.From the moment you step inside, you'll notice the bright, open feel created by upgraded recessed lighting, fresh interior paint, and brand-new flooring throughout the upper level and staircase. The remodeled kitchen is designed to make everyday living effortless, featuring new appliances, generous cabinet space, and a layout that flows seamlessly into the main living areas. Upstairs, both bedrooms are spacious and private, while the home's four bathrooms provide flexibility and convenience for guests or everyday life. A new washer and dryer are included, and the whole-house fan helps keep the home cool and comfortable during Colorado's warmer months.The oversized two-car garage offers plenty of extra room for storage, hobbies, or a workbench. Step outside and take in beautiful west-facing mountain views, the perfect backdrop for relaxing evenings and Colorado sunsets. Located directly across from Highlands Ranch Golf Club and just minutes from C-470, you'll enjoy quick access to miles of parks, trails, shopping, dining, and recreation. Whether you're heading out for a morning bike ride, a round of golf, or an evening out, everything you need is just moments away. This is the perfect opportunity to enjoy a low-maintenance lifestyle in one of Highlands Ranch's most desirable locations.
| Elementary School | Middle School | High School |
|---|---|---|
| Northridge Elementary School | Mountain Ridge Middle School | Mountain Vista High School |
| Price History | |
|---|---|
| 7/18/2026 | Listed $685,000 |
| 9/9/2026 | 1$679,900 |
General Features
| Living Area | 2650 |
|---|---|
| Heating | Forced Air |
| Cooling | Central Air |
| Utilities | Natural Gas Available,Electricity Available,Cable Available,Satellite Avail,High Speed Avail |
| Roof | Composition |
| Appliances | Gas Range,Dishwasher,Refrigerator,Washer,Dryer,Microwave,Disposal,Fire Alarm |
| Zoning | PDU |
| HOA Fee | 35.57 |
| Garage Spaces | 2 |
| Association Fee Includes | Common Amenities,Trash,Snow Removal,Maintenance Grounds,Management,Exterior Maintenance |
| Patio/Porch Features | Patio |
| Construction Materials | Frame,Stone |
| Exclusions | Seller's Personal Property,Garage Fridge |
| Year Built | 2001 |
| Electric | Xcel |
| View | Mountain(s) |
| Levels | Two |
| Property Subtype | Single Family Residence |
| Tax Year | 2025 |
| Parcel Number | R0424989 |
| Community Features | Park,Trail(s) |
| HOA Fee 2 | 500 |
| Assoc Fee Paid Per | Monthly |
| County | Douglas |
| New Construction | No |
| Property Type | Residential |
| HOA | Yes |
| Subdivision Name | Turnbury Birkdale |
| Possible Use | Single Family |
| Full Baths | 2 |
| Status | Active |
| High School | Mountain Vista |
| City | Highlands Ranch |
| Disclosures | Seller's Property Disclosure |
| Association Name | Highlands Ranch Community Asso |
| High School District | Douglas County RE-1 |
| MLS Area | Metro Denver |
| HOA Fee 2 Frequency | Monthly |
| Elementary School | Northridge |
| Property Attached Y/N | No |
| Tax Annual Amount | 4323 |
| Middle/Junior High School | Mountain Ridge |
| MLS Area Minor | Metro24/DHL |
| Virtual Tour | https://www.zillow.com/view-imx/6a73fcef-b5d5-4dce-9e09-fec4cd7f8452?setAttribution=mls&wl=true&initialViewType=pano&utm_source=dashboard |
| AssociationName2 | Turnbury/birkdale Hoa |
| Standard Status | Active |
| Expected Active Date | 2026-07-18 |
| AttributionContact | 3038181948 |
Interior Features
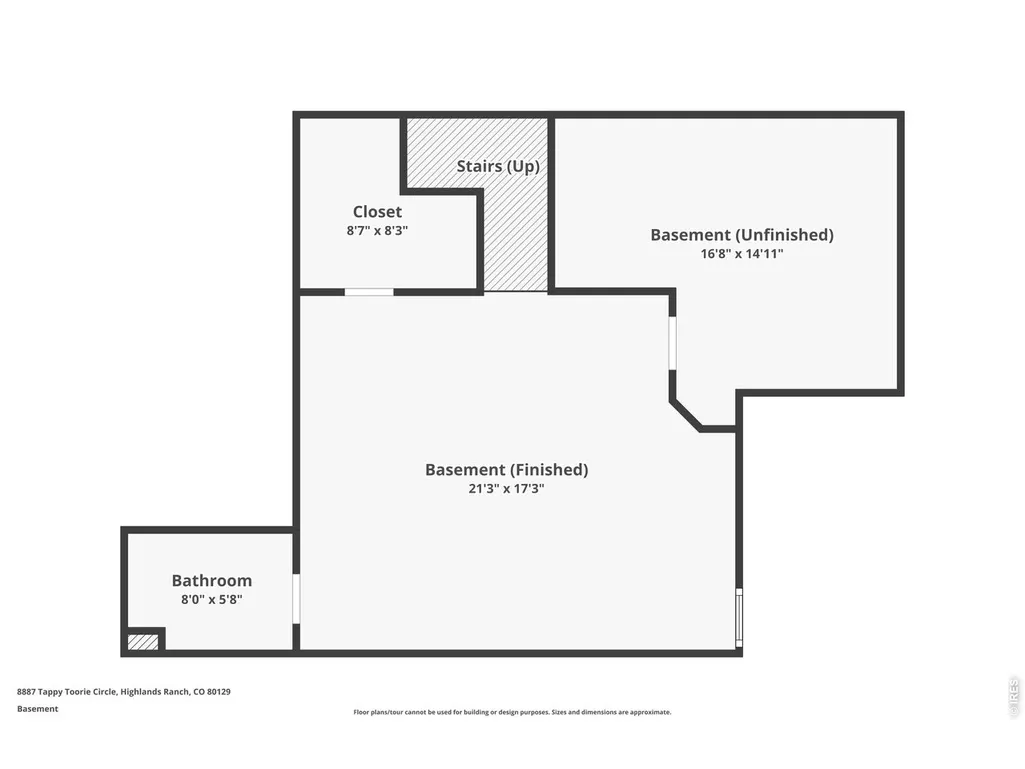
| Basement | Partially Finished |
|---|---|
| Fireplace Features | Gas |
| Window Features | Window Coverings |
| Above Grade Finished Area | 1852 |
| Half Baths | 1 |
| 3/4 Baths | 1 |
| Total Bedrooms | 2 |
| LivingAreaSource | Assessor |
| Total Baths | 4 |
Exterior Features
| Parking Features | Garage Door Opener,Attached |
|---|---|
| Lot Features | Paved,Curbs,Gutters,Sidewalks,Street Light,Alley |
| Water Source | Public |
| Lot Size Area | 1612 |
| Lot Size Acres | 0.04 |
| Road Surface Type | Asphalt |
| Waterfront Y/N | No |
| Road Frontage Type | City Street |
| Irrigation Water Rights Y/N | No |
Amenities
- Foreclosure
- Views
- Short Sale
- New Construction
- Adult 55+
- Lease To Own
- No HOA Fees
- Furnished
- Primary On Main
- Air Conditioning
- Seller Finance
- Green
- Fixer Upper
- Horse
- Golf
- Fireplace
- Deck
- Garage
- Basement
- Pool
Property vs Single Family Average in 80129
Price
Taxes
Year Built
Visits
 Information deemed reliable but not guaranteed by the MLS. © 2026 Information and Real Estate Services, LLC.
Information source: Information and Real Estate Services, LLC. Provided for limited non-commercial use only under IRES Rules. © Copyright IRES.
The information being provided is for the consumers personal, non-commercial use and may not be used for any purpose other than to identify prospective properties consumer may be interested in purchasing.
The IRES, LLC Data on this
Information deemed reliable but not guaranteed by the MLS. © 2026 Information and Real Estate Services, LLC.
Information source: Information and Real Estate Services, LLC. Provided for limited non-commercial use only under IRES Rules. © Copyright IRES.
The information being provided is for the consumers personal, non-commercial use and may not be used for any purpose other than to identify prospective properties consumer may be interested in purchasing.
The IRES, LLC Data on this
