



Address
2441 N Broadway # 217, Denver, CO
Price
$ 450,000
Property Attributes
- MLS#1063591
- TypeSingle Family
- Listing Status Active
- CountyDENVER
- CityDenver
- AreaMetro Denver
- NeighborhoodEast Denver Boyds
- Zip80205
- Style
- Year Built1910
- Taxes$ 2750
- Price$ 450,000
- Bedrooms1
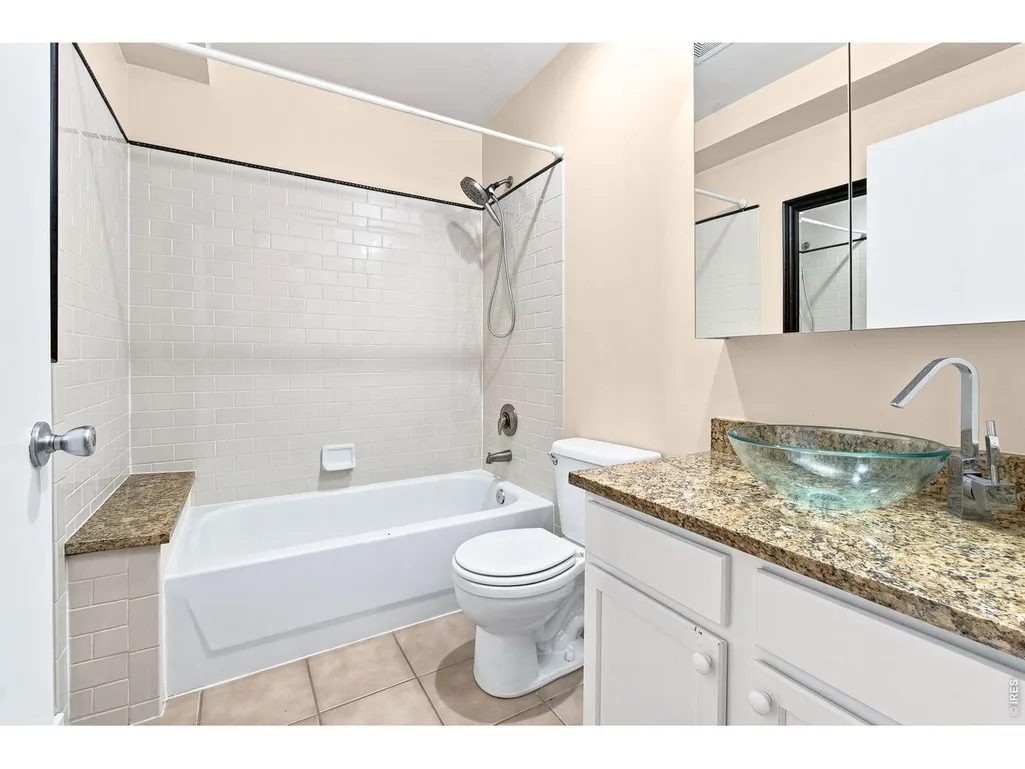
- Full Bathrooms1
- Half Bathrooms0
- Sqr Footage1024
Data Source:
Information and Real Estate Services (IRES)
Property Description
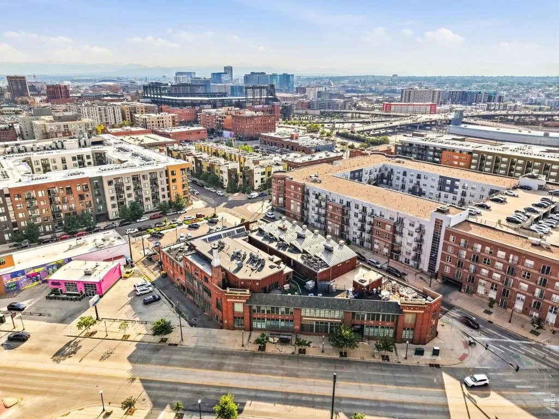
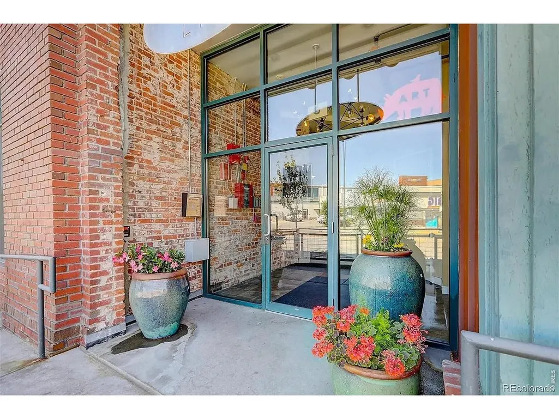
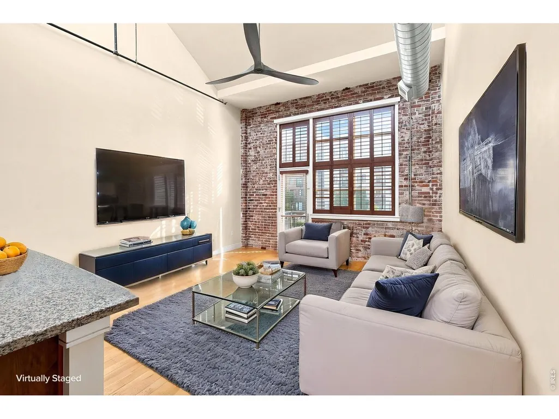
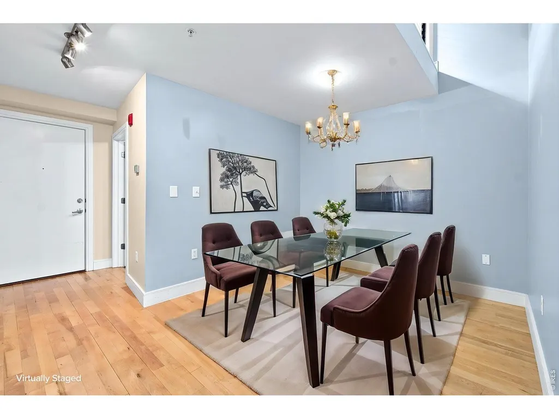
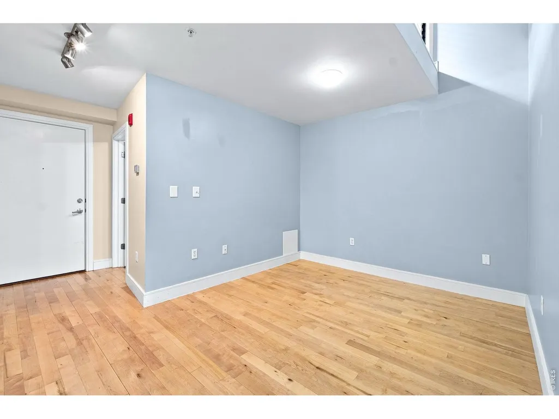
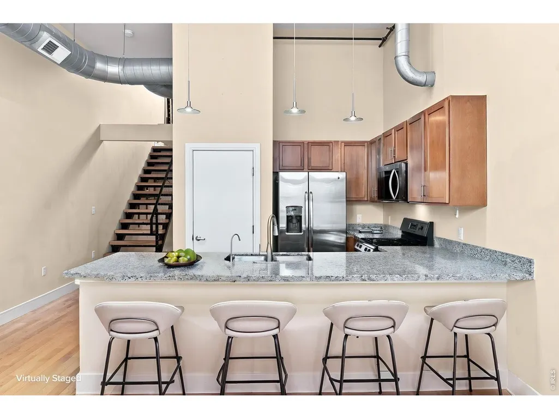
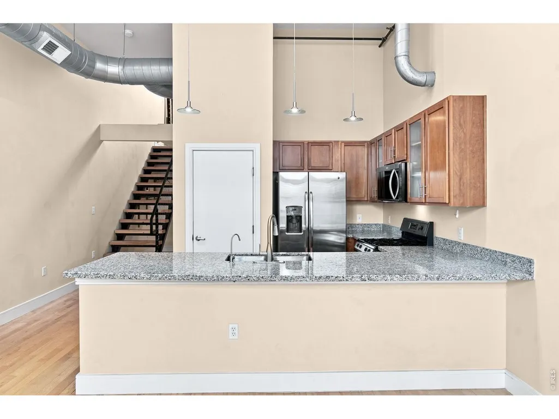
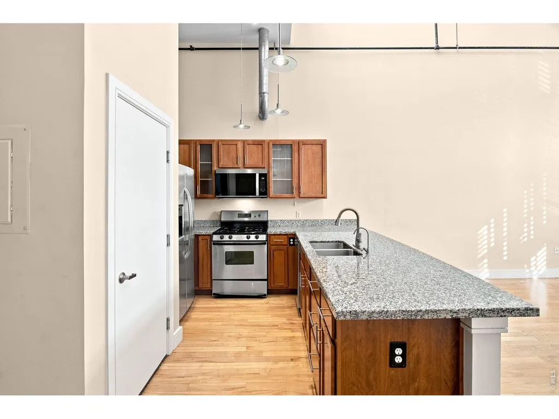
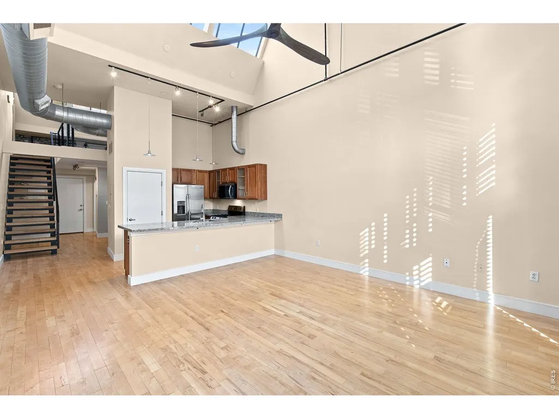
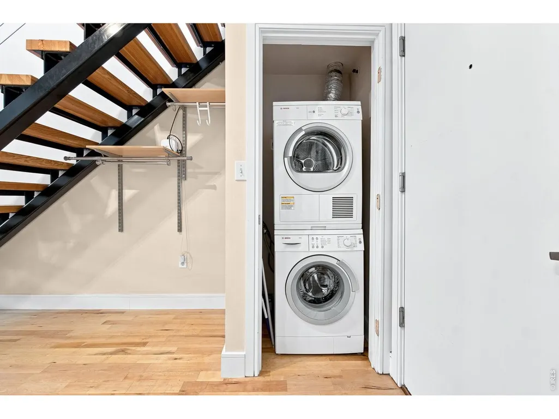
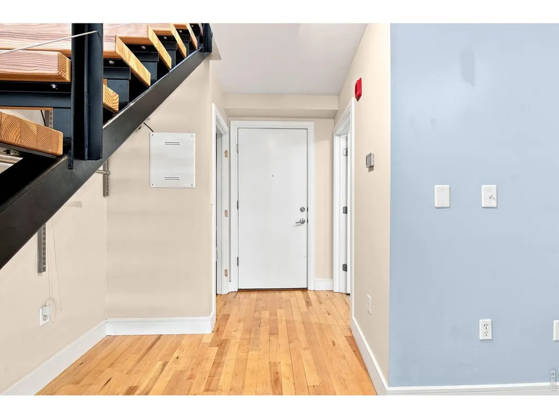
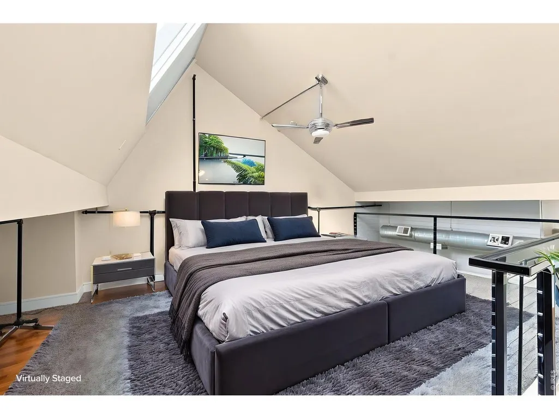
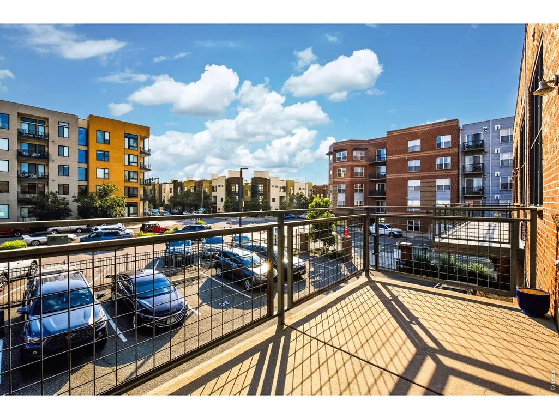
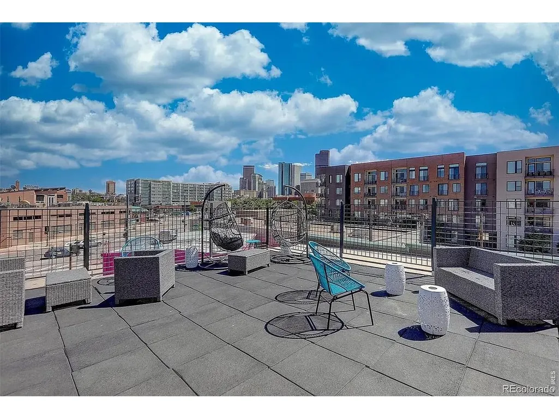
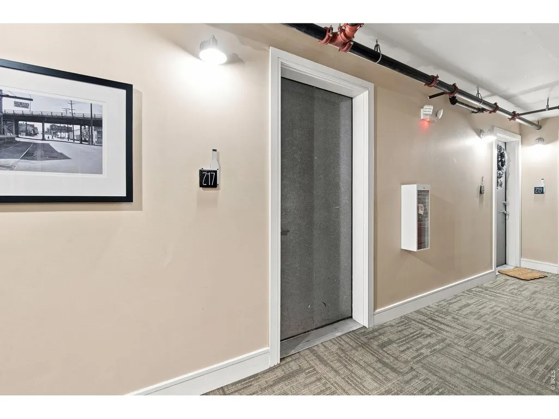
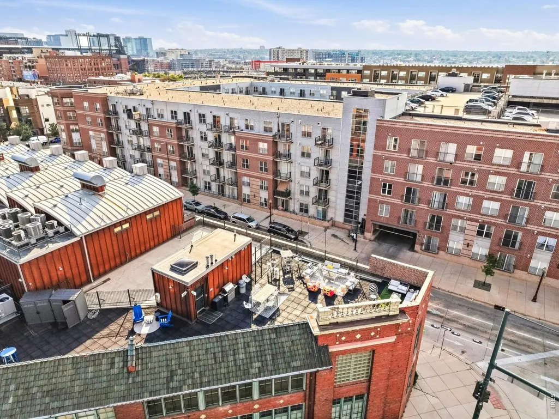
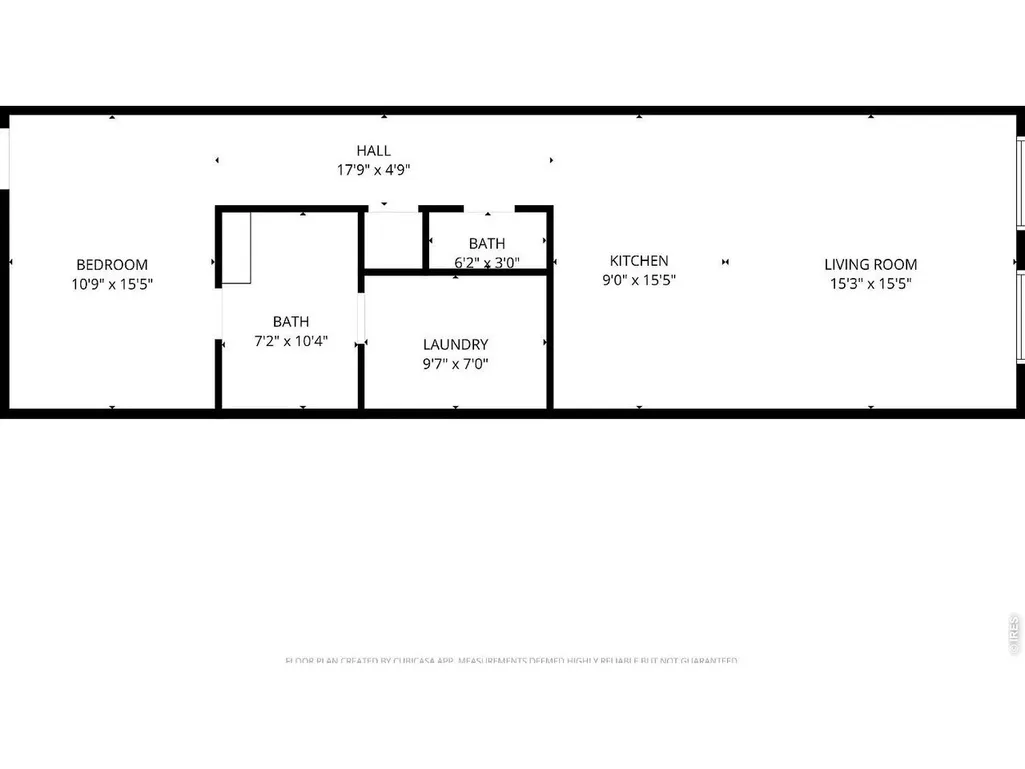
Experience true urban loft living in this updated 1-bedroom, 1-bath mezzanine-style condo in Denver's vibrant RiNo district. Soaring vaulted ceilings, exposed brick walls. The open floor plan flows from a stylish kitchen featuring slab granite countertops, abundant cabinet space, and a full stainless steel appliance suite into a perfect space for dining or a home office. Wood floors run throughout, with carpet in the bedroom. At the top of the stairs, the open industrial-style bedroom is filled with natural light from large windows and skylights, and includes a ceiling fan. A private 80 sq. ft. terrace faces toward Coors Field. Walk to Coors Field, Union Station, and Downtown Denver, with quick access to I-25 and I-70. Steps from Snooze, Shake Shack, Snarf's, and ViewHouse, plus breweries like Ratio, Our Mutual Friend, and Odell's, and neighborhood gems like Finn's Manor. Both the Mission Ballroom and Cervantes' Masterpiece Ballroom are about a mile away. In-unit washer and dryer, along with central A/C and forced air heat. One reserved off street parking spot (#11) included. The building offers secure keypad entry, two rooftop patios, and large communal bike storage in the basement.
| Elementary School | Middle School | High School |
|---|---|---|
| Gilpin Elementary School | Whittier Middle School | East High School |
| Price History | |
|---|---|
| 7/8/2026 | Listed $450,000 |
General Features
| Living Area | 1024 |
|---|---|
| Heating | Forced Air |
| Cooling | Central Air |
| Utilities | Natural Gas Available,Electricity Available |
| Roof | Composition |
| Appliances | Electric Range,Gas Range,Dishwasher,Refrigerator,Washer,Dryer,Microwave |
| Zoning | R-MU-30 |
| HOA Fee | 439 |
| Garage Spaces | 1 |
| Association Fee Includes | Trash,Snow Removal,Exterior Maintenance,Water,Sewer |
| Construction Materials | Brick |
| Year Built | 1910 |
| Electric | Xcel |
| Levels | Two |
| Unit Number | 217 |
| Tax Year | 2025 |
| Parcel Number | 2277-10-048 |
| Community Features | Unknown |
| Assoc Fee Paid Per | Monthly |
| County | Denver |
| New Construction | No |
| Property Type | Residential |
| HOA | Yes |
| Subdivision Name | East Denver Boyds |
| Full Baths | 1 |
| Status | Active |
| High School | East |
| City | Denver |
| Disclosures | Seller's Property Disclosure |
| Association Name | HOA Simple LLC |
| High School District | Denver District 1 |
| MLS Area | Metro Denver |
| Elementary School | Gilpin |
| Property Attached Y/N | Yes |
| Tax Annual Amount | 2750 |
| Middle/Junior High School | Whittier |
| MLS Area Minor | Metro13/DTC |
| Virtual Tour | https://luxe-precision-media.aryeo.com/videos/019f3d0d-921f-73db-be79-ff5d442c4abe |
| Structure Type | 2nd Floor |
| Standard Status | Active |
| Expected Active Date | 2026-07-08 |
| AttributionContact | 2076649220 |
Interior Features
| Basement | None |
|---|---|
| Above Grade Finished Area | 1024 |
| Total Bedrooms | 1 |
| LivingAreaSource | Assessor |
| Total Baths | 1 |
Exterior Features
| Parking Features | Off Street |
|---|---|
| Water Source | City |
| Waterfront Y/N | No |
| Irrigation Water Rights Y/N | No |
Amenities
- Foreclosure
- Views
- Short Sale
- New Construction
- Adult 55+
- Lease To Own
- No HOA Fees
- Furnished
- Primary On Main
- Air Conditioning
- Seller Finance
- Green
- Fixer Upper
- Horse
- Golf
- Fireplace
- Deck
- Garage
- Basement
- Pool
Property vs Single Family Average in 80205
Price
Taxes
Year Built
Visits
 Information deemed reliable but not guaranteed by the MLS. © 2026 Information and Real Estate Services, LLC.
Information source: Information and Real Estate Services, LLC. Provided for limited non-commercial use only under IRES Rules. © Copyright IRES.
The information being provided is for the consumers personal, non-commercial use and may not be used for any purpose other than to identify prospective properties consumer may be interested in purchasing.
The IRES, LLC Data on this
Information deemed reliable but not guaranteed by the MLS. © 2026 Information and Real Estate Services, LLC.
Information source: Information and Real Estate Services, LLC. Provided for limited non-commercial use only under IRES Rules. © Copyright IRES.
The information being provided is for the consumers personal, non-commercial use and may not be used for any purpose other than to identify prospective properties consumer may be interested in purchasing.
The IRES, LLC Data on this
