
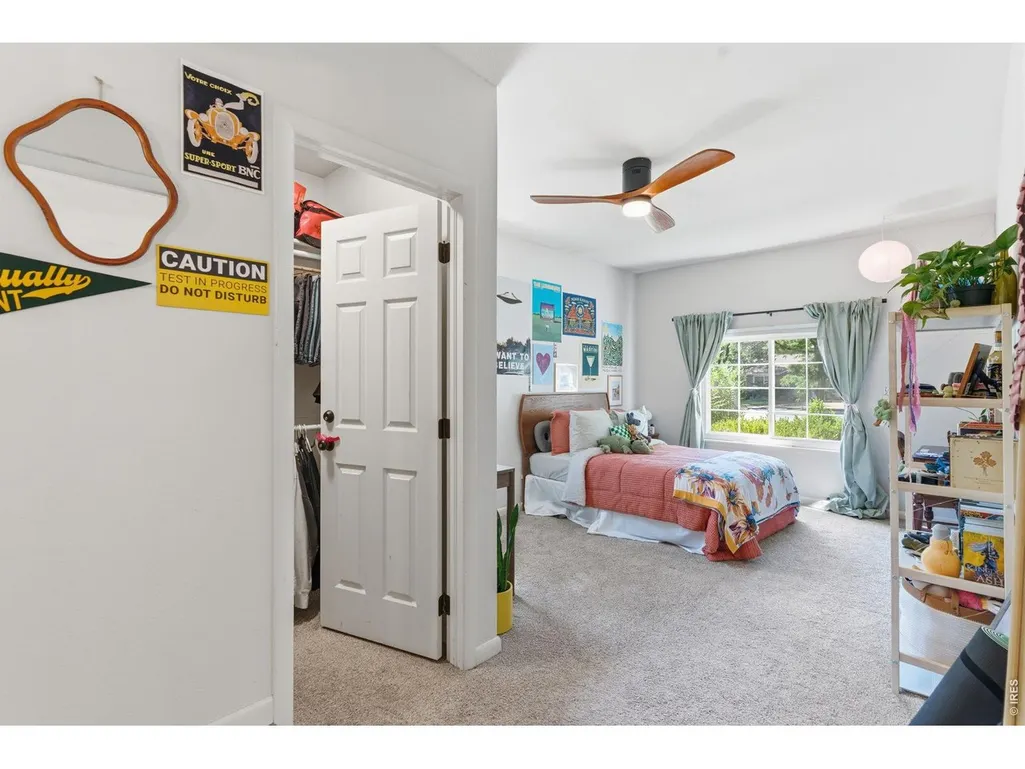
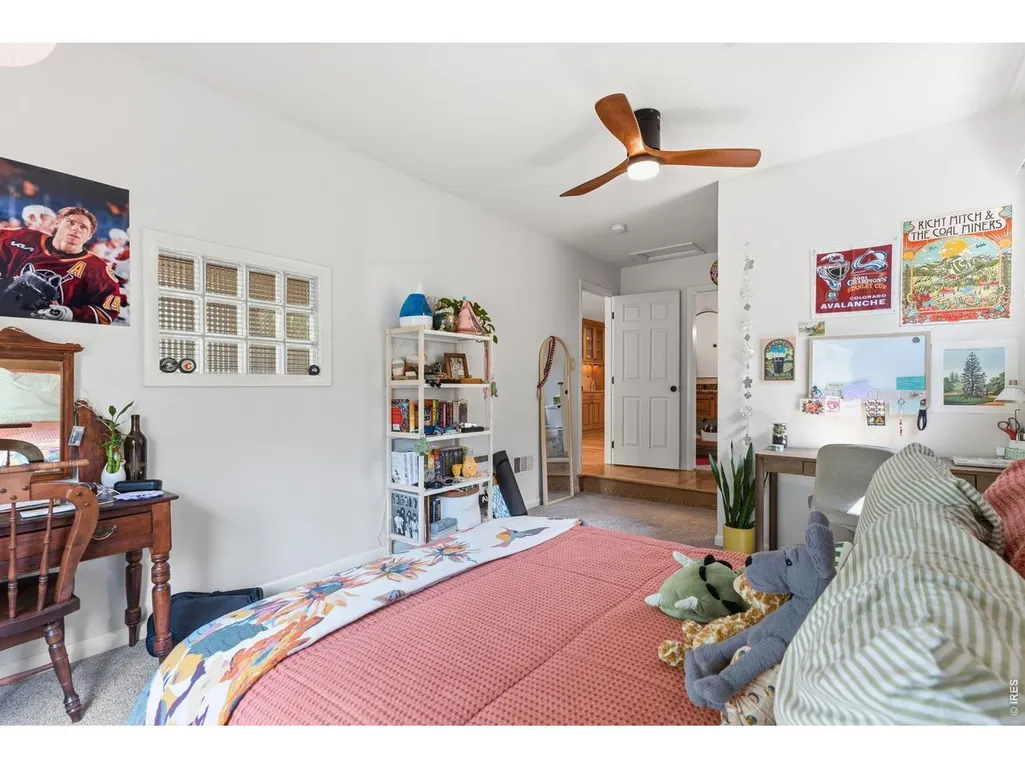
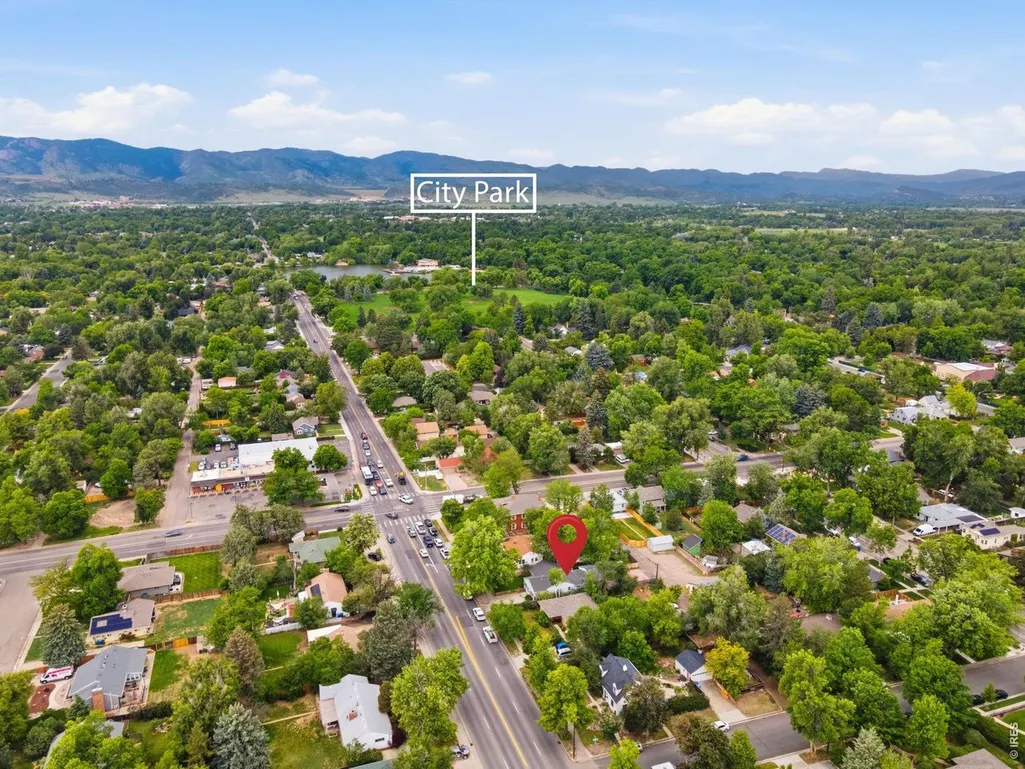
Views - Primary on Main

Address
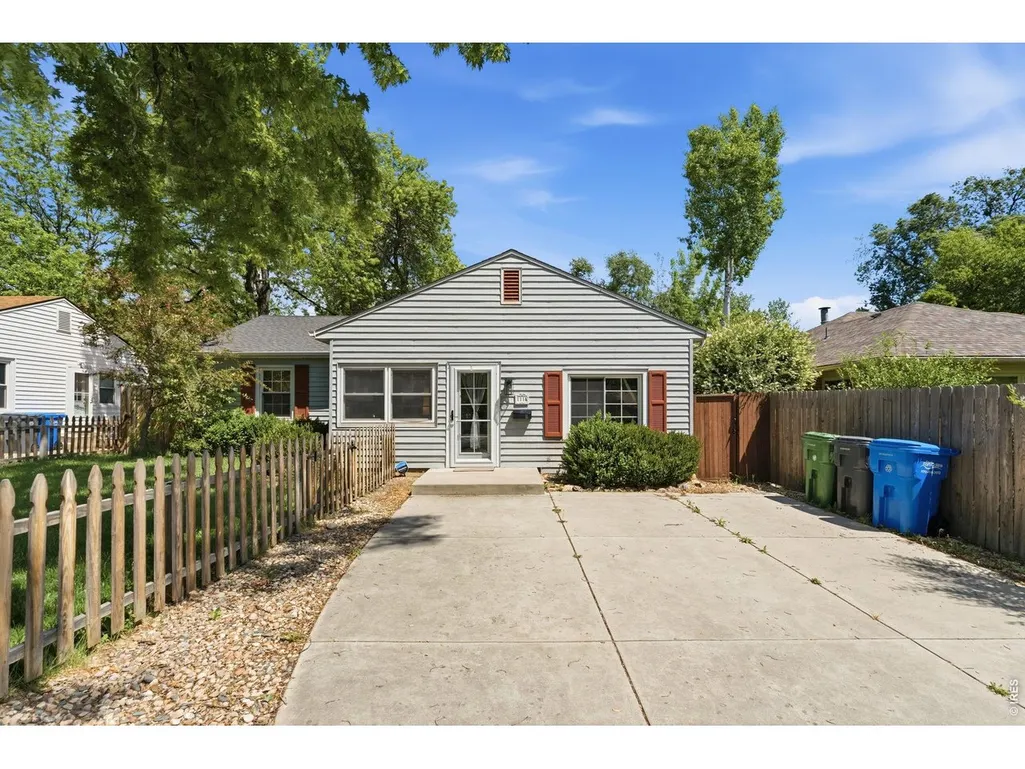
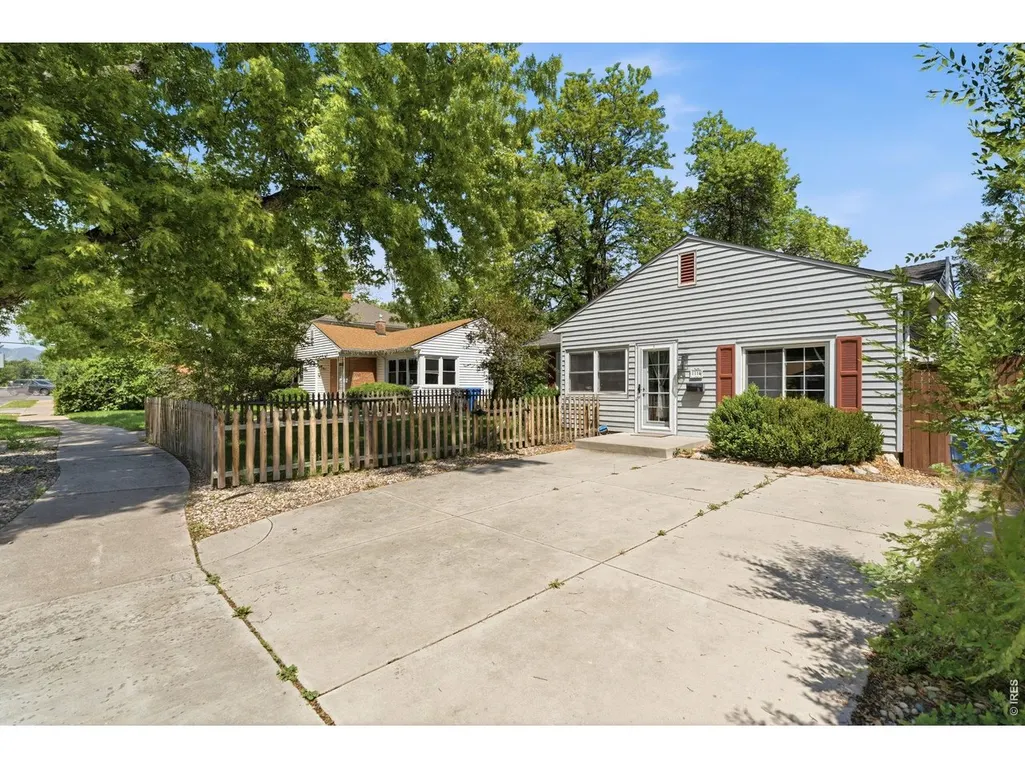
1114 W Mulberry St, Fort Collins, CO
Price
$ 735,000
Property Attributes
- MLS#1061194
- TypeSingle Family
- Listing Status Active
- CountyLARIMER
- CityFort Collins
- AreaFort Collins
- NeighborhoodKenwood Heights
- Zip80521
- StyleContemporary
- Year Built1951
- Taxes$ 4266
- Price$ 735,000
- Bedrooms4
- Full Bathrooms3
- Half Bathrooms0
- Sqr Footage1724
- Lot Size0.17 Acres
Data Source:
Information and Real Estate Services (IRES)
Property Description
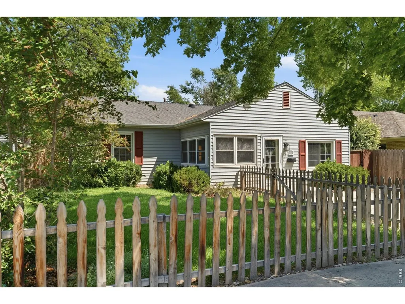
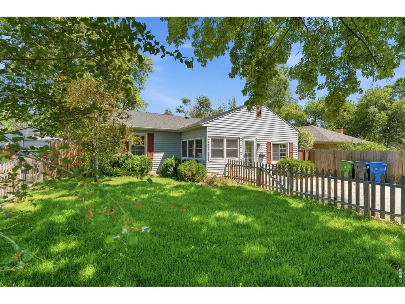
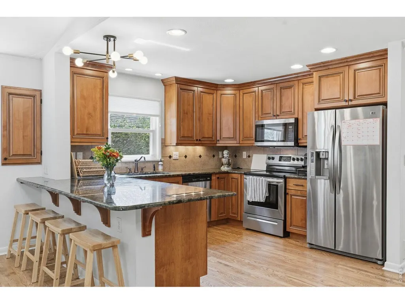
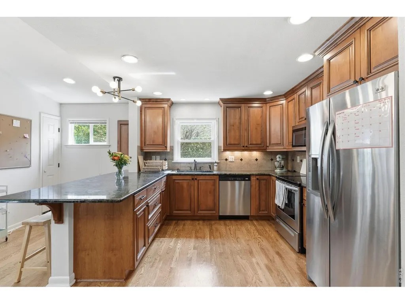
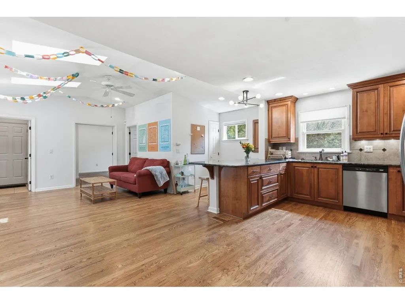
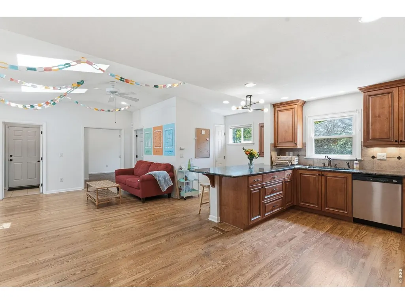
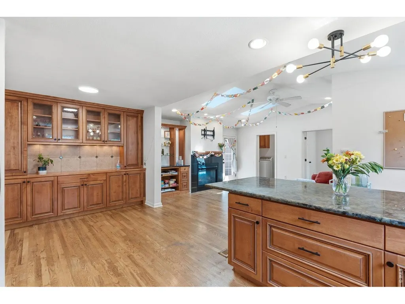
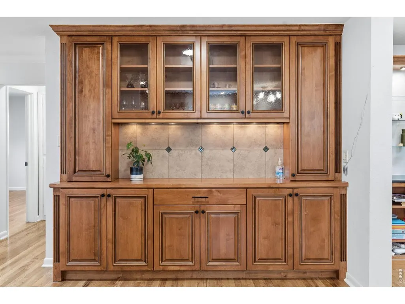
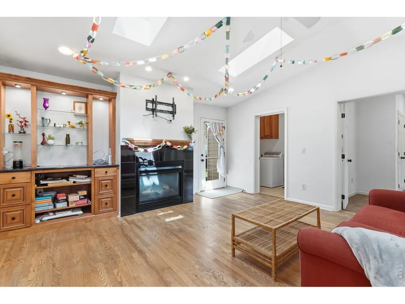
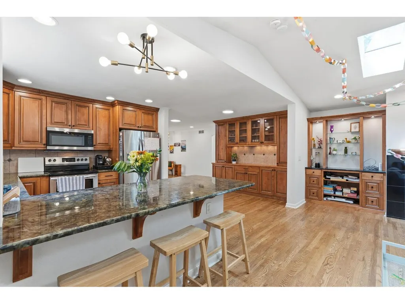
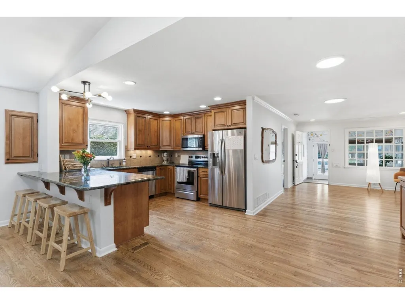
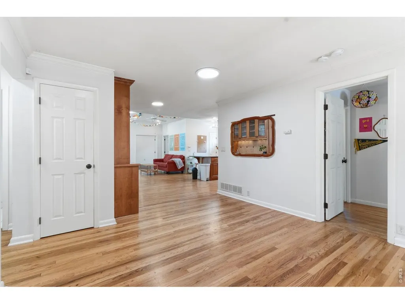
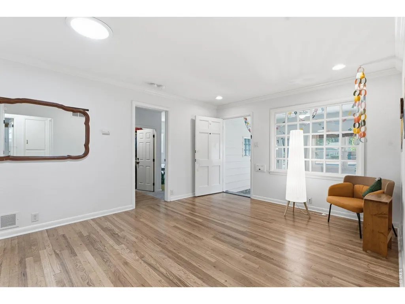
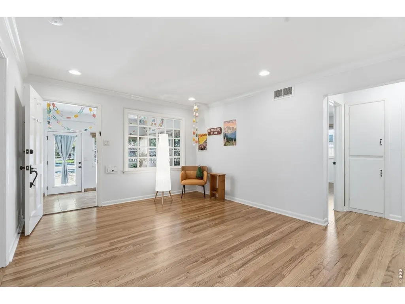
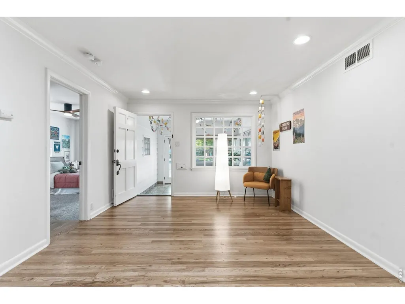
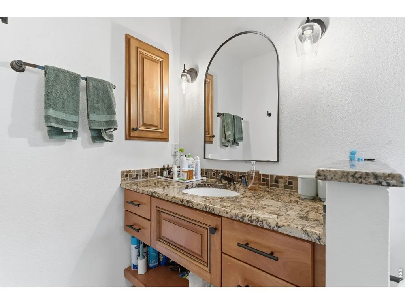
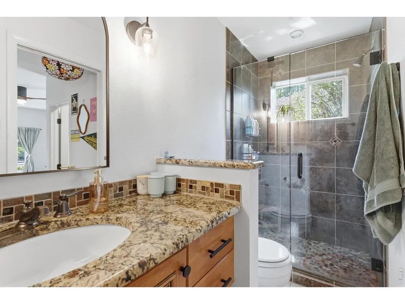
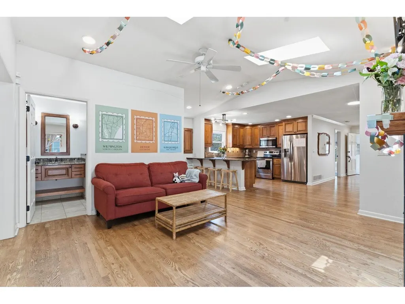
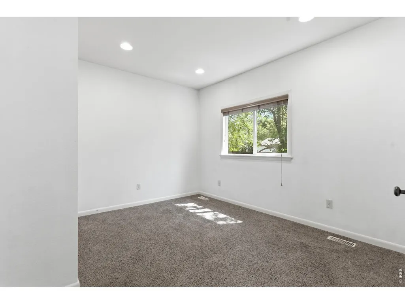
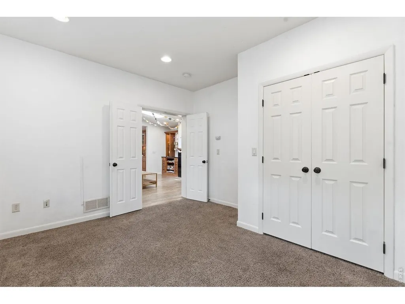
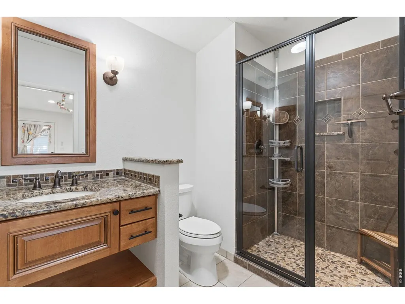
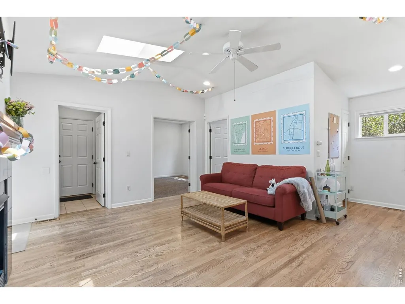
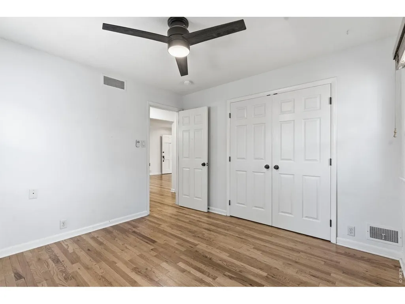
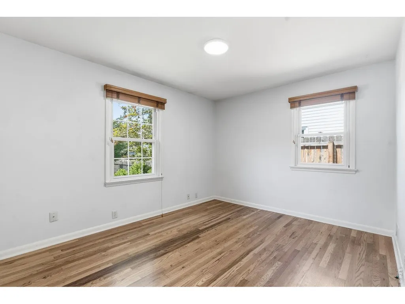
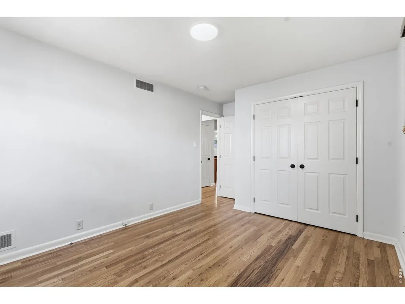
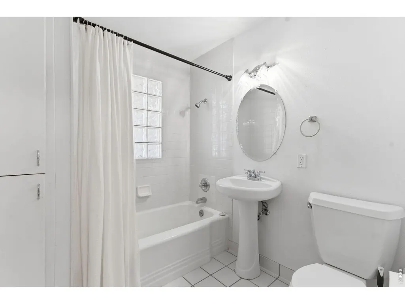
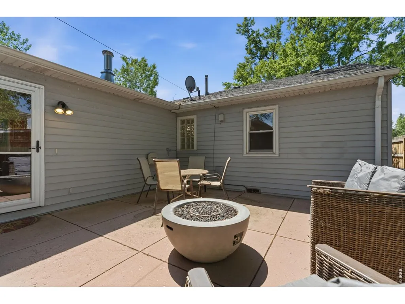
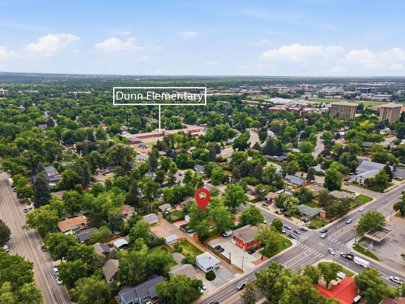
1114 W. Mulberry presents an exceptional investment opportunity in the heart of Fort Collins with stable cash flow already in place. This spacious 4-bedroom, 3-bath home is currently leased at $3,800 per month through June 1, 2027, providing immediate and reliable income for the next owner. With an established lease in place, investors can step into ownership with confidence and avoid the uncertainty and expense of marketing an available property and securing new tenants. The functional main-level floor plan offers ample living space appealing to a wide range of tenants, including students, professionals, and those seeking convenient access to everything Fort Collins has to offer. Well-maintained and thoughtfully designed, the home combines comfort, practicality, and strong rental appeal. Generous living areas and a desirable layout contribute to the property's attractiveness within the local rental market. Ideally located near Colorado State University, Old Town Fort Collins, shopping, dining, parks, and major commuter routes, this property benefits from consistent demand in one of Northern Colorado's strongest rental markets. The central location supports appreciation potential and strong occupancy trends while offering convenient access to Fort Collins amenities. Offered at $735,000, the property generates gross rental income of $45,600 annually based on current lease terms. This represents an approximate gross rent multiplier (GRM) of 16.1 and a gross income yield of 6.2%, providing investors with clear performance metrics. The lease through June 2027 offers predictable income, reduced vacancy risk, and immediate cash flow from closing. Whether expanding an investment portfolio, completing a 1031 exchange, or seeking a turnkey income property in a high-demand location, 1114 W. Mulberry offers an attractive combination of immediate cash flow and long-term upside. Opportunities to acquire an income-producing property with established tenant in place are limited.
| Elementary School | Middle School | High School |
|---|---|---|
| Dunn Elementary School | Lincoln Middle School | Poudre High School |
| Price History | |
|---|---|
| 6/7/2026 | Listed $735,000 |
General Features
| Living Area | 1724 |
|---|---|
| Sewer | Public Sewer |
| Heating | Forced Air |
| Cooling | Central Air,Ceiling Fan(s) |
| Utilities | Natural Gas Available,Electricity Available,Satellite Avail,High Speed Avail |
| Roof | Composition |
| Appliances | Electric Range,Dishwasher,Refrigerator,Washer,Dryer,Microwave,Disposal,Fire Alarm |
| Zoning | NCL |
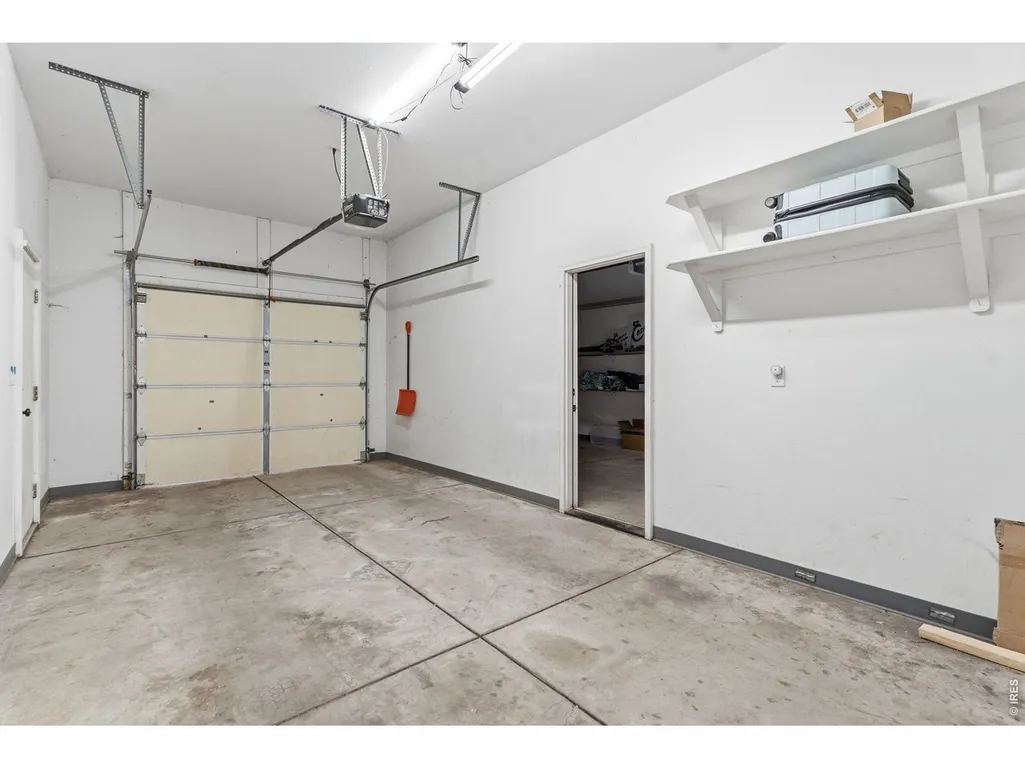
| Garage Spaces | 2 |
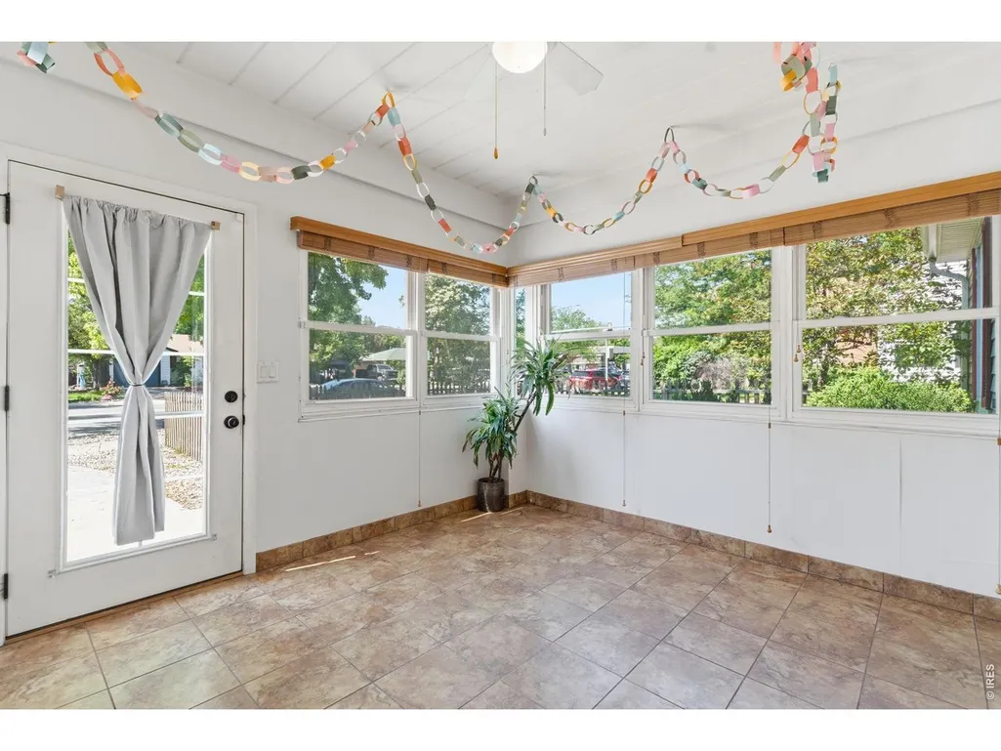
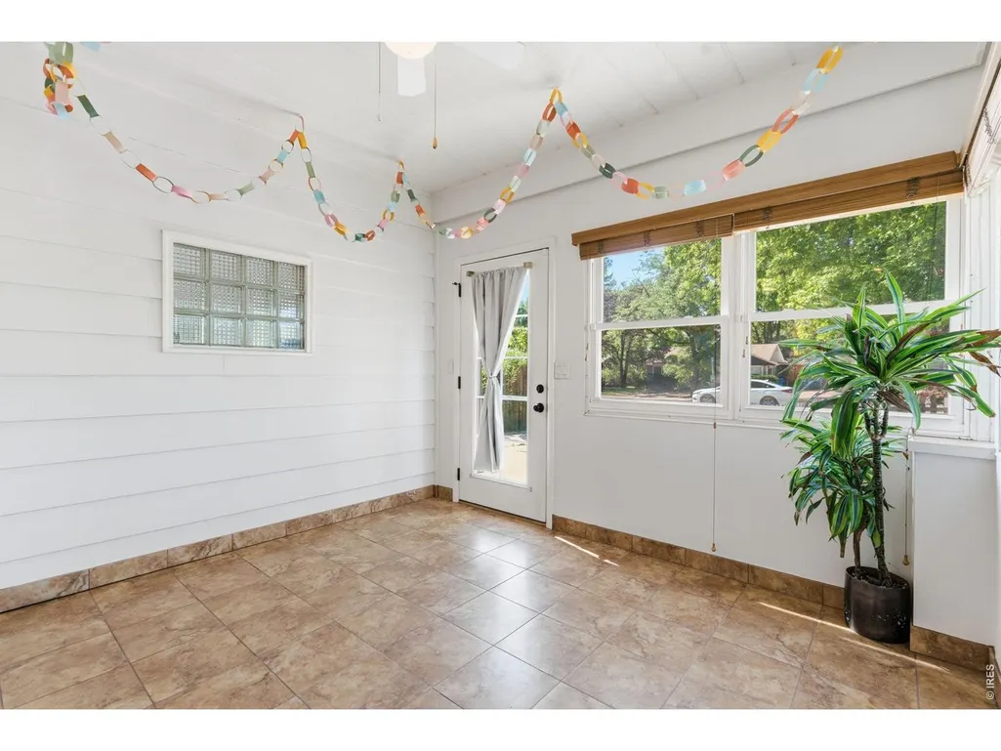
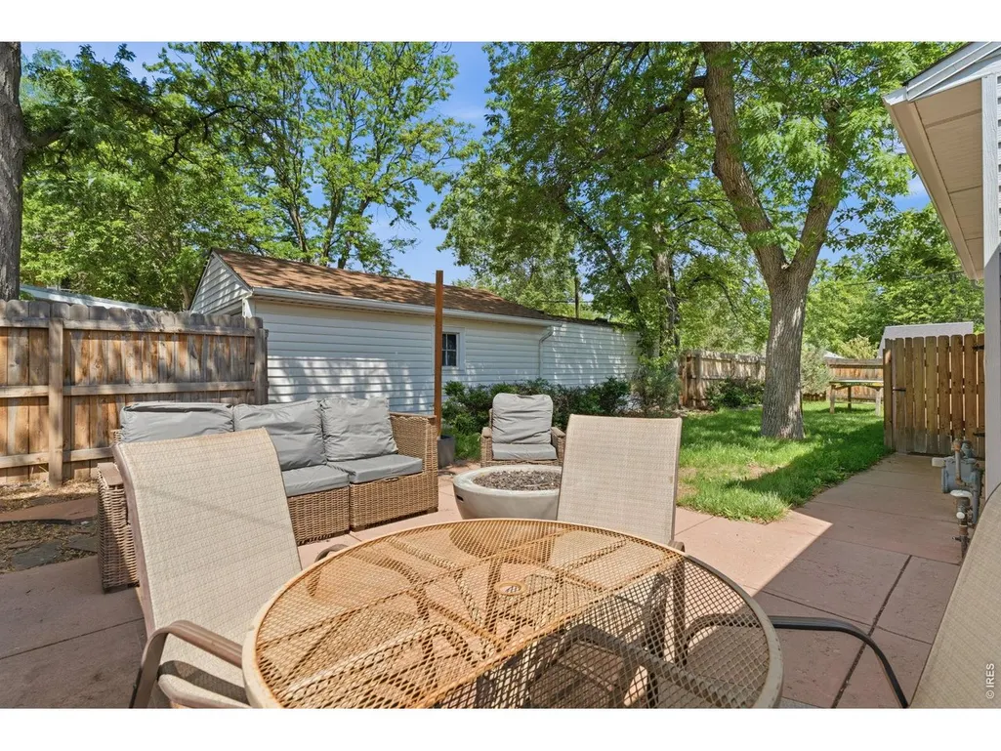
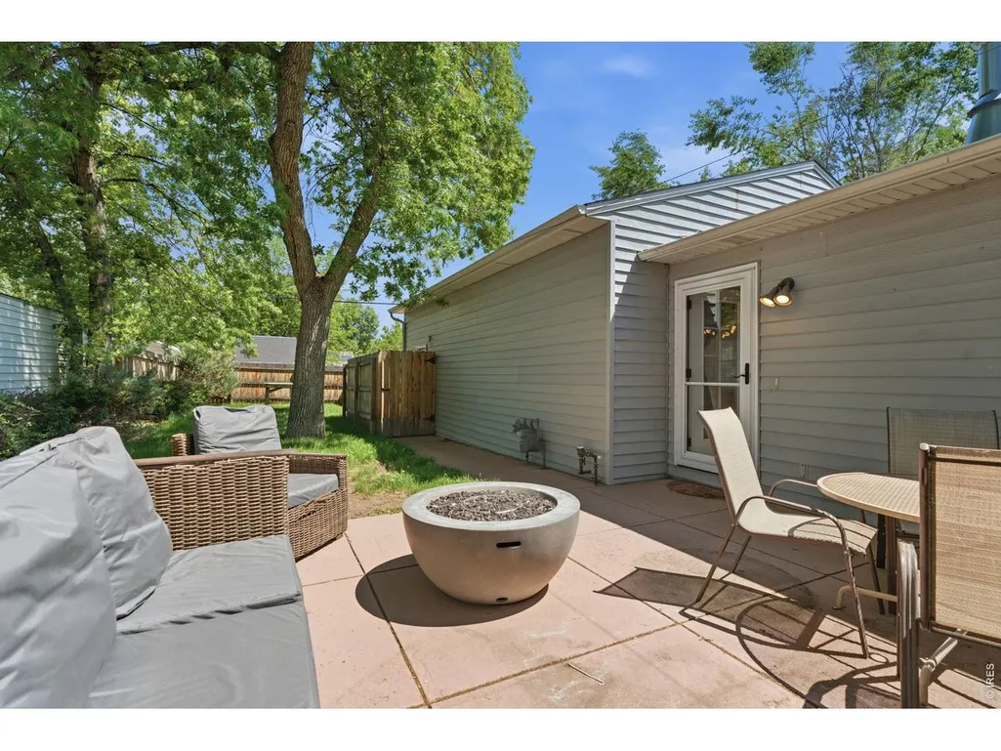
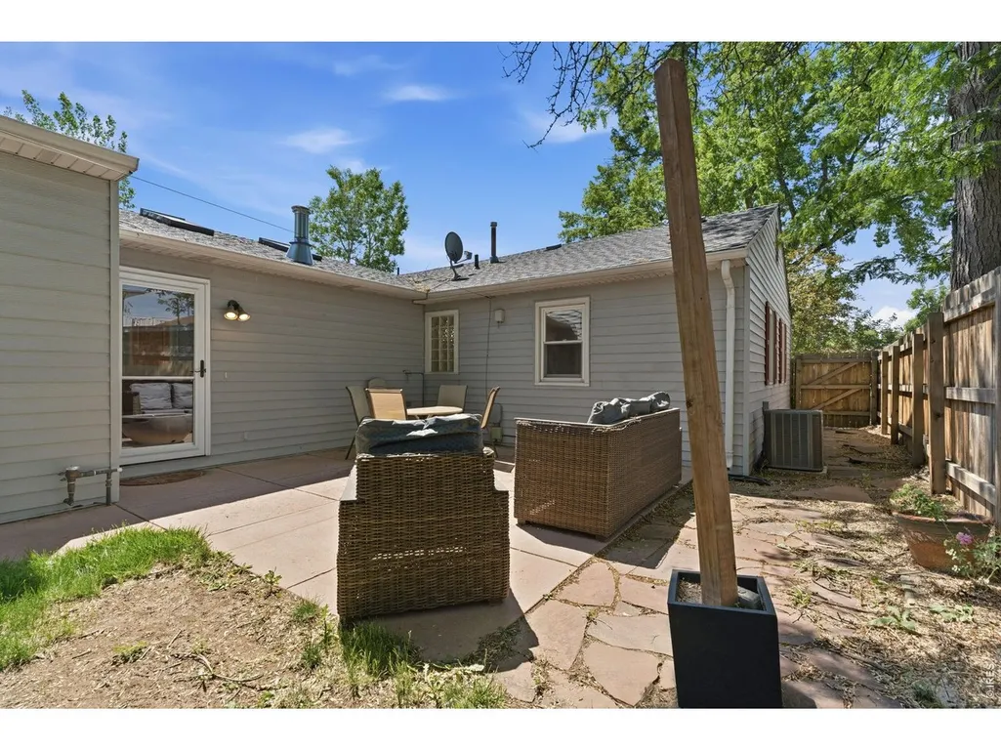
| Patio/Porch Features | Patio,Enclosed |
| Architectural Style | Contemporary |
| Construction Materials | Frame,Composition |
| Exclusions | Seller and Tenant personal property |
| Year Built | 1951 |
| Electric | City of FTC |
| View | Hills |
| Levels | One |
| Property Subtype | Single Family Residence |
| Tax Year | 2025 |
| Parcel Number | R0037834 |
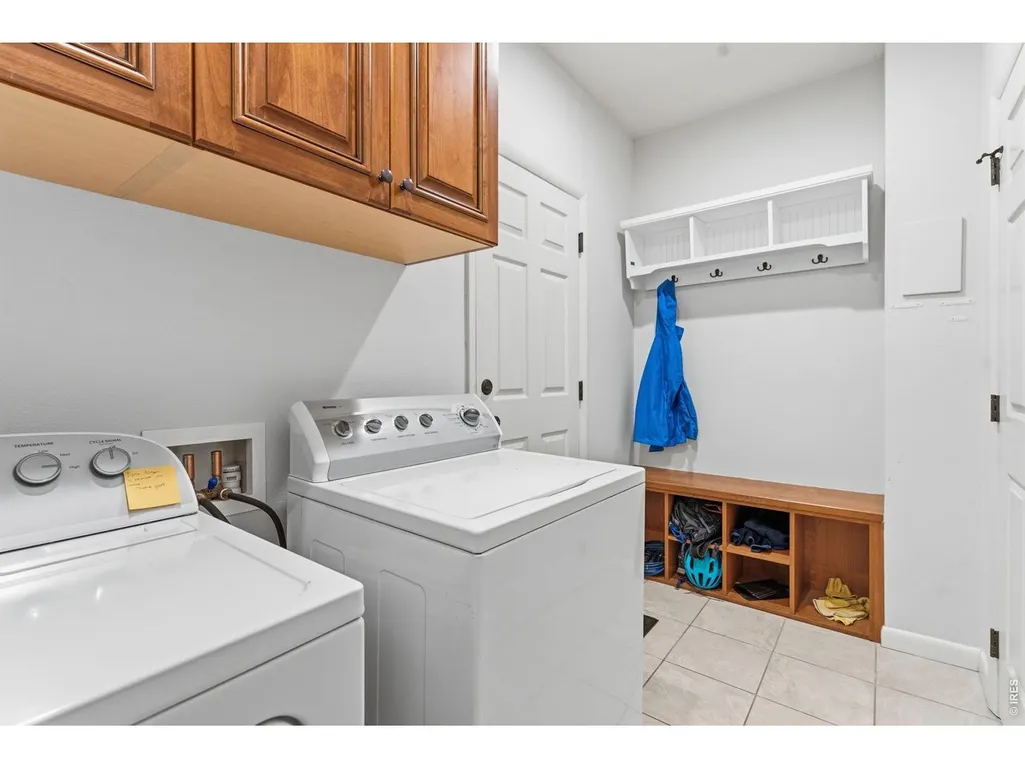
| Accessibility | Level Lot,Level Drive,Near Bus,Low Carpet,Interior Door Openings 32 plus,Main Floor Bath,Main Level Bedroom,Main Level Laundry |
| County | Larimer |
| New Construction | No |
| Property Type | Residential |
| HOA | No |
| Energy Efficient | Sun Space,Southern Exposure,Windows,Doors |
| Subdivision Name | Kenwood Heights |
| Possible Use | Single Family |
| Full Baths | 3 |
| Status | Active |
| Directions | Via E Mulberry,head toward S college Ave,keep going west,property will be on the right. |
| High School | Poudre |
| City | Fort Collins |
| Disclosures | Seller's Property Disclosure |
| High School District | Poudre |
| MLS Area | Fort Collins |
| Elementary School | Dunn |
| Property Attached Y/N | No |
| Tax Annual Amount | 4266 |
| Middle/Junior High School | Lincoln |
| Virtual Tour | https://cleancapture-property-solutions.aryeo.com/sites/1114-w-mulberry-st-fort-collins-co-80521-25121075/branded |
| Standard Status | Active |
| Expected Active Date | 2026-06-06 |
| AttributionContact | 9702255152 |
Interior Features
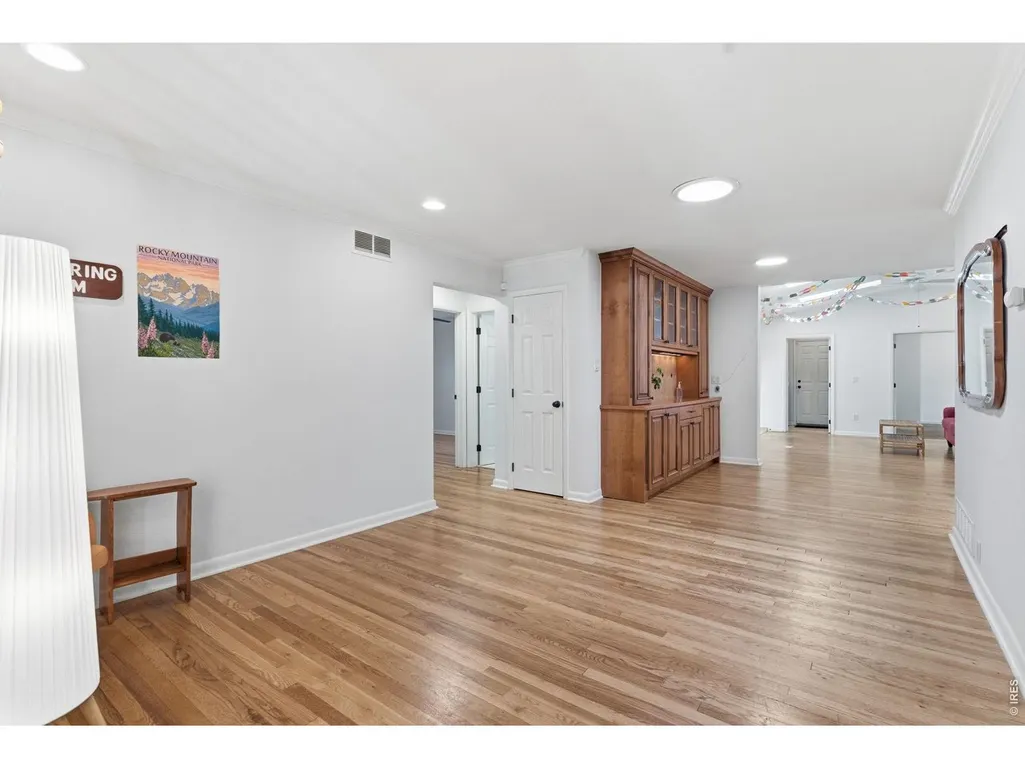
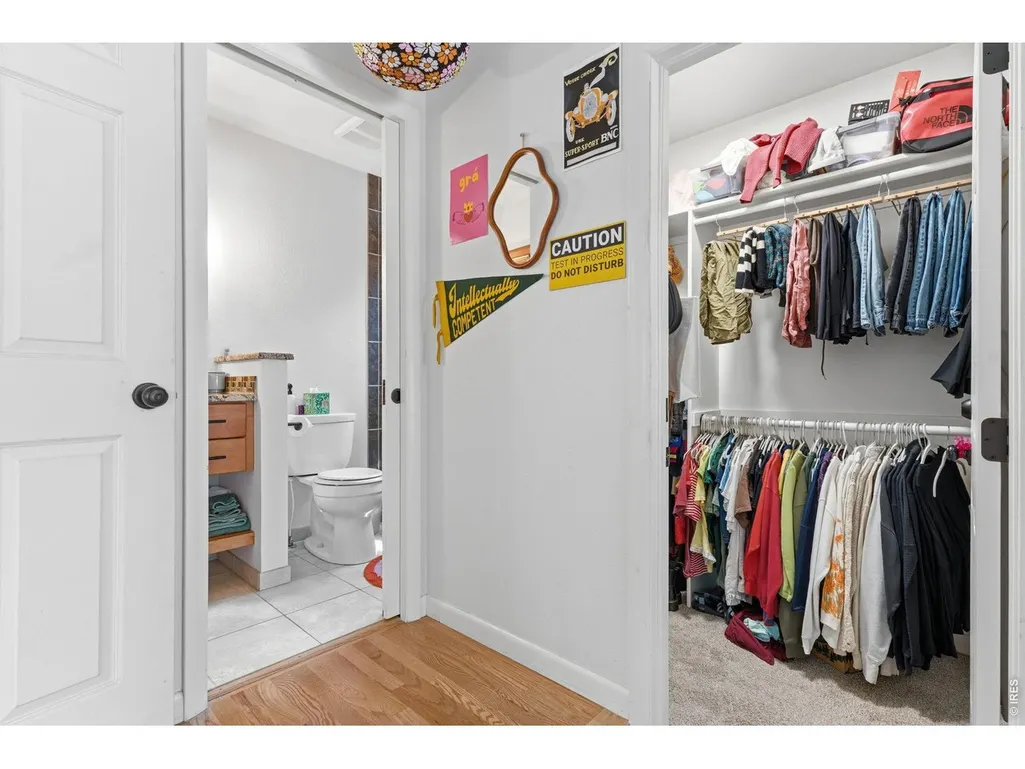
| Interior Amenities | Separate Dining Room,Cathedral Ceiling(s),Open Floorplan,Walk-In Closet(s),Washer/Dryer Hookup,Skylights,6-Panel Doors |
|---|---|
| Basement | None,Crawl Space,Built-In Radon |
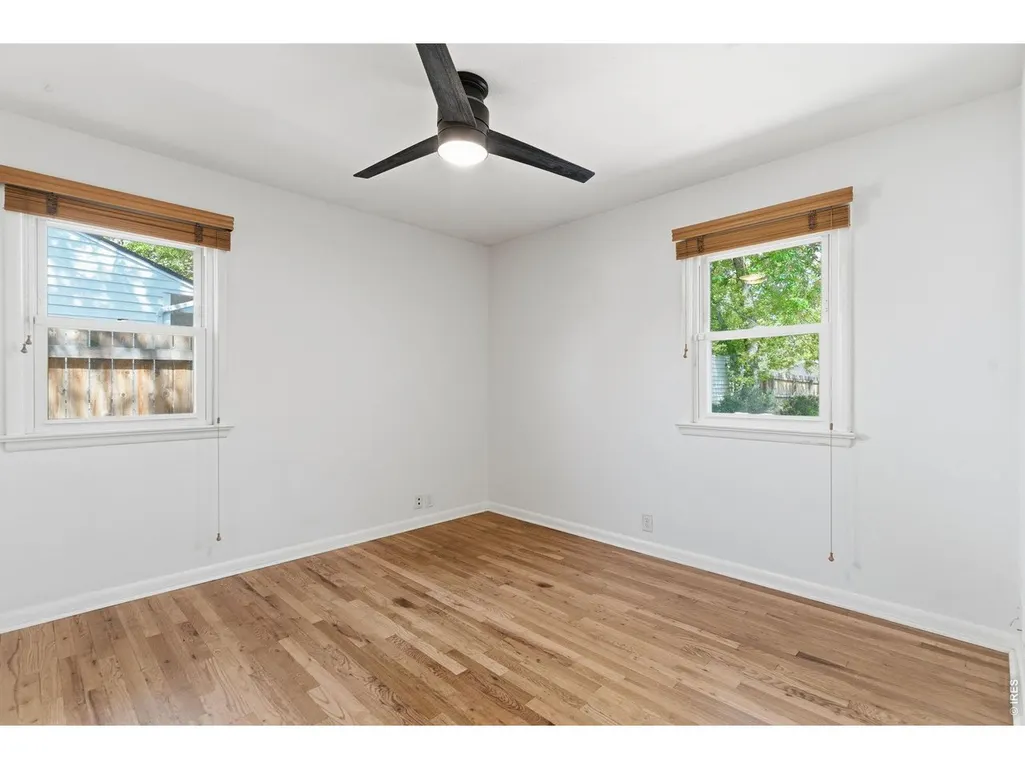
| Flooring | Wood |

| Fireplace Features | Insert |
| Window Features | Skylight(s) |
| Above Grade Finished Area | 1724 |
| Total Bedrooms | 4 |
| LivingAreaSource | Other |
| Total Baths | 3 |
Exterior Features
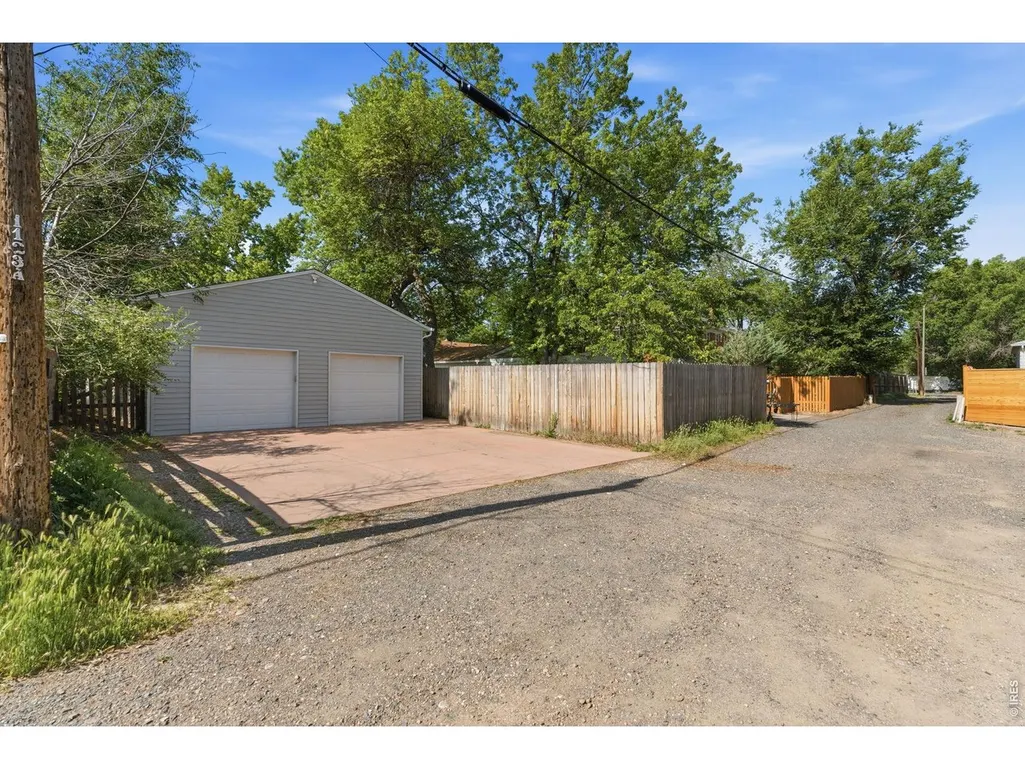
| Exterior Amenities | Sprinkler System,Oversized Garage |
|---|---|
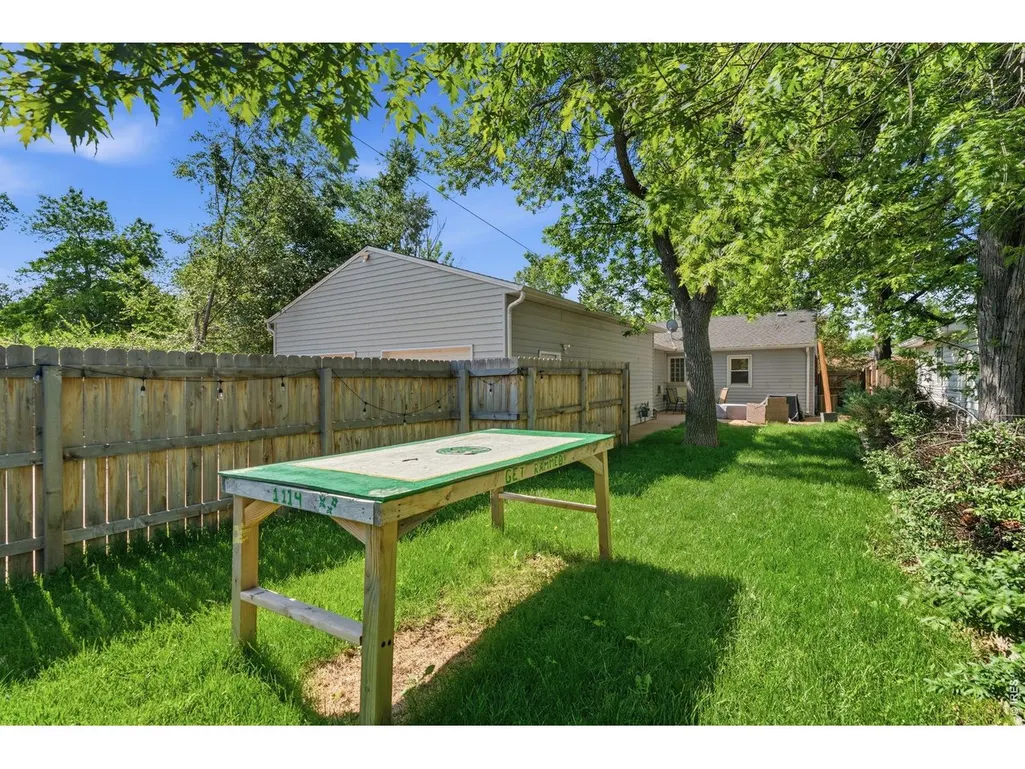
| Fencing | Fenced,Wood |
| Parking Features | Garage Door Opener,Attached |
| Lot Features | Evergreen Trees,Deciduous Trees,Level,Historic District,House Faces South,City Limits,Paved,Curbs,Gutters,Sidewalks,Street Light,Alley |
| Water Source | City |
| Lot Size Area | 7365 |
| Lot Size Acres | 0.17 |
| Road Surface Type | Asphalt |
| Waterfront Y/N | No |
| Door Features | French Doors |
| Road Frontage Type | City Street,Alley |
| Irrigation Water Rights Y/N | No |
Amenities
- Foreclosure
- Views
- Short Sale
- New Construction
- Adult 55+
- Lease To Own
- No HOA Fees
- Furnished
- Primary On Main
- Air Conditioning
- Seller Finance
- Green
- Fixer Upper
- Horse
- Golf
- Fireplace
- Deck
- Garage
- Basement
- Pool
Property vs Single Family Average in 80521
Price
Taxes
Year Built
Visits
 Information deemed reliable but not guaranteed by the MLS. © 2026 Information and Real Estate Services, LLC.
Information source: Information and Real Estate Services, LLC. Provided for limited non-commercial use only under IRES Rules. © Copyright IRES.
The information being provided is for the consumers personal, non-commercial use and may not be used for any purpose other than to identify prospective properties consumer may be interested in purchasing.
The IRES, LLC Data on this
Information deemed reliable but not guaranteed by the MLS. © 2026 Information and Real Estate Services, LLC.
Information source: Information and Real Estate Services, LLC. Provided for limited non-commercial use only under IRES Rules. © Copyright IRES.
The information being provided is for the consumers personal, non-commercial use and may not be used for any purpose other than to identify prospective properties consumer may be interested in purchasing.
The IRES, LLC Data on this
