




Address
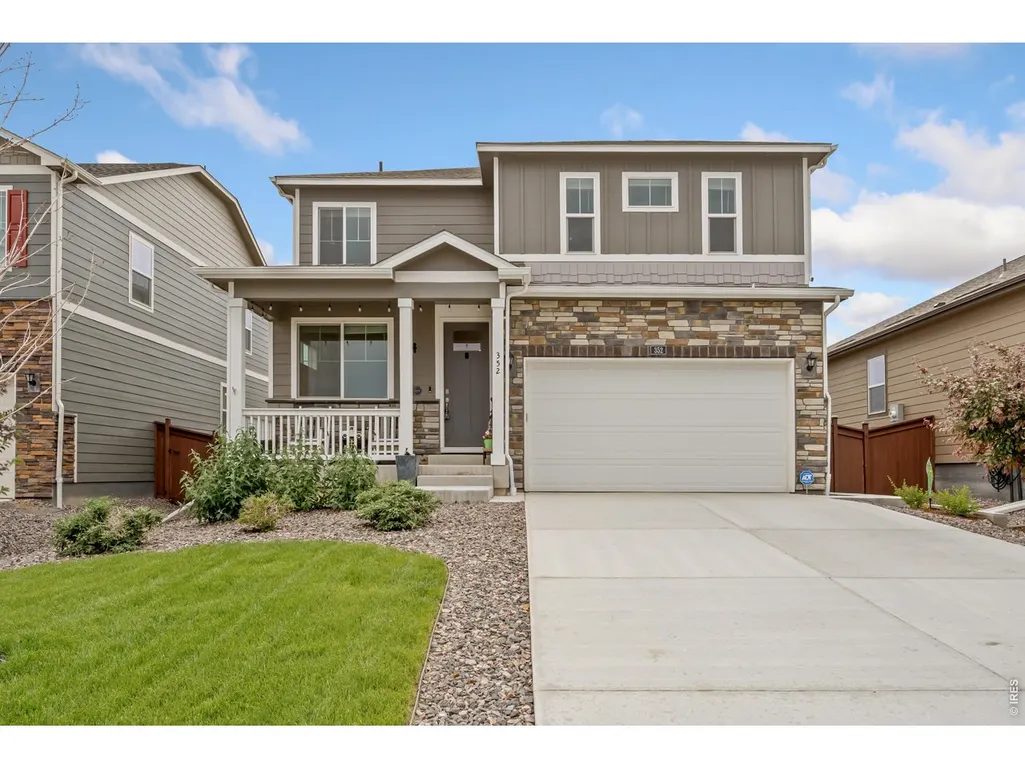
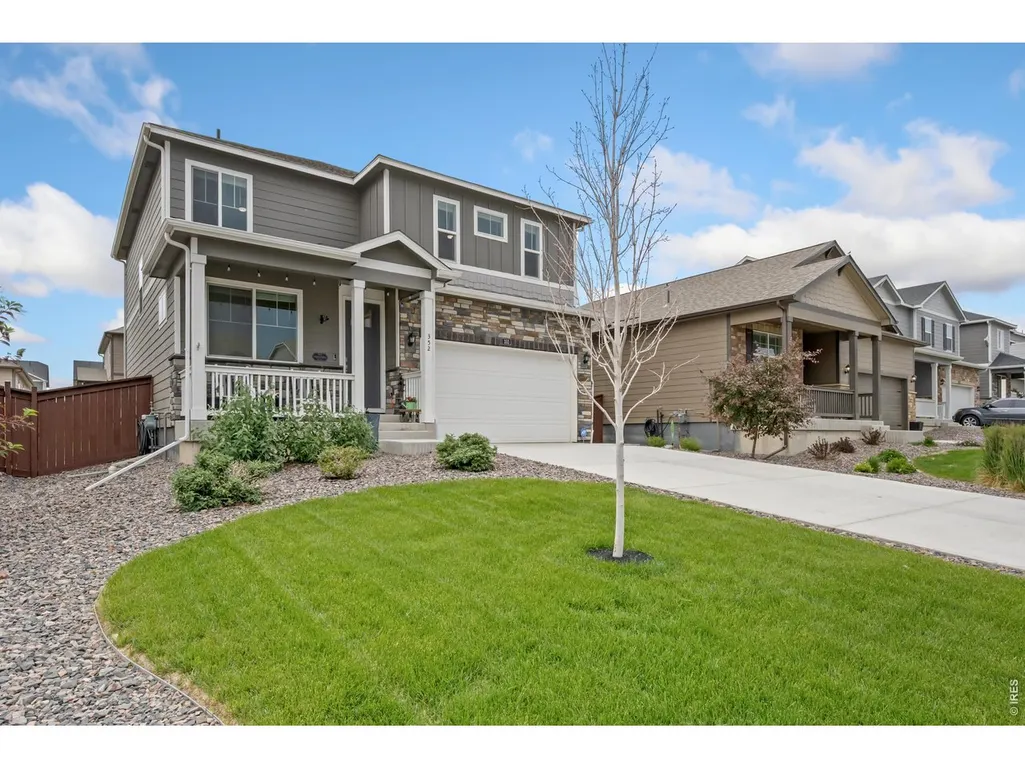
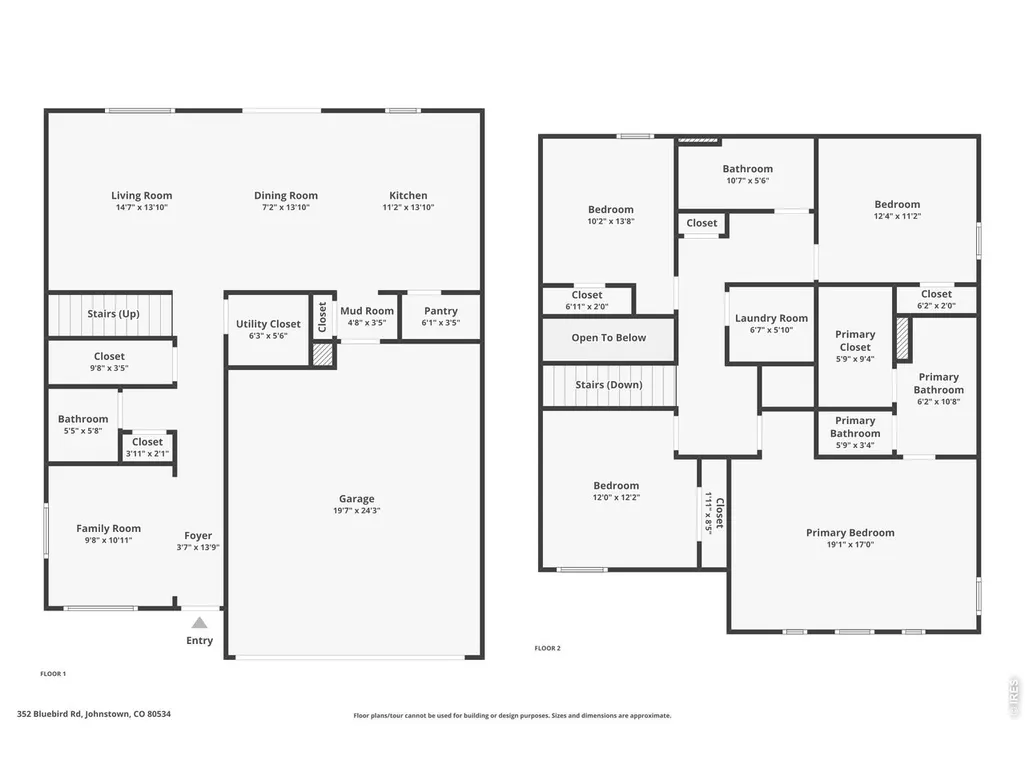
352 Bluebird Rd, Johnstown, CO
Price
$ 490,000
Property Attributes
- MLS#1060928
- TypeSingle Family
- Listing Status Active
- CountyWELD
- CityJohnstown
- AreaGreeley-Weld
- NeighborhoodJohnstown Village Fg 1
- Zip80534
- StyleSingle Family Residence
- Year Built2024
- Taxes$ 4639
- Price$ 490,000
- Bedrooms4
- Full Bathrooms2
- Half Bathrooms1
- Sqr Footage2170
- Lot Size0.13 Acres
Data Source:
Information and Real Estate Services (IRES)
Property Description
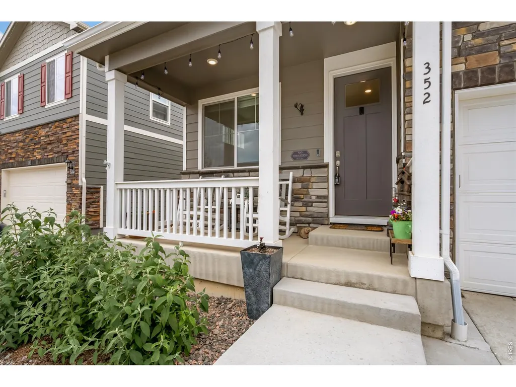
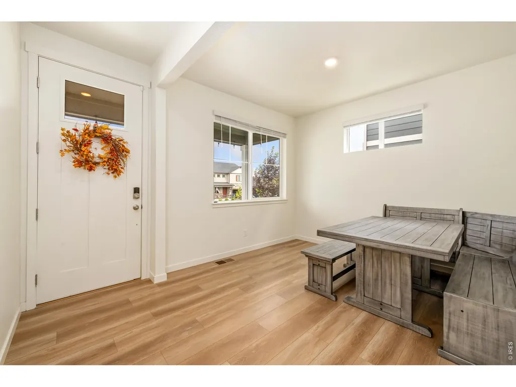
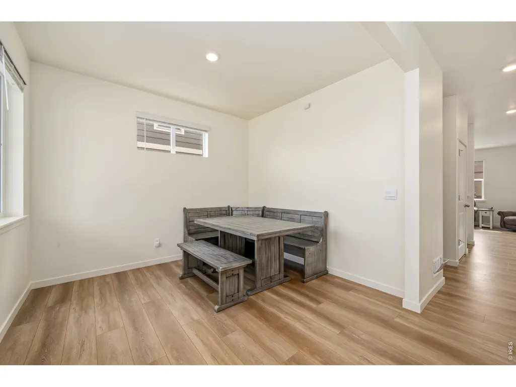
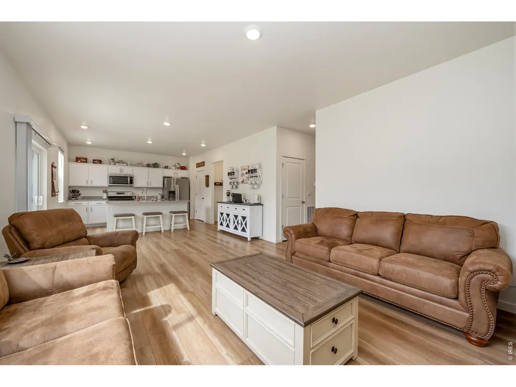
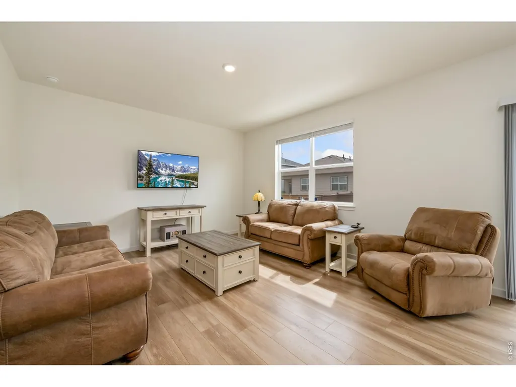
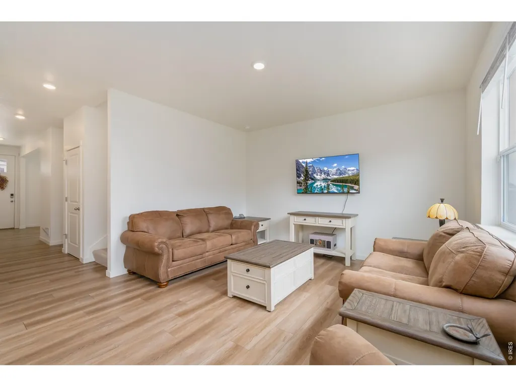
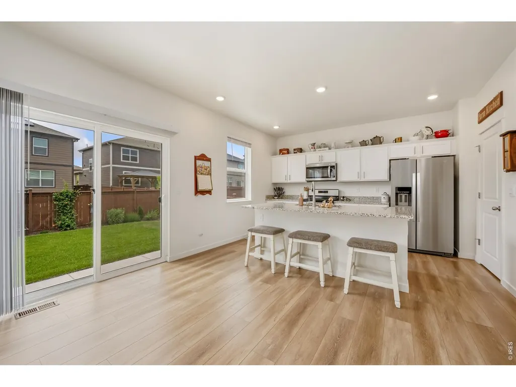
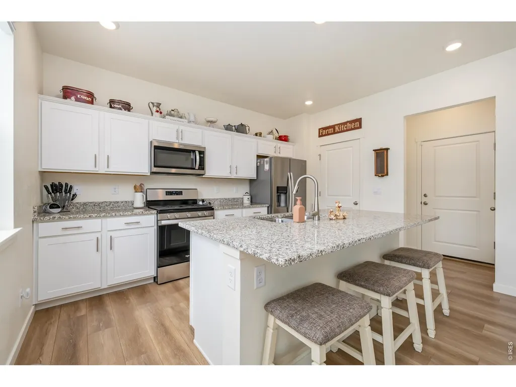
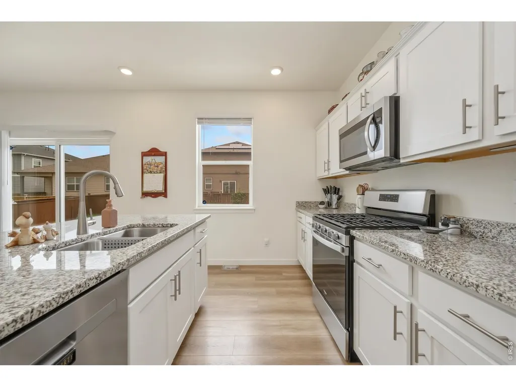
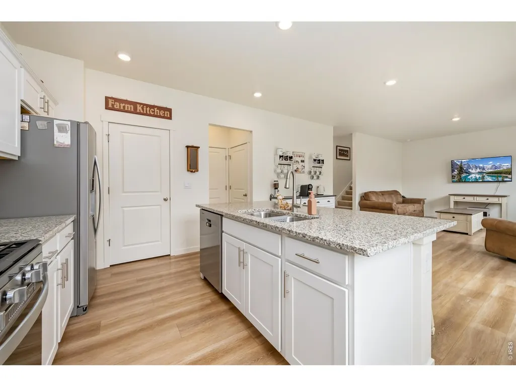
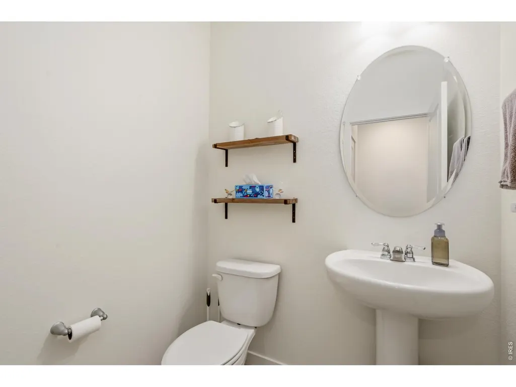
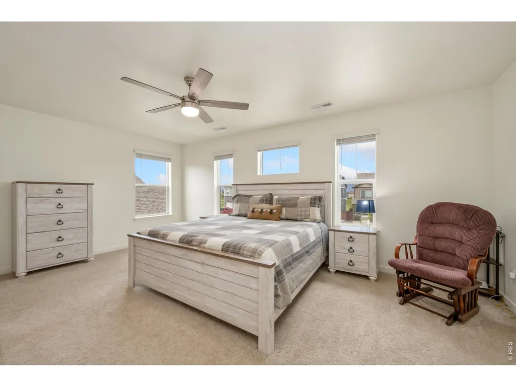
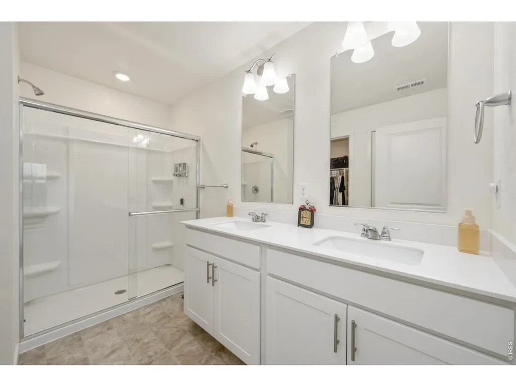
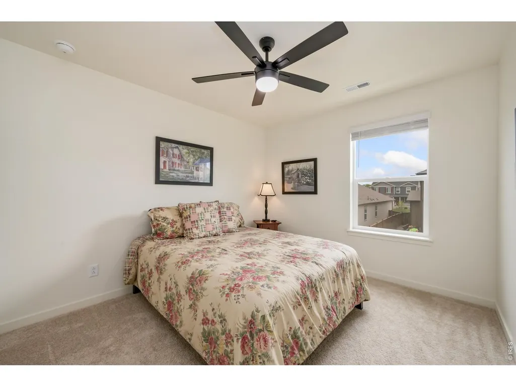
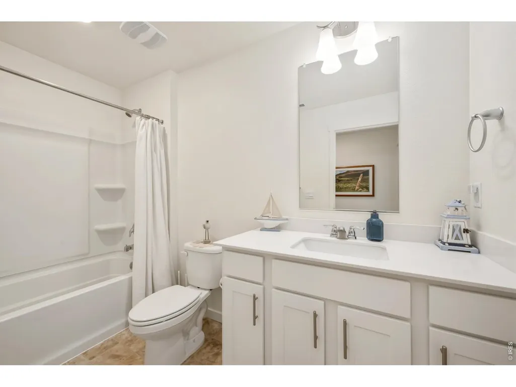
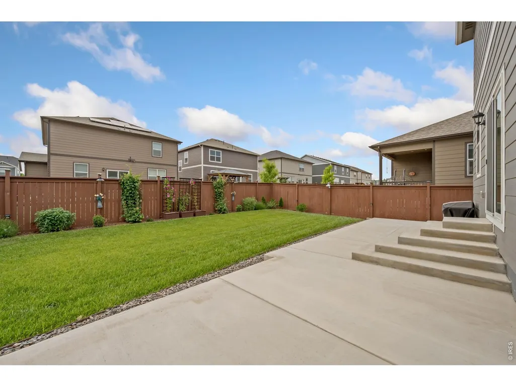
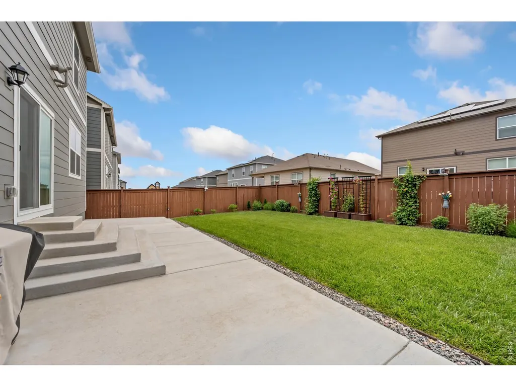
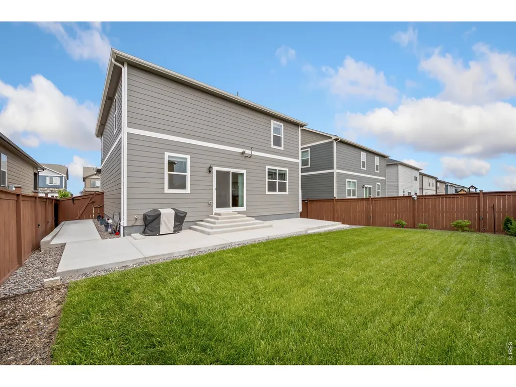
Better than new 4 bed 2.5 bath home with easy access to I25 and historic downtown Johnstown. Seller has installed complete backyard landscaping, 6 ft solid wood fence, and expanded back patio. Gorgeous open plan main floor with granite counters and gas range including convection/air fry oven. Upgraded lighting and ceiling fans in all bedrooms. Close to parks and walking distance to high school. Large primary suite and 3 additional bedrooms, front dining room or office and large walk-in pantry. Come see this pristine, move-in ready home!
| Elementary School | Middle School | High School |
|---|---|---|
| Elwell Elementary School | Roosevelt Middle School | Roosevelt High School |
| Price History | |
|---|---|
| 6/4/2026 | Listed $490,000 |
General Features
| Living Area | 2170 |
|---|---|
| Sewer | Public Sewer |
| Heating | Forced Air |
| Cooling | Central Air,Ceiling Fan(s) |
| Utilities | Natural Gas Available,Electricity Available,High Speed Avail |
| Roof | Composition |
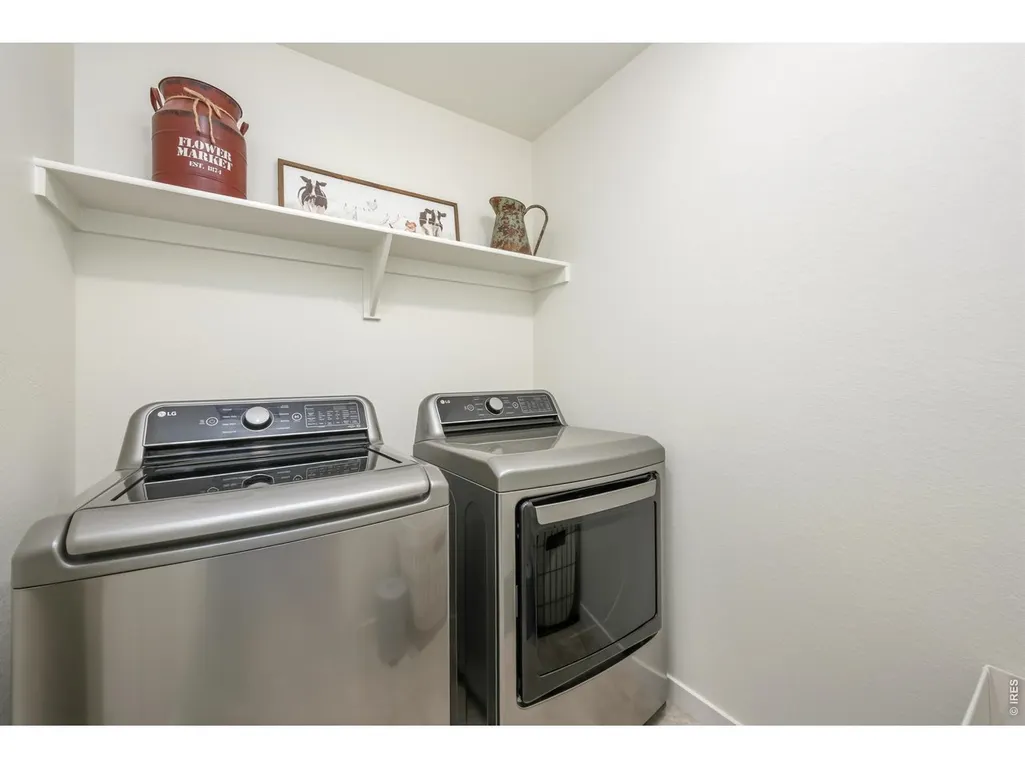
| Appliances | Gas Range,Dishwasher,Refrigerator,Washer,Dryer,Microwave,Disposal,Fire Alarm |
| Zoning | PD |
| Garage Spaces | 2 |
| Patio/Porch Features | Patio |
| Construction Materials | Frame |
| Exclusions | Seller personal property |
| Year Built | 2024 |
| Electric | Xcel |
| Levels | Two |
| Property Subtype | Single Family Residence |
| Tax Year | 2025 |
| Parcel Number | R8964598 |
| County | Weld |
| New Construction | No |
| Property Type | Residential |
| HOA | No |
| Subdivision Name | Johnstown Village Fg 1 |
| Possible Use | Single Family |
| Full Baths | 2 |
| Status | Active |
| Directions | From Hwy 60,South on Colorado Blvd.,East on Silverbell,South on Bluebird |
| High School | Roosevelt |
| City | Johnstown |
| Disclosures | Seller's Property Disclosure |
| High School District | Weld RE-5J |
| MLS Area | Greeley/Weld |
| Elementary School | Elwell |
| Property Attached Y/N | No |
| Tax Annual Amount | 4639 |
| Middle/Junior High School | Roosevelt |
| Virtual Tour | https://www.zillow.com/view-imx/69f0c6f3-e643-4c94-b43f-9ebfa46bb818?wl=true&setAttribution=mls&initialViewType=pano |
| Builder Name | D.R. Horton |
| Standard Status | Active |
| Expected Active Date | 2026-06-04 |
| AttributionContact | 8884556040 |
Interior Features
| Interior Amenities | Eat-in Kitchen,Separate Dining Room,Open Floorplan,Pantry,Walk-In Closet(s),Washer/Dryer Hookup,Kitchen Island |
|---|---|
| Basement | Crawl Space |
| Window Features | Window Coverings |
| Above Grade Finished Area | 2170 |
| Half Baths | 1 |
| Total Bedrooms | 4 |
| LivingAreaSource | Assessor |
| Total Baths | 3 |
Exterior Features
| Exterior Amenities | Sprinkler System |
|---|---|
| Fencing | Fenced,Wood |
| Parking Features | Attached |
| Lot Features | House Faces East,Paved,Curbs,Gutters,Sidewalks,Street Light |
| Water Source | City |
| Lot Size Area | 5500 |
| Lot Size Acres | 0.13 |
| Waterfront Y/N | No |
| Road Frontage Type | City Street |
| Builder Model | Bellamy |
| Irrigation Water Rights Y/N | No |
Amenities
- Foreclosure
- Views
- Short Sale
- New Construction
- Adult 55+
- Lease To Own
- No HOA Fees
- Furnished
- Primary On Main
- Air Conditioning
- Seller Finance
- Green
- Fixer Upper
- Horse
- Golf
- Fireplace
- Deck
- Garage
- Basement
- Pool
Property vs Single Family Average in 80534
Price
Taxes
Year Built
Visits
 Information deemed reliable but not guaranteed by the MLS. © 2026 Information and Real Estate Services, LLC.
Information source: Information and Real Estate Services, LLC. Provided for limited non-commercial use only under IRES Rules. © Copyright IRES.
The information being provided is for the consumers personal, non-commercial use and may not be used for any purpose other than to identify prospective properties consumer may be interested in purchasing.
The IRES, LLC Data on this
Information deemed reliable but not guaranteed by the MLS. © 2026 Information and Real Estate Services, LLC.
Information source: Information and Real Estate Services, LLC. Provided for limited non-commercial use only under IRES Rules. © Copyright IRES.
The information being provided is for the consumers personal, non-commercial use and may not be used for any purpose other than to identify prospective properties consumer may be interested in purchasing.
The IRES, LLC Data on this
