












Address
628 S 16th Ave, Brighton, CO
Price
$ 570,000
Property Attributes
- MLS#1060526
- TypeSingle Family
- Listing Status Active
- CountyADAMS
- CityBrighton
- AreaMetro Denver
- NeighborhoodShenandoah Third Filing
- Zip80601
- StyleContemporary
- Year Built2000
- Taxes$ 3330
- Price$ 570,000
- Bedrooms3
- Full Bathrooms2
- Half Bathrooms1
- Sqr Footage2394
- Lot Size0.19 Acres
Data Source:
Information and Real Estate Services (IRES)
Property Description
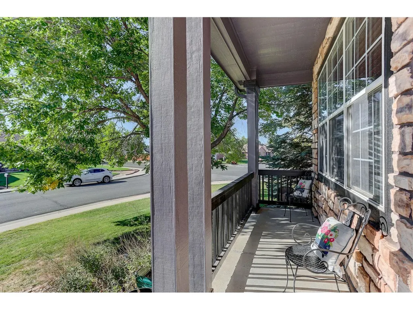
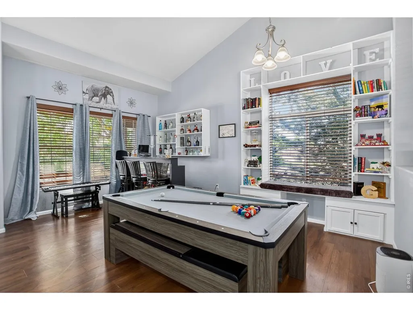
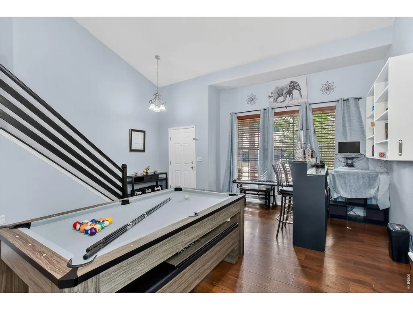
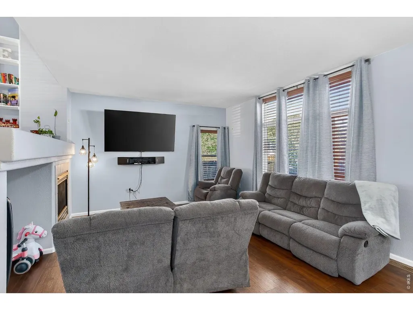
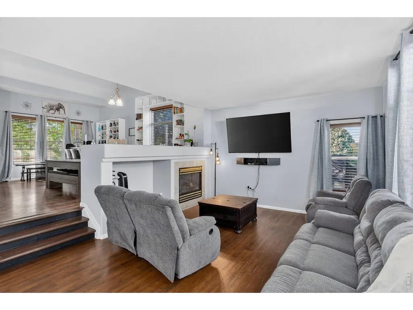
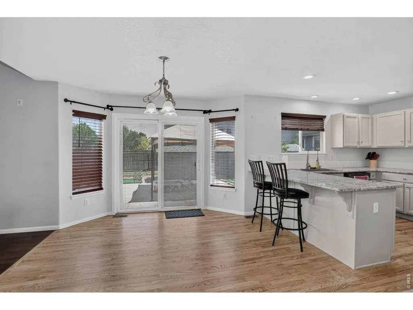
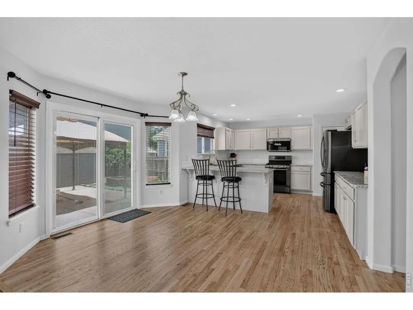
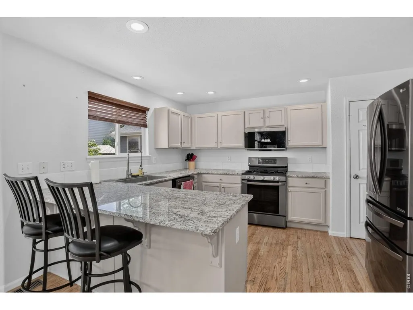
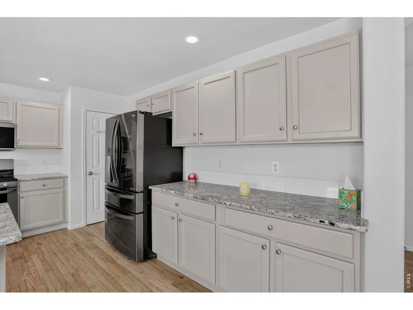
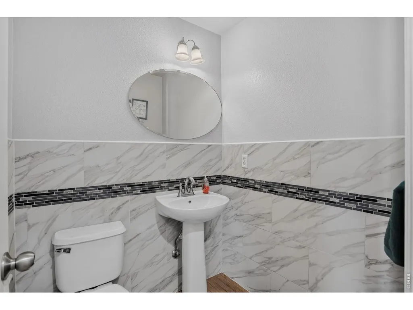
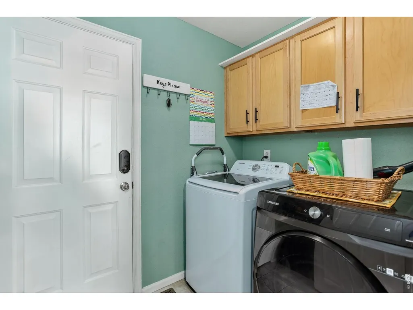
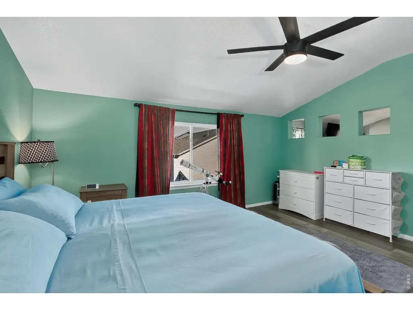
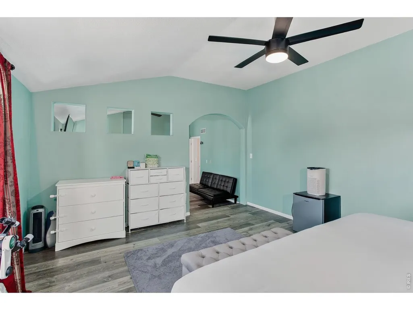
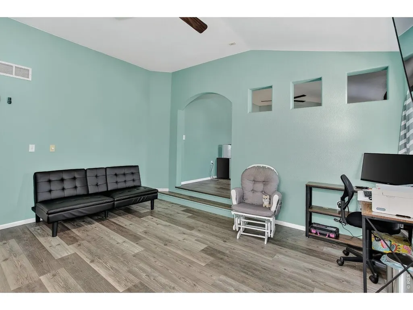
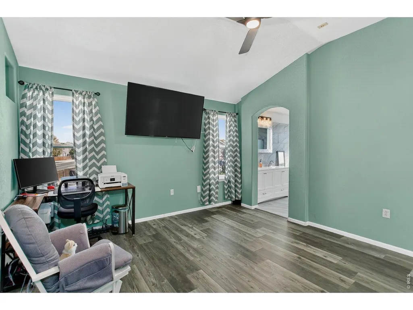
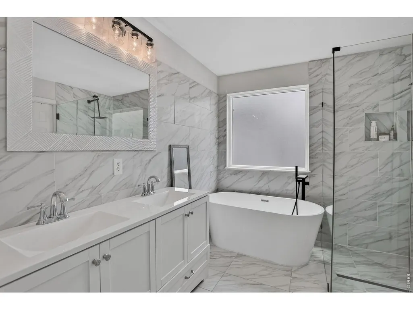
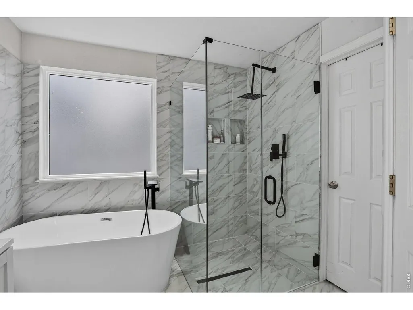
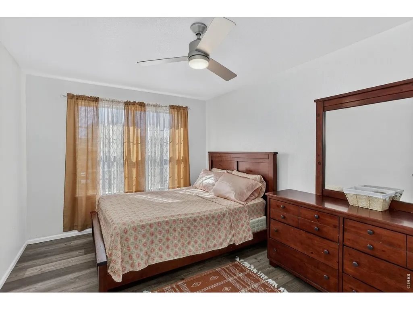
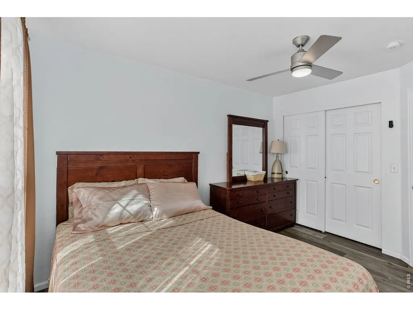
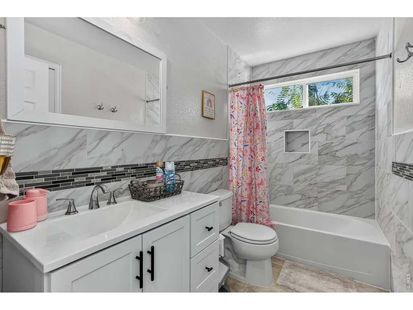
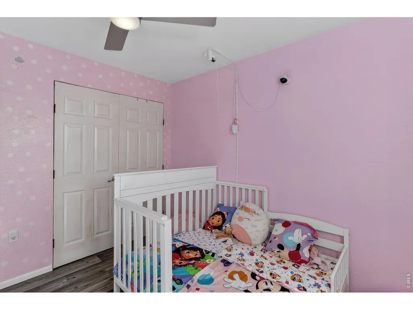
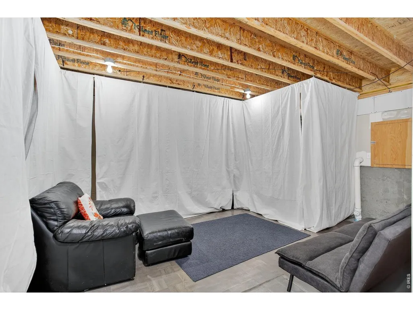
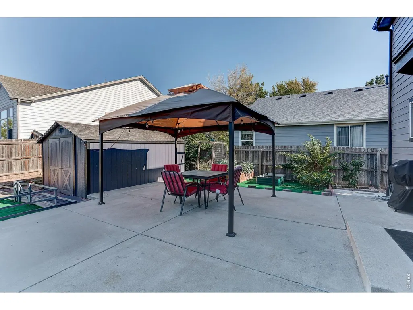
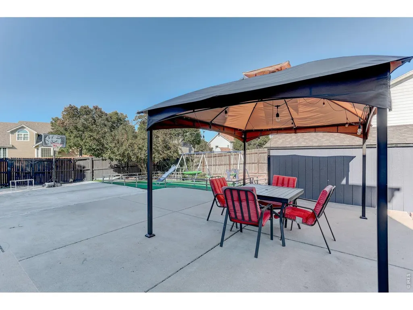
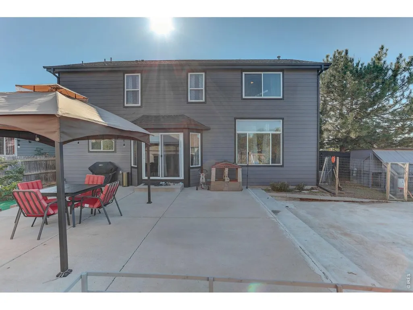
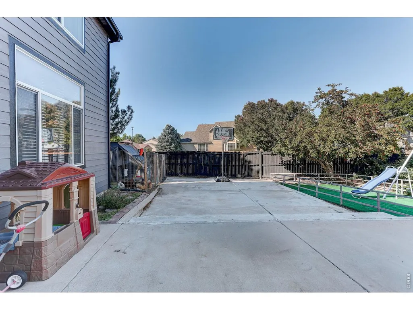
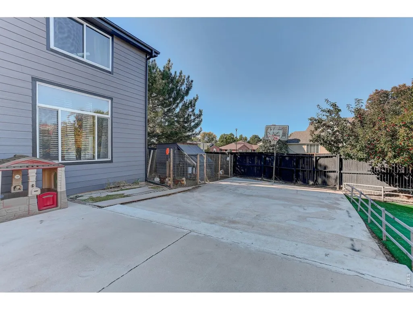
Step into comfort and style with this beautifully updated corner lot 3-bdrm, 3-bath, 2 Story home in the highly sought after Shenandoah subdivision. As you enter your greeted by the formal, living/dining spaces that can be transformed to anything you desire, office space, bar/game area, formal living, sitting area to greet guests, the possibilities are truly endless. Featuring-new flooring throughout-including laminate wood floors and sleek tile-this home offers a fresh, contemporary feel from the moment you walk in. Enjoy a unique split-level floor plan that seamlessly connects the family room, dining area, and kitchen with a step-down transition, creating an open flow perfect for entertaining guests or relaxing. The awesome kitchen offers plenty of professionally painted cabinetry, granite countertops & tile backsplash. Gorgeous new hardwood floors in dining/kitchen & powder room. Upstairs features two secondary bedrooms that are nice sized and one offers a custom closet organizer to keep things tidy, maximizing space and functionality. The primary bedroom hosts a generous flex space with a step up feature to the main sleeping area designed for tranquility and privacy. The 5 piece luxury bath offers a beautiful shower with new glass shower walls & door, stand alone tub and double vanity plus a walk in closet with an organizer and shelving. All the bathrooms have been updated with beautiful tile and new fixtures making this truly move-in ready. Major mechanical upgrades include a new furnace and a/c system in 2024, ensuring year-round comfort and efficiency. The unfinished basement is great for all your storage needs The backyard features a large patio along with the gazebo, plus extended concrete for RV or boat parking. Chicken coop, garden area, plus so much more. Great value with no HOA, Low Taxes & RV Parking plus oversized driveway! Close to schools, parks, shopping, restaurants & trails. Appraised in March for $590K giving you instant equity! New updates!!
| Elementary School | Middle School | High School |
|---|---|---|
| Southeast Elementary School | Walter L. Middle School | Brighton High School |
| Price History | |
|---|---|
| 5/31/2026 | Listed $570,000 |
General Features
| Living Area | 2043 |
|---|---|
| Sewer | Public Sewer |
| Heating | Forced Air |
| Cooling | Central Air,Ceiling Fan(s) |
| Utilities | Natural Gas Available,Electricity Available,Other,Cable Available,Satellite Avail,High Speed Avail |
| Roof | Composition |
| Appliances | Gas Range,Dishwasher,Refrigerator,Washer,Dryer,Microwave,Disposal,Fire Alarm |
| Zoning | RES |
| Garage Spaces | 2 |
| Patio/Porch Features | Patio |
| Architectural Style | Contemporary |
| Construction Materials | Frame |
| Year Built | 2000 |
| Electric | United Power |
| Levels | Two |
| Property Subtype | Single Family Residence |
| Tax Year | 2025 |
| Parcel Number | R0117172 |
| County | Adams |
| New Construction | No |
| Property Type | Residential |
| HOA | No |
| Energy Efficient | Windows |
| Subdivision Name | Shenandoah Third Filing |
| Possible Use | Single Family |
| Other Structures | Storage |
| Full Baths | 2 |
| Status | Active |
| Directions | From Bromley & Hwy 85,East on Bromley to Cherry St,Left on Cherry to 4-way stop on 16th St,Left on 16th St,property will be on your right at the corner of 16th & Jessup |
| High School | Brighton |
| City | Brighton |
| Disclosures | Seller's Property Disclosure |
| High School District | Brighton Dist 27J |
| MLS Area | Metro Denver |
| Elementary School | Southeast |
| Property Attached Y/N | No |
| Tax Annual Amount | 3330 |
| Middle/Junior High School | Vikan,Walter L. |
| MLS Area Minor | Metro3/BFL |
| Standard Status | Active |
| Expected Active Date | 2026-05-31 |
| AttributionContact | 3038800599 |
Interior Features
| Interior Amenities | Eat-in Kitchen,Open Floorplan,Pantry,Bay or Bow Window,Walk-In Closet(s),Washer/Dryer Hookup |
|---|---|
| Basement | Partial,Unfinished,Crawl Space,Slab |
| Flooring | Wood |
| Fireplace Features | Gas,Gas Log,Family Room |
| Window Features | Window Coverings |
| Above Grade Finished Area | 2043 |
| Half Baths | 1 |
| Total Bedrooms | 3 |
| LivingAreaSource | Appraiser |
| Total Baths | 3 |
Exterior Features
| Exterior Amenities | Sprinkler System |
|---|---|
| Fencing | Fenced,Wood |
| Parking Features | Garage Door Opener,Attached |
| Lot Features | Corner Lot,Level,Sloping Lot,House Faces West,City Limits,Paved,Curbs,Gutters,Sidewalks,Street Light,Mineral Rights Excluded |
| Water Source | Public |
| Lot Size Area | 8298 |
| Lot Size Acres | 0.19 |
| Road Surface Type | Asphalt |
| Waterfront Y/N | No |
| Road Frontage Type | City Street |
| Irrigation Water Rights Y/N | No |
Amenities
- Foreclosure
- Views
- Short Sale
- New Construction
- Adult 55+
- Lease To Own
- No HOA Fees
- Furnished
- Primary On Main
- Air Conditioning
- Seller Finance
- Green
- Fixer Upper
- Horse
- Golf
- Fireplace
- Deck
- Garage
- Basement
- Pool
Property vs Single Family Average in 80601
Price
Taxes
Year Built
Visits
 Information deemed reliable but not guaranteed by the MLS. © 2026 Information and Real Estate Services, LLC.
Information source: Information and Real Estate Services, LLC. Provided for limited non-commercial use only under IRES Rules. © Copyright IRES.
The information being provided is for the consumers personal, non-commercial use and may not be used for any purpose other than to identify prospective properties consumer may be interested in purchasing.
The IRES, LLC Data on this
Information deemed reliable but not guaranteed by the MLS. © 2026 Information and Real Estate Services, LLC.
Information source: Information and Real Estate Services, LLC. Provided for limited non-commercial use only under IRES Rules. © Copyright IRES.
The information being provided is for the consumers personal, non-commercial use and may not be used for any purpose other than to identify prospective properties consumer may be interested in purchasing.
The IRES, LLC Data on this
